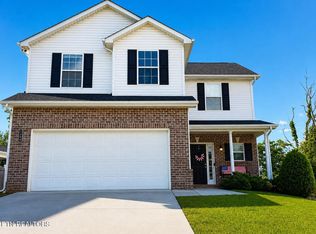
Welcome home to this beautifully designed 3-bedroom, 2.5-bath home featuring a spacious bonus room and a versatile office/flex space on the main level--perfect for working from home, a playroom, or hobby space. The open-concept living room flows seamlessly into the kitchen and dining area, creating an ideal layout for everyday living and entertaining. The spacious primary suite offers a large walk-in closet, double vanity, and walk-in shower, while bedrooms two and three each feature double closets for exceptional storage. The kitchen is equipped with a center island, pantry, and overlooks the dining area, making meal prep and gatherings a breeze. A convenient mudroom just off the garage provides the perfect drop zone and additional storage. Situated on a large fenced cul-de-sac lot, this home is ideal for children and pets, with easy access to the neighborhood common area and additional parking. Relax on the front porch and enjoy peaceful countryside views, or take advantage of the outstanding community amenities including a swimming pool, basketball court, sidewalks, playground, and picnic/barbecue area. This home offers the perfect combination of comfort, convenience, and community living!
Active
$449,900
8277 Zodiac Ln, Powell, TN 37849
3beds
2,312sqft
Single Family Residence
Built in 2021
0.28 Acres Lot
$-- Zestimate®
$195/sqft
$35/mo HOA
What's special
Front porchLarge fenced cul-de-sac lotLarge walk-in closetAdditional parkingSpacious bonus roomPeaceful countryside viewsSpacious primary suite
- 64 days
- 182
- 7
Zillow last checked:
Listing updated:
Listed by:
Laura Bailey 865-947-9000,
The Bailey Group, Realty Executives 865-947-9000
Source: East Tennessee Realtors,MLS#: 1350989
Facts & features
Interior
Bedrooms & bathrooms
- Bedrooms: 3
- Bathrooms: 3
- Full bathrooms: 2
- 1/2 bathrooms: 1
Rooms
- Room types: Bonus Room
Heating
- Central, Heat Pump, Electric
Cooling
- Central Air
Appliances
- Included: Dishwasher, Disposal, Microwave, Range
Features
- Walk-In Closet(s), Pantry, Eat-in Kitchen, Bonus Room
- Flooring: Laminate, Carpet, Vinyl
- Basement: Slab
- Number of fireplaces: 1
- Fireplace features: Wood Burning
Interior area
- Total structure area: 2,312
- Total interior livable area: 2,312 sqft
Property
Parking
- Total spaces: 2
- Parking features: Attached, Main Level
- Attached garage spaces: 2
Features
- Has view: Yes
- View description: Country Setting
Lot
- Size: 0.28 Acres
- Features: Cul-De-Sac, Irregular Lot
Details
- Parcel number: 037OE019
Construction
Type & style
- Home type: SingleFamily
- Architectural style: Traditional
- Property subtype: Single Family Residence
Materials
- Vinyl Siding, Brick, Frame
Condition
- Year built: 2021
Utilities & green energy
- Sewer: Public Sewer
- Water: Public
Community & HOA
Community
- Features: Sidewalks
- Subdivision: Highlands At Copeland Unit 1
HOA
- Has HOA: Yes
- Amenities included: Playground
- Services included: All Amenities
- HOA fee: $35 monthly
Location
- Region: Powell
Financial & listing details
- Price per square foot: $195/sqft
- Tax assessed value: $219,000
- Annual tax amount: $851
- Date on market: 8/7/2026
Estimated market value
Not available
Estimated sales range
Not available
Not available
Price history
| Date | Event | Price |
|---|---|---|
| 8/7/2026 | Listed for sale | $449,900+14.5%$195/sqft |
Source:  East Tennessee Realtors #1350989 Report a problem East Tennessee Realtors #1350989 Report a problem | ||
| 1/31/2024 | Sold | $392,900$170/sqft |
Source: East Tennessee Realtors #1247703 Report a problem | ||
| 12/9/2023 | Pending sale | $392,900$170/sqft |
Source: East Tennessee Realtors #1247703 Report a problem | ||
| 12/9/2023 | Listed for sale | $392,900$170/sqft |
Source: East Tennessee Realtors #1247703 Report a problem | ||
Public tax history
| Year | Property taxes | Tax assessment |
|---|---|---|
| 2025 | $851 | $54,750 |
| 2024 | $851 | $54,750 |
| 2023 | $851 | $54,750 |
| 2022 | $851 +5.5% | $54,750 +43.9% |
| 2021 | $807 | $38,050 |
Find assessor info on the county website
Monthly payment
Est. payment
Payment breakdown
Explore the cost of this home by adjusting the details. Changes won't be saved.Climate risks
Neighborhood: 37849
Nearby schools
Schools provided by the listing agent
- Elementary: Brickey
- Middle: Powell
- High: Powell
Source: East Tennessee Realtors. This data may not be complete. We recommend contacting the local school district to confirm school assignments for this home.
Similar homes
- $425,0003 bd3 ba2.1k sqft8435 Gardenside Ln, Powell, TN 37849Active

 MLS ID #1354762, Laura Bailey, The Bailey Group, Realty Executives. East Tennessee Realtors
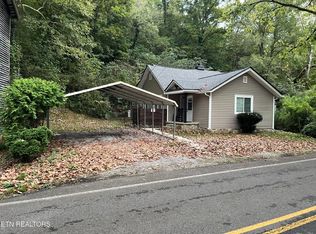
 - $369,9003 bd3 ba1.7k sqft1209 Sky Top Ln, Powell, TN 37849Active
 MLS ID #1353509, Kristi Sexton, King Real Estate Services,Inc. East Tennessee Realtors
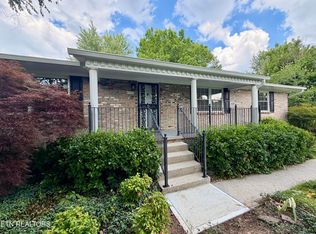
 - $520,0004 bd2 ba1.8k sqft8922 Pedigo Rd, Powell, TN 37849Active
 MLS ID #1356787, Steve Koleno, Beycome Brokerage Realty, LLC. East Tennessee Realtors
 - $450,0003 bd3 ba2.3k sqft6612 Hummer Ln, Knoxville, TN 37912Active
 MLS ID #1347323, Laura Bailey, The Bailey Group, Realty Executives. East Tennessee Realtors
 - $387,9003 bd3 ba2.1k sqft7847 Dawnview Rd, Powell, TN 37849ActiveMLS ID #1340068, Tim Sharp, Tennessee Life Real Estate Professionals. East Tennessee Realtors
- $389,9004 bd2 ba1.9k sqft326 Tillery Rd, Powell, TN 37849ActiveMLS ID #1350207, Justin Treadwell, The Real Estate Firm, Inc.. East Tennessee Realtors
- $339,9003 bd3 ba1.2k sqft8201 Oak Terrace Ln, Powell, TN 37849ActiveMLS ID #1353173, Travis T Garrett, ReMax Preferred Properties, In. East Tennessee Realtors
- $485,0003 bd3 ba2.1k sqft6422 Tazewell Pike, Knoxville, TN 37918ActiveMLS ID #1355872, Kristy Clow, Honors Real Estate Services LLC. East Tennessee Realtors
- $420,0003 bd2 ba2.4k sqft6861 Cardindale Dr, Knoxville, TN 37918ActiveMLS ID #1346611, Major Ward, Realty Executives Associates. East Tennessee Realtors
- $310,0003 bd2 ba1.5k sqft7230 Beelertown Rd, Powell, TN 37849ActiveMLS ID #1353963, Laura Bailey, The Bailey Group, Realty Executives. East Tennessee Realtors
- $350,0003 bd3 ba1.4k sqft7900 Quail Run Rd, Knoxville, TN 37938ActiveMLS ID #1354497, Laura Bailey, The Bailey Group, Realty Executives. East Tennessee Realtors
- $349,0004 bd3 ba2.4k sqft4410 Hallsdale Cir, Knoxville, TN 37938ActiveMLS ID #1357899, David Oliver, TN Real Estate & Auction, LLC. East Tennessee Realtors
- $319,9003 bd2 ba1.5k sqft2337 Scanlon Ct, Powell, TN 37849ActiveMLS ID #1344223, Laura Bailey, The Bailey Group, Realty Executives. East Tennessee Realtors
- $480,0003 bd3 ba2.5k sqft1220 Scenic Hill Dr, Louisville, TN 37777ActiveMLS ID #1357402, Natalia Artigue, Kingdom Real Estate, LLC. East Tennessee Realtors
- $319,9003 bd3 ba1.5k sqft2312 Denham Way, Powell, TN 37849ActiveMLS ID #1331538, William C. Prichard, Wingman Realty. East Tennessee Realtors
- $340,0004 bd2 ba1.8k sqft4417 Silverhill Dr, Knoxville, TN 37921ActiveMLS ID #1358139, Rob Howard, Keller Williams West Knoxville. East Tennessee Realtors
- $529,9003 bd3 ba2.1k sqft122 Sportsman Ln, Andersonville, TN 37705ActiveMLS ID #1357109, Andy Mason, Elite Realty. East Tennessee Realtors
- $424,0003 bd3 ba1.8k sqft9145 Fairhaven Pl, Knoxville, TN 37931ActiveMLS ID #1355893, Amira DeSa, Harb DeSa Realty. East Tennessee Realtors
- $455,0004 bd4 ba1.9k sqft2210 Bradshaw Garden Rd, Knoxville, TN 37912ActiveMLS ID #1342824, Dustin Walker, Realty Executives Associates. East Tennessee Realtors
