Tucked into a friendly Fountain City pocket, this three-bedroom, two-bath charmer proves that comfort and convenience really can share the same roof. With just over 2,400 square feet to spread out in, there's room here for everyone--including the relatives who ''just stopped by'' and somehow never left. The open-concept layout draws you in immediately, where vaulted ceilings crown both the great room and kitchen, creating a sense of airy spaciousness. Speaking of that kitchen, it's oversized and ready for serious cooking, casual snacking, or hosting the crowd that always ends up gathered near the food. Gleaming hardwoods stretch throughout, adding warmth and a polished, put-together feel. Retreat to the main level primary bedroom that is so generous you may need a map. The other two bedrooms on the main level are ample in size. Upstairs, a large bonus room begs to become a home theater, playroom, or hobby haven. The versatile loft at the top of the stairs is the perfect spot for reading or office area. Every corner offers flexibility for the way you actually live.
Step outside to a private backyard with a sparkling pool--your personal summer headquarters for lazy afternoons and weekend splash sessions. As a bonus, the neighborhood adds its own pool and playground, so the fun never runs dry.
Location seals the deal. Tommy Schumpert Park sits just around the corner for trails and outdoor play, while shopping, dining, and easy interstate access keep everything wonderfully within reach. Ready to trade ''just looking'' for ''just moved in''? Schedule your private showing today before someone else claims this Fountain City gem.
For sale
Price cut: $30K (8/12)
$450,000
6861 Cardindale Dr, Knoxville, TN 37918
3beds
2,402sqft
Single Family Residence
Built in 2004
0.3 Acres Lot
$-- Zestimate®
$187/sqft
$25/mo HOA
What's special
Three-bedroom two-bath charmerOpen-concept layoutGleaming hardwoods stretch throughout
- 49 days |
- 932 |
- 28 |
Likely to sell faster than
Zillow last checked:
Listing updated:
Listed by:
Major Ward 865-740-9273,
Realty Executives Associates 865-588-3232
Source: East Tennessee Realtors,MLS#: 1346611
Facts & features
Interior
Bedrooms & bathrooms
- Bedrooms: 3
- Bathrooms: 2
- Full bathrooms: 2
Rooms
- Room types: Bonus Room
Heating
- Central, Natural Gas
Cooling
- Central Air, Ceiling Fan(s)
Appliances
- Included: Dishwasher, Disposal, Microwave, Range, Refrigerator, Self Cleaning Oven
Features
- Walk-In Closet(s), Cathedral Ceiling(s), Pantry, Eat-in Kitchen, Bonus Room
- Flooring: Carpet, Hardwood, Vinyl, Tile
- Windows: Windows - Vinyl
- Basement: Slab
- Number of fireplaces: 1
- Fireplace features: Insert, Gas Log
Interior area
- Total structure area: 2,402
- Total interior livable area: 2,402 sqft
Property
Parking
- Total spaces: 2
- Parking features: Garage Door Opener, Attached, Main Level
- Attached garage spaces: 2
Features
- Has private pool: Yes
- Pool features: Above Ground
- Has view: Yes
- View description: Country Setting
Lot
- Size: 0.3 Acres
- Dimensions: 86 x 163
- Features: Level
Details
- Additional structures: Storage
- Parcel number: 057EA003
Construction
Type & style
- Home type: SingleFamily
- Architectural style: Traditional
- Property subtype: Single Family Residence
Materials
- Brick
Condition
- Year built: 2004
Utilities & green energy
- Sewer: Public Sewer
- Water: Public
- Utilities for property: Cable Available
Community & HOA
Community
- Security: Smoke Detector(s)
- Subdivision: Sterchi Hills
HOA
- Has HOA: Yes
- Amenities included: Playground
- HOA fee: $300 annually
Location
- Region: Knoxville
Financial & listing details
- Price per square foot: $187/sqft
- Tax assessed value: $318,200
- Annual tax amount: $1,236
- Date on market: 7/1/2026
Estimated market value
Not available
Estimated sales range
Not available
Not available
Price history
| Date | Event | Price |
|---|---|---|
| 8/12/2026 | Price change | $450,000-6.3%$187/sqft |
Source:  East Tennessee Realtors #1346611 Report a problem East Tennessee Realtors #1346611 Report a problem | ||
| 7/1/2026 | Listed for sale | $480,000+54.9%$200/sqft |
Source: East Tennessee Realtors #1346611 Report a problem | ||
| 5/13/2021 | Sold | $309,900$129/sqft |
Source: East Tennessee Realtors #1147303 Report a problem | ||
| 4/5/2021 | Pending sale | $309,900$129/sqft |
Source: East Tennessee Realtors #1147303 Report a problem | ||
| 3/31/2021 | Price change | $309,900-1.6%$129/sqft |
Source: East Tennessee Realtors #1147303 Report a problem | ||
| 3/27/2021 | Listed for sale | $314,900+52.9%$131/sqft |
Source: East Tennessee Realtors #1147303 Report a problem | ||
| 4/17/2006 | Sold | $206,000+14.5%$86/sqft |
Source: Public Record Report a problem | ||
| 1/3/2005 | Sold | $179,900$75/sqft |
Source: Public Record Report a problem | ||
Public tax history
| Year | Property taxes | Tax assessment |
|---|---|---|
| 2025 | $1,236 | $79,550 |
| 2024 | $1,236 | $79,550 |
| 2023 | $1,236 | $79,550 |
| 2022 | $1,236 -0.7% | $79,550 +35.5% |
| 2021 | $1,245 | $58,725 -75% |
| 2020 | $1,245 | $234,900 |
| 2019 | $1,245 | $234,900 |
| 2018 | $1,245 | -- |
| 2017 | $1,245 +12.7% | $54,200 |
| 2016 | $1,105 | -- |
| 2015 | $1,105 | -- |
| 2014 | $1,105 +0% | -- |
| 2013 | $1,105 -58.6% | -- |
| 2012 | $2,669 | -- |
| 2011 | $2,669 | $55,375 |
| 2010 | $2,669 | $55,375 |
| 2009 | $2,669 -10% | $55,375 +2.7% |
| 2008 | $2,966 +0% | $53,925 |
| 2007 | $2,966 | $53,925 |
| 2006 | $2,966 | $53,925 |
| 2005 | $2,966 | $53,925 |
Find assessor info on the county website
Monthly payment
Est. payment
Payment breakdown
Explore the cost of this home by adjusting the details. Changes won't be saved.Climate risks
Neighborhood: 37918
Nearby schools
GreatSchools rating
- 7/10Sterchi Elementary SchoolGrades: K-5Distance: 1 mi
- 5/10Gresham Middle SchoolGrades: 6-8Distance: 2.2 mi
- 5/10Central High SchoolGrades: 9-12Distance: 3 mi
Schools provided by the listing agent
- Elementary: Sterchi
- Middle: Gresham
- High: Central
Source: East Tennessee Realtors. This data may not be complete. We recommend contacting the local school district to confirm school assignments for this home.
- $377,4003 bd2 ba1.5k sqft6855 Cardindale Dr, Knoxville, TN 37918Off Market
- $541,1003 bd2 ba2.3k sqft6767 Kohlston Rd, Knoxville, TN 37918Off Market
- $449,2003 bd2 ba2k sqft6849 Cardindale Dr, Knoxville, TN 37918Off Market
- $453,8003 bd3 ba2k sqft6856 Cardindale Dr, Knoxville, TN 37918Off Market
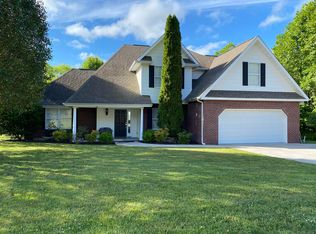
- $493,5004 bd4 ba2.4k sqft6860 Cardindale Dr, Knoxville, TN 37918Off Market
- $445,9004 bd2 ba2.5k sqft6843 Cardindale Dr, Knoxville, TN 37918Off Market
- $553,7004 bd2 ba3.5k sqft878 Barksdale Dr, Knoxville, TN 37918Off Market
- $500,6003 bd2 ba2.9k sqft6768 Kohlston Rd, Knoxville, TN 37918Off Market
A local agent can set up tours, give advice and negotiate with sellers.
A local lender can help you make sure your offer is ready when you are.
Similar homes
- $475,0005 bd4 ba2.3k sqft6628 Greer Rd, Knoxville, TN 37918For Sale
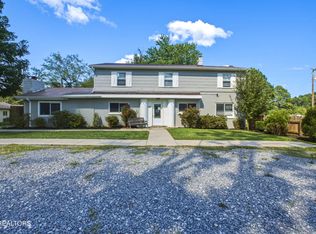
 MLS ID #1346605, Solange Velas, Goldman Partners Realty, LLC. East Tennessee Realtors
 - $--2 bd2 ba1.9k sqft1703 Charles Dr, Knoxville, TN 37918Auction
 MLS ID #1343598, Kenny Phillips, Powell Auction & Realty,LLC. East Tennessee Realtors
 - $450,0003 bd3 ba2.3k sqft6612 Hummer Ln, Knoxville, TN 37912For Sale
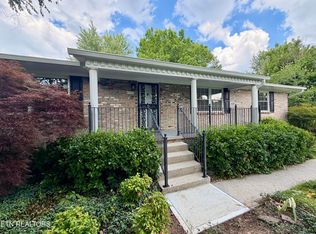 MLS ID #1347323, Laura Bailey, The Bailey Group, Realty Executives. East Tennessee Realtors
 - $449,9003 bd3 ba2.3k sqft8277 Zodiac Ln, Powell, TN 37849For Sale
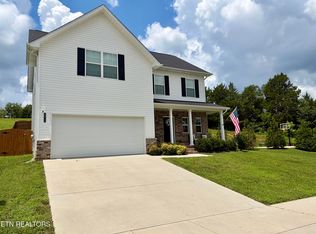 MLS ID #1350989, Laura Bailey, The Bailey Group, Realty Executives. East Tennessee Realtors
 - $344,9003 bd2 ba1.4k sqft6829 Saint Croix Ln, Knoxville, TN 37918For SaleMLS ID #1347930, Mark S. Heatherly, eRealty Concepts, LLC. East Tennessee Realtors
- $450,0003 bd3 ba1.6k sqft7620 Alki Ln, Knoxville, TN 37919For SaleMLS ID #1351878, Sarah Kerr, Realty Executives Associates. East Tennessee Realtors
- $--4 bd4 ba2k sqft4133 W Beaver Creek Dr, Powell, TN 37849AuctionMLS ID #1351398, Kenny Phillips, Powell Auction & Realty,LLC. East Tennessee Realtors
- $449,5003 bd2 ba1.5k sqft4601 Holston Hills Rd, Knoxville, TN 37914For Sale
 MLS ID #3211199, Marty Muckenfuss. RealTracs MLS as distributed by MLS GRID
 - $340,0003 bd2 ba1.5k sqft3717 Splendor Dr, Knoxville, TN 37918For SaleMLS ID #1351067, Sara Price, The Price Agency, Realty Executives. East Tennessee Realtors
- $364,9003 bd2 ba1.7k sqft4408 Genny Lynn Dr, Knoxville, TN 37918For SaleMLS ID #1346050, Andreea Toader, Realty Executives Associates. East Tennessee Realtors
- $475,0003 bd3 ba2k sqft8016 Andersonville Pike, Knoxville, TN 37938For SaleMLS ID #1330802, Lindsay Maples, Wallace. East Tennessee Realtors
- $455,0004 bd4 ba1.9k sqft2210 Bradshaw Garden Rd, Knoxville, TN 37912For SaleMLS ID #1342824, Dustin Walker, Realty Executives Associates. East Tennessee Realtors
- $448,0003 bd3 ba2.6k sqft1420 Buxton Dr, Knoxville, TN 37922For SaleMLS ID #1351631, Christina Diane Davila, Zach Taylor-Chattanooga. East Tennessee Realtors
- $318,0003 bd2 ba1.3k sqft7133 Meadowbrook Cir, Knoxville, TN 37918For SaleMLS ID #1345105, Terri Sykes, Crown and Anchor Realty. East Tennessee Realtors
- $475,0004 bd3 ba2.2k sqft1312 Lula Bell Dr, Powell, TN 37849For SaleMLS ID #1350209, Laura Bailey, The Bailey Group, Realty Executives. East Tennessee Realtors
- $499,9003 bd2 ba2.3k sqft3300 Parrish Hill Ln, Knoxville, TN 37938For SaleMLS ID #1343540, Pamela Lane, Realty Executives Associates. East Tennessee Realtors
- $375,0005 bd3 ba2.3k sqft5315 Marguerite Rd, Knoxville, TN 37912For SaleMLS ID #1350253, Sara Price, The Price Agency, Realty Executives. East Tennessee Realtors
- $422,0003 bd4 ba2.4k sqft8542 Oxford Dr, Knoxville, TN 37922For SaleMLS ID #1352221, Karen Albright, Opendoor Brokerage, LLC. East Tennessee Realtors
- $360,0003 bd3 ba1.9k sqft5609 Still Meadow Ln, Knoxville, TN 37918For SaleMLS ID #1341515, Donna Beeco, CENTURY 21 Legacy. East Tennessee Realtors
- $364,0004 bd3 ba1.6k sqft1216 Pilleaux Dr, Knoxville, TN 37912For SaleMLS ID #1336841, Josh Braden, Southern Homes & Farms, LLC. East Tennessee Realtors
