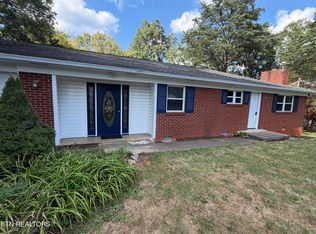
Located in the City of Knoxville, this 1958 sprawling rancher offers the space and flexibility that you've been searching for! Nicely positioned on a level 1/2 ACRE lot, this ALL one-level home features 4 bedrooms, 3 full bathrooms, and over 2300 square feet of usable living space. The spacious floor plan provides plenty of options for everyday living -- home office, guest rooms, flex space, two living areas with separate front entrances, and utility/laundry rooms. You'll appreciate the hardwood flooring throughout, fresh and neutral paint throughout, ceiling fans in all bedrooms, multiple walk-in showers, and double walk-in closets in the primary suite. The exterior features low-maintenance vinyl siding, vinyl windows, ample back deck, and a large fenced level yard with room to enjoy the outdoors. Conveniently located in North Knoxville (just one street from Merchant Drive) with EASY & QUICK access to shopping, restaurants, schools, and the interstate, this property offers both space and a desirable location for owners and investors alike. Being sold AS-IS, this home presents an excellent opportunity for buyers looking to make it their own, continue renovations, or invest in an income producing property (tenants recently moved out). Call today to book your private showing!
Active
Price cut: $10K (9/24)
$359,900
5315 Marguerite Rd, Knoxville, TN 37912
5beds
2,367sqft
Single Family Residence, Residential
Built in 1958
0.48 Acres Lot
$-- Zestimate®
$152/sqft
$-- HOA
What's special
Home officeFlex spaceLarge fenced level yardLow-maintenance vinyl sidingVinyl windowsGuest roomsAmple back deck
- 3 days
- 143
- 10
Zillow last checked:
Listing updated:
Listed by:
Sara Price 865-603-3736,
The Price Agency, Realty Execu 865-999-7272,
Janai Winterbottom,
Rentique Property Management
Source: RealTracs MLS as distributed by MLS GRID,MLS#: 3604110
Facts & features
Interior
Bedrooms & bathrooms
- Bedrooms: 5
- Bathrooms: 3
- Full bathrooms: 3
- Main level bedrooms: 5
Bedroom 1
- Features: Walk-In Closet(s)
- Level: Walk-In Closet(s)
Kitchen
- Features: Eat-in Kitchen
- Level: Eat-in Kitchen
Living room
- Features: Great Room
- Level: Great Room
Other
- Features: Office
- Level: Office
Other
- Features: Utility Room
- Level: Utility Room
Heating
- Central, Electric, Heat Pump
Cooling
- Central Air, Ceiling Fan(s)
Appliances
- Included: Microwave, Range, Refrigerator
- Laundry: Washer Hookup, Electric Dryer Hookup
Features
- Walk-In Closet(s), Ceiling Fan(s), High Speed Internet
- Flooring: Wood, Laminate, Vinyl
- Basement: Crawl Space
- Has fireplace: No
Interior area
- Total structure area: 2,367
- Total interior livable area: 2,367 sqft
- Finished area above ground: 2,367
Property
Features
- Levels: One
- Stories: 1
- Patio & porch: Deck
Lot
- Size: 0.48 Acres
- Dimensions: 101 x 200 x 110 x 198
- Features: Private, Other, Level
- Topography: Private,Other,Level
Details
- Parcel number: 068NH008
- Special conditions: Standard
Construction
Type & style
- Home type: SingleFamily
- Architectural style: Traditional
- Property subtype: Single Family Residence, Residential
Materials
- Frame, Vinyl Siding
Condition
- New construction: No
- Year built: 1958
Utilities & green energy
- Sewer: Public Sewer
- Water: Public
- Utilities for property: Electricity Available, Water Available, Cable Connected
Green energy
- Energy efficient items: Windows
Community & HOA
Community
- Security: Smoke Detector(s)
- Subdivision: Clearview Hills 2nd
Location
- Region: Knoxville
Financial & listing details
- Price per square foot: $152/sqft
- Tax assessed value: $269,600
- Annual tax amount: $2,500
- Date on market: 10/1/2026
- Electric utility on property: Yes
Estimated market value
Not available
Estimated sales range
Not available
Not available
Price history
| Date | Event | Price |
|---|---|---|
| 9/24/2026 | Price change | $359,900-2.7%$152/sqft |
Source:  East Tennessee Realtors #1350253 Report a problem East Tennessee Realtors #1350253 Report a problem | ||
| 9/10/2026 | Price change | $369,900-1.4%$156/sqft |
Source: East Tennessee Realtors #1350253 Report a problem | ||
| 7/31/2026 | Listed for sale | $375,000+7.1%$158/sqft |
Source: East Tennessee Realtors #1350253 Report a problem | ||
| 1/21/2025 | Sold | $350,000+272.1%$148/sqft |
Source: Public Record Report a problem | ||
| 4/1/2019 | Sold | $94,050+109%$40/sqft |
Source: Public Record Report a problem | ||
| 1/28/2019 | Sold | $45,000+2022.6%$19/sqft |
Source: Public Record Report a problem | ||
| 10/13/2016 | Sold | $2,120-97.8%$1/sqft |
Source: Public Record Report a problem | ||
| 12/31/2012 | Sold | $95,000-4.9%$40/sqft |
Source: East Tennessee Realtors #811586 Report a problem | ||
| 12/12/2012 | Listed for sale | $99,900$42/sqft |
Source: Stephenson Realty & Auction #811586 Report a problem | ||
| 10/31/2012 | Listing removed | $99,900$42/sqft |
Source: Stephenson Realty & Auction #811586 Report a problem | ||
| 10/6/2012 | Price change | $99,900-7.4%$42/sqft |
Source: Stephenson Realty & Auction #811586 Report a problem | ||
| 9/19/2012 | Price change | $107,900-1.8%$46/sqft |
Source: Stephenson Realty & Auction #811586 Report a problem | ||
| 8/5/2012 | Listed for sale | $109,900+1470%$46/sqft |
Source: Stephenson Realty & Auction #811586 Report a problem | ||
| 3/20/2012 | Sold | $7,000-81.5%$3/sqft |
Source: East Tennessee Realtors #788018 Report a problem | ||
| 2/4/2012 | Listed for sale | $37,900-64.2%$16/sqft |
Source: foreclosure.com Report a problem | ||
| 12/27/2011 | Sold | $106,000+57%$45/sqft |
Source: Public Record Report a problem | ||
| 8/19/1999 | Sold | $67,500$29/sqft |
Source: Public Record Report a problem | ||
Public tax history
| Year | Property taxes | Tax assessment |
|---|---|---|
| 2025 | $1,047 +18.2% | $67,400 +18.2% |
| 2024 | $886 | $57,025 |
| 2023 | $886 | $57,025 |
| 2022 | $886 +35.7% | $57,025 +85% |
| 2021 | $653 | $30,825 -75% |
| 2020 | $653 | $123,300 |
| 2019 | $653 | $123,300 -0.9% |
| 2018 | $653 -53.8% | $124,480 +303.8% |
| 2017 | $1,412 +13% | $30,825 |
| 2016 | $1,250 | -- |
| 2015 | $1,250 | -- |
| 2014 | $1,250 +7.2% | -- |
| 2013 | $1,166 -22.3% | -- |
| 2012 | $1,500 | -- |
| 2011 | $1,500 | $31,125 |
| 2010 | $1,500 | $31,125 |
| 2009 | $1,500 +16.9% | $31,125 +33.4% |
| 2008 | $1,283 +0% | $23,325 |
| 2007 | $1,283 | $23,325 |
| 2006 | $1,283 | $23,325 |
| 2005 | $1,283 +3.5% | $23,325 +13.1% |
| 2004 | $1,240 +6.2% | $20,625 |
| 2003 | $1,167 | $20,625 |
| 2002 | -- | $20,625 |
| 2001 | -- | $20,625 +1.6% |
| 2000 | -- | $20,300 |
Find assessor info on the county website
Monthly payment
Est. payment
Payment breakdown
Explore the cost of this home by adjusting the details. Changes won't be saved.Climate risks
Neighborhood: Norwood
Nearby schools
Schools provided by the listing agent
- Elementary: Norwood Elementary
- Middle: Northwest Middle School
- High: Powell High School
Source: RealTracs MLS as distributed by MLS GRID. This data may not be complete. We recommend contacting the local school district to confirm school assignments for this home.

Similar homes
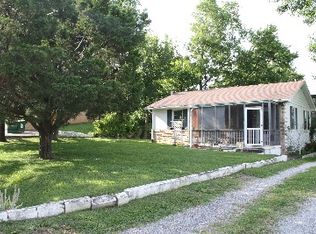
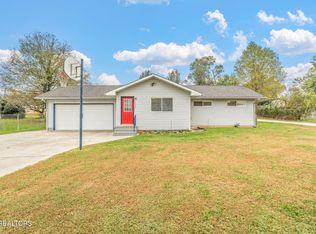
- $375,0004 bd2 ba2.1k sqft1924 Sunny Ln, Knoxville, TN 37912Active

 MLS ID #1336400, Bryan Harris, Tennessee Life Real Estate Professionals. East Tennessee Realtors
 - $364,0004 bd3 ba1.6k sqft1216 Pilleaux Dr, Knoxville, TN 37912Active
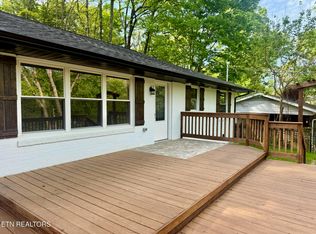 MLS ID #1336841, Josh Braden, Southern Homes & Farms, LLC. East Tennessee Realtors
 - $325,0003 bd2 ba1.5k sqft3717 Splendor Dr, Knoxville, TN 37918For Sale
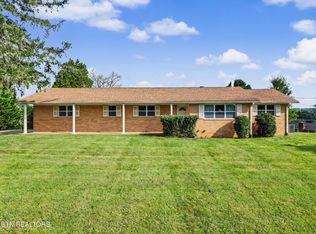
 MLS ID #3604107, Sara Price. RealTracs MLS as distributed by MLS GRID
 - $330,0002 bd2 ba1.5k sqft1513 Fair Dr, Knoxville, TN 37918Active
 MLS ID #1356132, Donna Beeco, CENTURY 21 Legacy. East Tennessee Realtors
 - $340,0003 bd2 ba1.5k sqft504 Hayworth Dr, Knoxville, TN 37920For SaleMLS ID #3610993, Misty Tidwell. RealTracs MLS as distributed by MLS GRID
- $265,0003 bd2 ba1.2k sqft611 Leconte Ln, Knoxville, TN 37912ActiveMLS ID #1344353, Katherine Lulow, Southern Charm Homes. East Tennessee Realtors
- $450,0003 bd3 ba2.3k sqft6612 Hummer Ln, Knoxville, TN 37912ActiveMLS ID #1347323, Laura Bailey, The Bailey Group, Realty Executives. East Tennessee Realtors
- $386,0004 bd2 ba1.9k sqft509 Taylor Rd, Knoxville, TN 37920ActiveMLS ID #1339329, Chris Cockerille, Intempus Parent Co, Inc.. East Tennessee Realtors
- $455,0004 bd4 ba1.9k sqft2210 Bradshaw Garden Rd, Knoxville, TN 37912ActiveMLS ID #1342824, Dustin Walker, Realty Executives Associates. East Tennessee Realtors
- $325,0002 bd2 ba2k sqft3606 Delrose Dr, Knoxville, TN 37914ActiveMLS ID #1351870, Kristy Clow, Honors Real Estate Services LLC. East Tennessee Realtors
- $342,0004 bd2 ba1.7k sqft1516 Smallman Rd, Knoxville, TN 37920ActiveMLS ID #1353825, Breanna Weaver, Realty Executives Associates. East Tennessee Realtors
- $377,0004 bd3 ba1.6k sqft508 Bromley Ln, Knoxville, TN 37923ActiveMLS ID #1342451, Karen Albright, Opendoor Brokerage, LLC. East Tennessee Realtors
- $229,0003 bd2 ba1.1k sqft1817 Rosedale Ave, Knoxville, TN 37915For SaleMLS ID #3604116, Sara Price. RealTracs MLS as distributed by MLS GRID
- $359,9003 bd2 ba1.7k sqft4408 Genny Lynn Dr, Knoxville, TN 37918ActiveMLS ID #1346050, Andreea Toader, Realty Executives Associates. East Tennessee Realtors
- $299,0004 bd2 ba1.8k sqft1024 Farragut Ave, Knoxville, TN 37917ActiveMLS ID #1354676, Franklin A Perry, Elite Realty. East Tennessee Realtors
- $389,9004 bd2 ba1.9k sqft326 Tillery Rd, Powell, TN 37849ActiveMLS ID #1350207, Justin Treadwell, The Real Estate Firm, Inc.. East Tennessee Realtors
- $350,0003 bd3 ba2k sqft1421 Mount Vista Dr, Knoxville, TN 37920For SaleMLS ID #3233964, Bo Kriegner. RealTracs MLS as distributed by MLS GRID
- $319,0003 bd2 ba1.6k sqft1016 Oglewood Ave, Knoxville, TN 37917ActiveMLS ID #1355857, Jacob Bailey, King Real Estate Services,Inc. East Tennessee Realtors
- $347,5004 bd2 ba1.2k sqft1033 Ruskin Dr, Knoxville, TN 37923ActiveMLS ID #1351523, Tim Hathaway, The A Team at Realty Executives. East Tennessee Realtors
- $383,0003 bd2 ba1.6k sqft1017 Morrell Rd, Knoxville, TN 37919ActiveMLS ID #1349253, Karen Albright, Opendoor Brokerage, LLC. East Tennessee Realtors
