Welcome to this super-cute, completely renovated ranch home that perfectly combines charm, style, and functionality! Offering 1,227 square feet, this 4-bedroom, 2-bath 'dollhouse' sits on an impressive level lot of over 1/3 acre and makes excellent use of every inch of space.
The home has been extensively updated with a new roof, new A/C unit, new bathrooms, and LVP flooring throughout. Barn-door-style closet doors add a unique touch, while the beautifully renovated kitchen is sure to impress with white shaker cabinetry, quartz countertops, and stainless-steel appliances, including the refrigerator.
The new primary suite addition provides excellent space with a generously sized bedroom, private bathroom, and its own laundry area--an exceptional addition to this thoughtfully designed home. Despite its compact footprint, the layout is remarkably efficient and provides plenty of room for comfortable everyday living.
Step outside to enjoy the large, level backyard--perfect for kids, pets, playtime, entertaining, and summer BBQs. Conveniently located in a desirable school district with exceptional proximity to shopping, dining, and everyday conveniences, this move-in-ready home is one you won't want to miss!
For sale
$360,000
1033 Ruskin Dr, Knoxville, TN 37923
4beds
1,227sqft
Single Family Residence
Built in 1971
0.33 Acres Lot
$-- Zestimate®
$293/sqft
$-- HOA
What's special
New bathroomsPrivate bathroomLarge level backyardNew roofStainless-steel appliancesBeautifully renovated kitchenOwn laundry area
- 15 days |
- 522 |
- 35 |
Zillow last checked:
Listing updated:
Listed by:
Tim Hathaway 865-643-3232,
The A Team at Realty Executives 865-722-7900
Source: East Tennessee Realtors,MLS#: 1351523
Facts & features
Interior
Bedrooms & bathrooms
- Bedrooms: 4
- Bathrooms: 2
- Full bathrooms: 2
Heating
- Central, Electric
Cooling
- Central Air, Ceiling Fan(s)
Appliances
- Included: Dishwasher, Disposal, Dryer, Microwave, Range, Refrigerator, Self Cleaning Oven, Washer
Features
- Pantry
- Flooring: Laminate
- Windows: Windows - Vinyl, Insulated Windows
- Basement: Crawl Space
- Has fireplace: No
- Fireplace features: None
Interior area
- Total structure area: 1,227
- Total interior livable area: 1,227 sqft
Property
Parking
- Parking features: Off Street, None
Features
- Has view: Yes
- View description: Other
Lot
- Size: 0.33 Acres
- Dimensions: 75 x 195 x irr
- Features: Irregular Lot, Level
Details
- Parcel number: 105MH015
Construction
Type & style
- Home type: SingleFamily
- Architectural style: Traditional
- Property subtype: Single Family Residence
Materials
- Other, Vinyl Siding
Condition
- Year built: 1971
Utilities & green energy
- Sewer: Public Sewer
- Water: Public
Community & HOA
Community
- Security: Smoke Detector(s)
- Subdivision: Middlebrook Acres
Location
- Region: Knoxville
Financial & listing details
- Price per square foot: $293/sqft
- Tax assessed value: $148,100
- Annual tax amount: $575
- Date on market: 8/12/2026
Estimated market value
Not available
Estimated sales range
Not available
Not available
Price history
| Date | Event | Price |
|---|---|---|
| 8/12/2026 | Listed for sale | $360,000+260%$293/sqft |
Source:  East Tennessee Realtors #1351523 Report a problem East Tennessee Realtors #1351523 Report a problem | ||
| 8/15/2019 | Sold | $100,000+53.8%$81/sqft |
Source: Public Record Report a problem | ||
| 5/30/2013 | Sold | $65,000$53/sqft |
Source: Public Record Report a problem | ||
Public tax history
| Year | Property taxes | Tax assessment |
|---|---|---|
| 2025 | $575 | $37,025 |
| 2024 | $575 | $37,025 |
| 2023 | $575 | $37,025 |
| 2022 | $575 +47.1% | $37,025 +100.7% |
| 2021 | $391 | $18,450 -75% |
| 2020 | $391 | $73,800 |
| 2019 | $391 | $73,800 -11.6% |
| 2018 | $391 | $83,500 +352.6% |
| 2017 | $391 -19.2% | $18,450 |
| 2016 | $484 | -- |
| 2015 | $484 | -- |
| 2014 | $484 -0.1% | -- |
| 2013 | $484 -4.3% | -- |
| 2012 | $506 | -- |
| 2011 | $506 | $21,450 |
| 2010 | $506 | $21,450 |
| 2009 | $506 -52.7% | $21,450 +10.1% |
| 2008 | $1,071 +0% | $19,475 |
| 2007 | $1,071 | $19,475 |
| 2006 | $1,071 | $19,475 |
| 2005 | $1,071 +20% | $19,475 +31.1% |
| 2004 | $892 +6.2% | $14,850 |
| 2003 | $841 | $14,850 |
| 2002 | -- | $14,850 |
| 2001 | -- | $14,850 +19% |
| 2000 | -- | $12,475 |
Find assessor info on the county website
Monthly payment
Est. payment
Payment breakdown
Explore the cost of this home by adjusting the details. Changes won't be saved.Climate risks
Neighborhood: 37923
Nearby schools
GreatSchools rating
- 7/10Cedar Bluff Elementary SchoolGrades: PK-5Distance: 1.8 mi
- 7/10Cedar Bluff Middle SchoolGrades: 6-8Distance: 1.8 mi
- 7/10Hardin Valley AcademyGrades: 9-12Distance: 6.4 mi
Schools provided by the listing agent
- Elementary: Cedar Bluff Primary
- Middle: Cedar Bluff
- High: Hardin Valley Academy
Source: East Tennessee Realtors. This data may not be complete. We recommend contacting the local school district to confirm school assignments for this home.
- $272,8003 bd1 ba912 sqft1029 Ruskin Dr, Knoxville, TN 37923Off Market
- $323,9004 bd2 ba1.4k sqft1037 Ruskin Dr, Knoxville, TN 37923Off Market
- $249,1003 bd1 ba1k sqft8404 Dresden Dr, Knoxville, TN 37923Off Market
- $335,0004 bd2 ba1.2k sqft1025 Ruskin Dr, Knoxville, TN 37923Pending
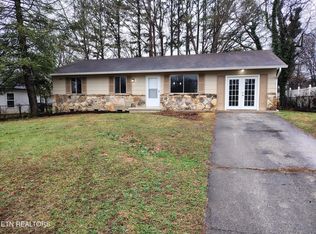
- $306,7003 bd2 ba1k sqft8408 Dresden Dr, Knoxville, TN 37923Off Market
- $319,0003 bd2 ba1.4k sqft8414 Dresden Dr, Knoxville, TN 37923Off Market
- $300,0003 bd1 ba1k sqft1032 Ruskin Dr, Knoxville, TN 37923Sold
- $400,0003 bd2 ba1.4k sqft8401 Artis Ln, Knoxville, TN 37923Sold
A local agent can set up tours, give advice and negotiate with sellers.
Similar homes
- $377,0004 bd3 ba1.6k sqft508 Bromley Ln, Knoxville, TN 37923For Sale
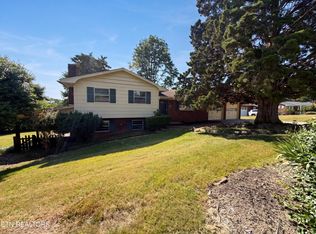
 MLS ID #1342451, Karen Albright, Opendoor Brokerage, LLC. East Tennessee Realtors
 - $349,9004 bd2 ba1.7k sqft4417 Silverhill Dr, Knoxville, TN 37921For Sale
 MLS ID #1350918, Tiffany Winchell, Brougham Properties. East Tennessee Realtors
 - $354,9003 bd2 ba1.5k sqft5504 Chapman Hwy, Knoxville, TN 37920For Sale
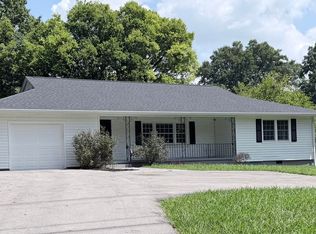 MLS ID #1353377, Ron Pilgrim, CENTURY 21 Legacy. East Tennessee Realtors
 - $374,9003 bd2 ba1.7k sqft5848 Outer Dr, Knoxville, TN 37921For Sale
 MLS ID #1349962, Christy CJ Pace, Pace Probity Asset Management. East Tennessee Realtors
 - $--3 bd2 ba1.1k sqft3100 Rector St, Knoxville, TN 37921AuctionMLS ID #1352095, Ryan George, JD's Realty & Auction, LLC. East Tennessee Realtors
- $354,9003 bd2 ba1.4k sqft4109 Woodlawn Pike, Knoxville, TN 37920For SaleMLS ID #1350392, Patrick Harris, Star Realty, Inc.. East Tennessee Realtors
- $391,0003 bd2 ba1.6k sqft1017 Morrell Rd, Knoxville, TN 37919For SaleMLS ID #1349253, Karen Albright, Opendoor Brokerage, LLC. East Tennessee Realtors
- $364,0004 bd3 ba1.6k sqft1216 Pilleaux Dr, Knoxville, TN 37912For SaleMLS ID #1336841, Josh Braden, Southern Homes & Farms, LLC. East Tennessee Realtors
- $335,0003 bd3 ba1.7k sqft4905 Wilkshire Dr, Knoxville, TN 37921For SaleMLS ID #1351201, Christian Brewer, United Real Estate Solutions. East Tennessee Realtors
- $385,0003 bd2 ba1.2k sqft2329 Sutherland Ave, Knoxville, TN 37919New ConstructionMLS ID #11922707, Aaron Shagan, Commercial Realty Corp. My State MLS
- $406,0004 bd2 ba1.8k sqft509 Taylor Rd, Knoxville, TN 37920For SaleMLS ID #1339329, Chris Cockerille, Intempus Parent Co, Inc.. East Tennessee Realtors
- $360,0003 bd3 ba1.5k sqft4737 Old Guinn Rd, Knoxville, TN 37931For SaleMLS ID #1337926, Caroline Zhao, The House Store. East Tennessee Realtors
- $385,0003 bd2 ba1.4k sqft5705 Chapman Hwy, Knoxville, TN 37920For SaleMLS ID #1349650, Erin H Cooper, Keller Williams West Knoxville. East Tennessee Realtors
- $326,0004 bd2 ba1.2k sqft3410 Boright Dr, Knoxville, TN 37917For SaleMLS ID #1338539, Katelyn Bethmann, Greater Impact Realty. East Tennessee Realtors
- $364,9003 bd2 ba1.7k sqft4408 Genny Lynn Dr, Knoxville, TN 37918For SaleMLS ID #1346050, Andreea Toader, Realty Executives Associates. East Tennessee Realtors
- $385,0003 bd2 ba1.2k sqft5000 Martel Rd, Lenoir City, TN 37772For SaleMLS ID #1352746, Tommy Michael Gardner, Mountains to Lakes Real Estate. East Tennessee Realtors
- $279,9003 bd3 ba1.6k sqft804 Olde Pioneer Trl APT 165, Knoxville, TN 37923For SaleMLS ID #1343982, Dwight Price, The Dwight Price Group Realty Executives Associates. East Tennessee Realtors
- $345,0003 bd2 ba1.4k sqft8658 Denmark St, Knoxville, TN 37931For SaleMLS ID #1347496, Sharon Vagasky, Rocky Top Realty. East Tennessee Realtors
- $450,0003 bd2 ba1.6k sqft8111 Pickens Gap Rd, Knoxville, TN 37920For SaleMLS ID #1352858, Allison L Noe Webber, Keller Williams Realty. East Tennessee Realtors
- $319,9002 bd2 ba1.3k sqft10024 Greylock Way, Knoxville, TN 37931For SaleMLS ID #1347639, Sandy Galyon, TN Real Estate & Auction, LLC. East Tennessee Realtors
