OPEN HOUSE SUNDAY AUGUST 2ND 1PM TIL 3PM. Welcome to your dream home, where architectural elegance meets modern comfort. This beautifully updated 3-bedroom, 2-full-bath residence is designed for sophisticated living. Step into an expansive, open-concept main living area crowned with dramatic cathedral ceilings and strategically placed skylights that flood the space with natural light. Brand new, immaculate wood flooring flows seamlessly throughout the home, creating a warm and cohesive aesthetic. The Double-Sided Fireplace serves as the home's ultimate visual anchor. It is a magnificent two-way gas fireplace. This unique feature bridges the main living area and the primary suite, providing a cozy atmosphere and architectural flair to both spaces simultaneously. Chef-Inspired Kitchen & Dining is the heart of the home and has been completely refreshed for today's demands. It features a beautifully updated kitchen equipped with brand new appliances and premium finishes, making it perfect for both daily meal prep and lively entertaining. The Private Primary Sanctuary is spacious and a true retreat with a designer ensuite full bathroom with contemporary fixtures. Private sliding glass doors open directly from the bedroom onto your outdoor patio, blending indoor comfort with outdoor serenity. An outdoor Paradise situated on a beautifully manicured lot, the professionally landscaped backyard is an oasis designed entirely for outdoor enjoyment. Whether you are hosting family gatherings, relaxing with a morning cup of coffee, or unwinding in the evening, this private, scenic outdoor space offers a rare level of beauty, quiet and seclusion.
For sale
$345,000
8658 Denmark St, Knoxville, TN 37931
3beds
1,461sqft
:
Get pre-qualified$2,216/mo
Condominium
Built in 1990
-- sqft lot
$-- Zestimate®
$236/sqft
$175/mo HOA
What's special
Quiet and seclusionDouble-sided fireplaceOutdoor patioProfessionally landscaped backyardMagnificent two-way gas fireplacePrivate primary sanctuaryChef-inspired kitchen and dining
- 31 days |
- 308 |
- 8 |
Zillow last checked:
Listing updated:
Listed by:
Sharon Vagasky,
Rocky Top Realty 865-498-0183
Source: East Tennessee Realtors,MLS#: 1347496
Facts & features
Interior
Bedrooms & bathrooms
- Bedrooms: 3
- Bathrooms: 2
- Full bathrooms: 2
Heating
- Central, Natural Gas
Cooling
- Central Air, Ceiling Fan(s)
Appliances
- Included: Gas Range, Dishwasher, Disposal, Range, Refrigerator
Features
- Walk-In Closet(s), Cathedral Ceiling(s), Kitchen Island, Eat-in Kitchen
- Flooring: Carpet, Hardwood
- Basement: Slab
- Number of fireplaces: 2
- Fireplace features: Double Sided, Gas Log
Interior area
- Total structure area: 1,461
- Total interior livable area: 1,461 sqft
Property
Parking
- Total spaces: 1
- Parking features: Off Street, Garage Door Opener, Attached, Main Level
- Attached garage spaces: 1
Features
- Has view: Yes
- View description: Other
Lot
- Size: 2,613 Square Feet
- Dimensions: 34 x 80
- Features: Other
Details
- Parcel number: 105AE047
Construction
Type & style
- Home type: Condo
- Architectural style: Other
- Property subtype: Condominium
- Attached to another structure: Yes
Materials
- Vinyl Siding, Brick
Condition
- Year built: 1990
Utilities & green energy
- Sewer: Public Sewer
- Water: Public
- Utilities for property: Cable Available
Community & HOA
Community
- Security: Smoke Detector(s)
- Subdivision: Chips Crossing
HOA
- Has HOA: Yes
- Services included: Maintenance Structure, Trash, Maintenance Grounds
- HOA fee: $175 monthly
Location
- Region: Knoxville
Financial & listing details
- Price per square foot: $236/sqft
- Tax assessed value: $177,100
- Annual tax amount: $688
- Date on market: 7/8/2026
- Listing terms: New Loan,FHA,Cash,Conventional
Estimated market value
Not available
Estimated sales range
Not available
Not available
Price history
| Date | Event | Price |
|---|---|---|
| 7/8/2026 | Listed for sale | $345,000+13.1%$236/sqft |
Source:  East Tennessee Realtors #1347496 Report a problem East Tennessee Realtors #1347496 Report a problem | ||
| 9/27/2023 | Sold | $305,000-1.6%$209/sqft |
Source: East Tennessee Realtors #1237894 Report a problem | ||
| 9/6/2023 | Pending sale | $309,900$212/sqft |
Source: East Tennessee Realtors #1237894 Report a problem | ||
| 8/27/2023 | Listed for sale | $309,900$212/sqft |
Source: East Tennessee Realtors #1237894 Report a problem | ||
Public tax history
| Year | Property taxes | Tax assessment |
|---|---|---|
| 2025 | $688 | $44,275 |
| 2024 | $688 | $44,275 |
| 2023 | $688 | $44,275 |
| 2022 | $688 +4.6% | $44,275 +42.6% |
| 2021 | $658 | $31,050 -75% |
| 2020 | $658 | $124,200 |
| 2019 | $658 | $124,200 |
| 2018 | $658 | -- |
| 2017 | $658 -10.5% | $31,050 |
| 2016 | $735 | -- |
| 2015 | $735 | -- |
| 2014 | $735 -0.1% | -- |
| 2013 | $735 -49.7% | -- |
| 2012 | $1,463 | -- |
| 2011 | $1,463 | $30,350 |
| 2010 | $1,463 | $30,350 |
| 2009 | $1,463 +6.4% | $30,350 +21.4% |
| 2008 | $1,375 | $25,000 |
| 2007 | $1,375 | $25,000 |
| 2006 | $1,375 | $25,000 |
| 2005 | $1,375 +1.2% | $25,000 +10.6% |
| 2004 | $1,358 +6.2% | $22,600 |
| 2003 | $1,279 | $22,600 |
| 2002 | -- | $22,600 |
| 2001 | -- | $22,600 +14% |
| 2000 | -- | $19,825 |
Find assessor info on the county website
Monthly payment
Est. payment
Payment breakdown
Explore the cost of this home by adjusting the details. Changes won't be saved.Climate risks
Neighborhood: 37931
Nearby schools
GreatSchools rating
- 7/10Ball Camp Elementary SchoolGrades: PK-5Distance: 1.1 mi
- 6/10Karns Middle SchoolGrades: 6-8Distance: 1.4 mi
- 7/10Hardin Valley AcademyGrades: 9-12Distance: 4.6 mi
- $297,5002 bd2 ba1.3k sqft8660 Denmark St, Knoxville, TN 37931Off Market

- $345,0003 bd2 ba1.4k sqft8656 Denmark St, Knoxville, TN 37931Sold

- $296,5002 bd2 ba1.3k sqft8662 Denmark St, Knoxville, TN 37931Off Market
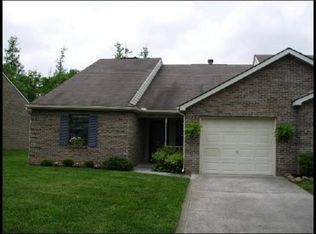
- $287,1003 bd2 ba1.6k sqft8654 Denmark St, Knoxville, TN 37931Off Market
- $303,4003 bd2 ba1.4k sqft8652 Denmark St, Knoxville, TN 37931Off Market
- $320,9003 bd2 ba1.4k sqft8473 Norway St, Knoxville, TN 37931Off Market
- $307,3003 bd2 ba1.4k sqft8664 Denmark St, Knoxville, TN 37931Off Market
- $283,5003 bd2 ba1.3k sqft8659 Denmark St, Knoxville, TN 37931Off Market
A local agent can set up tours, give advice and negotiate with sellers.
A local lender can help you make sure your offer is ready when you are.
Similar homes
- $381,0003 bd2 ba1.2k sqft8505 Troutman Ln, Knoxville, TN 37931For Sale
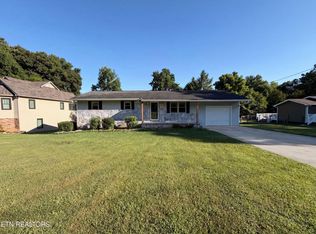
 MLS ID #1345983, Karen Albright, Opendoor Brokerage, LLC. East Tennessee Realtors
 - $299,9992 bd2 ba1.5k sqft8526 Islandic St, Knoxville, TN 37931For Sale
 MLS ID #1343496, William C. Prichard, Wingman Realty. East Tennessee Realtors
 - $349,9993 bd2 ba1.3k sqft2440 Honey Grove Ln, Knoxville, TN 37923For Sale
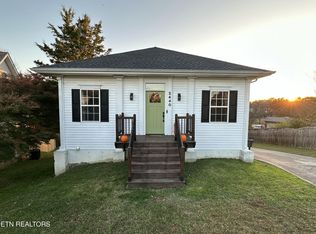
 MLS ID #3123497, Aaron Dickson. RealTracs MLS as distributed by MLS GRID
 - $329,9002 bd3 ba1.4k sqft6954 La Christa Way, Knoxville, TN 37921For Sale
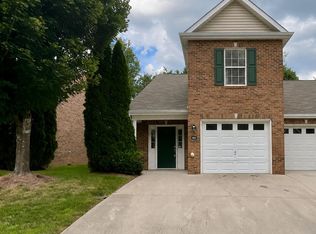 MLS ID #1351012, John Huskey, King Real Estate Services,Inc. East Tennessee Realtors
 - $275,0003 bd3 ba1.2k sqft1601 Romulus Ln, Knoxville, TN 37931For SaleMLS ID #1349635, Melissa Vance, Weichert REALTORS Advantage Plus. East Tennessee Realtors
- $362,2002 bd2 ba1.2k sqft6914 Pemmbrooke Shire Ln, Knoxville, TN 37909For SaleMLS ID #1350112, Jonathan Minerick, Homecoin.com. East Tennessee Realtors
- $285,0003 bd2 ba1.7k sqft8506 Brasilia Ct #70, Knoxville, TN 37923For SaleMLS ID #1350808, Jamie Covell, United Real Estate Solutions. East Tennessee Realtors
- $319,0003 bd2 ba1.3k sqft1612 Bradshaw Garden Rd, Knoxville, TN 37912For SaleMLS ID #1350942, Don Rolfe, Greater Impact Realty. East Tennessee Realtors
- $379,9003 bd2 ba1.7k sqft5848 Outer Dr, Knoxville, TN 37921For SaleMLS ID #1349962, Christy CJ Pace, Pace Probity Asset Management. East Tennessee Realtors
- $449,0003 bd3 ba1.8k sqft7725 Train Station Way, Knoxville, TN 37931For SaleMLS ID #1340633, Daniel Demers, Sell Your Home Services, LLC. East Tennessee Realtors
- $379,9004 bd3 ba2k sqft2317 Roundtree Rd, Knoxville, TN 37923For SaleMLS ID #3251422, Patrick Michael. RealTracs MLS as distributed by MLS GRID
- $314,9003 bd3 ba1.6k sqft7914 Gleason Dr APT 1154, Knoxville, TN 37919For SaleMLS ID #1341479, Eddie Necessary, United Real Estate Solutions. East Tennessee Realtors
- $349,9003 bd2 ba1.5k sqft106 Moccasin Hollow Ln, Clinton, TN 37716For SaleMLS ID #1349407, Stacey Brandau, Realty Executives Associates. East Tennessee Realtors
- $219,9002 bd2 ba1.3k sqft481 Broome Rd APT 109, Knoxville, TN 37909For SaleMLS ID #1349482, Steve Koleno, Beycome Brokerage Realty, LLC. East Tennessee Realtors
- $399,9002 bd2 ba1.3k sqft401 Winthrope Way, Knoxville, TN 37923For SaleMLS ID #1346828, Ron Dew, ReMax Preferred Properties, In. East Tennessee Realtors
- $349,9003 bd2 ba1.4k sqft6829 Saint Croix Ln, Knoxville, TN 37918For SaleMLS ID #1347930, Mark S. Heatherly, eRealty Concepts, LLC. East Tennessee Realtors
- $337,9003 bd2 ba1.5k sqft2337 Scanlon Ct, Powell, TN 37849For SaleMLS ID #1344223, Laura Bailey, The Bailey Group, Realty Executives. East Tennessee Realtors
- $370,0003 bd3 ba1.3k sqft3831 Cherokee Woods Way APT 102, Knoxville, TN 37920For SaleMLS ID #1339377, Angie Mullins, CENTURY 21 Legacy. East Tennessee Realtors
- $319,9003 bd2 ba1.4k sqft8135 Harmon Rd, Powell, TN 37849For SaleMLS ID #1345340, Beatrice Carter, The Real Estate Firm, Inc.. East Tennessee Realtors
- $359,0002 bd2 ba1.3k sqft2733 Knob Creek Ln, Knoxville, TN 37912For SaleMLS ID #1324365, Seth Miller, Norman Lee Real Estate. East Tennessee Realtors
