In the heart of Powell this 3 Bedroom, 2 Bath home has been freshly painted throughout with new LVP flooring and is move-in ready. Enjoy relaxing in the spacious living room featuring a gas fireplace and stunning shiplap walls and ceiling that add warmth and character. The updated eat-in kitchen boasts new cabinetry, quartz countertops, and a gas stove (with an electric outlet available if preferred). The primary suite on the main offers a private retreat with a double vanity in the ensuite bath. The upstairs features two large bedrooms with walk-in closets and full bath. Outside, you'll love the large fenced yard--one of the bigger lots in the subdivision--perfect for kids, pets, entertaining, or gardening. Additional features include a 12' x 15' storage building providing ample space for tools, equipment, or hobbies.
Active
Price cut: $8K (9/11)
$329,900
2337 Scanlon Ct, Powell, TN 37849
3beds
1,504sqft
Single Family Residence
Built in 1992
10,454 Square Feet Lot
$-- Zestimate®
$219/sqft
$-- HOA
What's special
Gas fireplaceLarge fenced yardGas stoveFreshly painted throughoutPrivate retreatUpdated eat-in kitchenNew cabinetry
- 106 days
- 678
- 60
Zillow last checked:
Listing updated:
Listed by:
Laura Bailey 865-947-9000,
The Bailey Group, Realty Executives 865-947-9000
Source: East Tennessee Realtors,MLS#: 1344223
Facts & features
Interior
Bedrooms & bathrooms
- Bedrooms: 3
- Bathrooms: 2
- Full bathrooms: 2
Heating
- Central, Natural Gas, Electric
Cooling
- Central Air
Appliances
- Included: Dishwasher, Microwave, Range, Refrigerator
Features
- Eat-in Kitchen
- Basement: Slab
- Number of fireplaces: 1
- Fireplace features: Gas Log
Interior area
- Total structure area: 1,504
- Total interior livable area: 1,504 sqft
Property
Parking
- Total spaces: 2
- Parking features: Main Level
- Garage spaces: 2
Lot
- Size: 10,454 Square Feet
- Dimensions: 60.58 x 97.86 x irr
- Features: Irregular Lot, Level
Details
- Additional structures: Storage
- Parcel number: 056OL024
Construction
Type & style
- Home type: SingleFamily
- Architectural style: Traditional
- Property subtype: Single Family Residence
Materials
- Vinyl Siding, Frame
Condition
- Year built: 1992
Utilities & green energy
- Sewer: Public Sewer
- Water: Public
Community & HOA
Community
- Subdivision: Northfield Est Unit 4
Location
- Region: Powell
Financial & listing details
- Price per square foot: $219/sqft
- Tax assessed value: $196,500
- Annual tax amount: $763
- Date on market: 7/27/2026
Estimated market value
Not available
Estimated sales range
Not available
Not available
Price history
| Date | Event | Price |
|---|---|---|
| 9/11/2026 | Price change | $329,900-2.4%$219/sqft |
Source:  East Tennessee Realtors #1344223 Report a problem East Tennessee Realtors #1344223 Report a problem | ||
| 8/5/2026 | Price change | $337,900-3.4%$225/sqft |
Source: East Tennessee Realtors #1344223 Report a problem | ||
| 7/27/2026 | Listed for sale | $349,900$233/sqft |
Source: East Tennessee Realtors #1344223 Report a problem | ||
| 7/14/2026 | Pending sale | $349,900$233/sqft |
Source: East Tennessee Realtors #1344223 Report a problem | ||
| 6/25/2026 | Price change | $349,900-1.4%$233/sqft |
Source: East Tennessee Realtors #1344223 Report a problem | ||
| 6/11/2026 | Listed for sale | $355,000+121.9%$236/sqft |
Source: East Tennessee Realtors #1344223 Report a problem | ||
| 5/10/2018 | Sold | $160,000-5.6%$106/sqft |
Source: East Tennessee Realtors #1025721 Report a problem | ||
| 4/14/2018 | Pending sale | $169,500$113/sqft |
Source: Keller Williams 865-966-5005 #1025721 Report a problem | ||
| 3/12/2018 | Price change | $169,500-3.1%$113/sqft |
Source: Keller Williams 865-966-5005 #1025721 Report a problem | ||
| 3/3/2018 | Listed for sale | $174,900-2.8%$116/sqft |
Source: Farragut/Hardin Valley #1025721 Report a problem | ||
| 1/9/2018 | Listing removed | $180,000$120/sqft |
Source: Farragut/Hardin Valley #1025721 Report a problem | ||
| 12/23/2017 | Listed for sale | $180,000$120/sqft |
Source: Farragut/Hardin Valley #1025721 Report a problem | ||
Public tax history
| Year | Property taxes | Tax assessment |
|---|---|---|
| 2025 | $763 | $49,125 |
| 2024 | $763 | $49,125 |
| 2023 | $763 | $49,125 |
| 2022 | $763 -8.4% | $49,125 +25.1% |
| 2021 | $833 | $39,275 -75% |
| 2020 | $833 | $157,100 |
| 2019 | $833 +22.9% | $157,100 +22.7% |
| 2018 | $678 | $128,000 +300% |
| 2017 | $678 -3.6% | $32,000 |
| 2016 | $703 | -- |
| 2015 | $703 | -- |
| 2014 | $703 +0% | -- |
| 2013 | $703 +11.6% | -- |
| 2012 | $630 | -- |
| 2011 | $630 | $26,700 |
| 2010 | $630 | $26,700 |
| 2009 | $630 +1.5% | $26,700 +15.7% |
| 2008 | $621 | $23,075 |
| 2007 | -- | $23,075 |
| 2006 | -- | $23,075 |
| 2005 | -- | $23,075 +12.7% |
| 2004 | -- | $20,475 |
| 2003 | -- | $20,475 |
| 2002 | -- | $20,475 |
| 2001 | -- | $20,475 +17.3% |
| 2000 | -- | $17,450 |
Find assessor info on the county website
Monthly payment
Est. payment
Payment breakdown
Explore the cost of this home by adjusting the details. Changes won't be saved.Climate risks
Neighborhood: 37849
Nearby schools
Schools provided by the listing agent
- Elementary: Powell
- Middle: Powell
- High: Powell
Source: East Tennessee Realtors. This data may not be complete. We recommend contacting the local school district to confirm school assignments for this home.

Similar homes
- $310,0003 bd2 ba1.5k sqft7230 Beelertown Rd, Powell, TN 37849Active

 MLS ID #1353963, Laura Bailey, The Bailey Group, Realty Executives. East Tennessee Realtors
 - $344,9003 bd3 ba1.2k sqft8201 Oak Terrace Ln, Powell, TN 37849Active
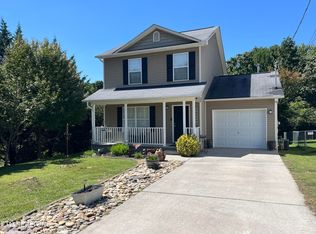 MLS ID #1353173, Travis T Garrett, ReMax Preferred Properties, In. East Tennessee Realtors
 - $270,0003 bd2 ba1.4k sqft7220 Evanel Way, Powell, TN 37849Active
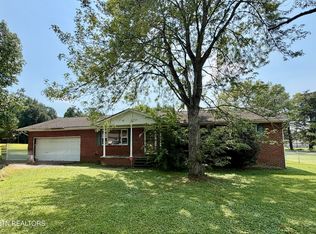 MLS ID #1351677, Laura Bailey, The Bailey Group, Realty Executives. East Tennessee Realtors
 - $319,9003 bd3 ba1.5k sqft2312 Denham Way, Powell, TN 37849Active
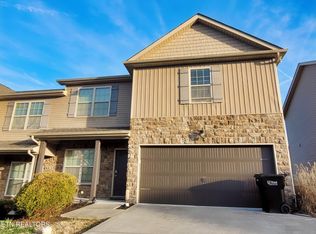 MLS ID #1331538, William C. Prichard, Wingman Realty. East Tennessee Realtors
 - $387,9003 bd3 ba2.1k sqft7847 Dawnview Rd, Powell, TN 37849ActiveMLS ID #1340068, Tim Sharp, Tennessee Life Real Estate Professionals. East Tennessee Realtors
- $295,0003 bd2 ba1.5k sqft7212 Beelertown Rd, Powell, TN 37849ActiveMLS ID #1351744, Laura Bailey, The Bailey Group, Realty Executives. East Tennessee Realtors
- $399,9004 bd2 ba1.9k sqft326 Tillery Rd, Powell, TN 37849ActiveMLS ID #1350207, Justin Treadwell, The Real Estate Firm, Inc.. East Tennessee Realtors
- $376,9003 bd3 ba1.7k sqft1209 Sky Top Ln, Powell, TN 37849ActiveMLS ID #1353509, Kristi Sexton, King Real Estate Services,Inc. East Tennessee Realtors
- $349,9004 bd2 ba1.7k sqft4417 Silverhill Dr, Knoxville, TN 37921ActiveMLS ID #1350918, Tiffany Winchell, Brougham Properties. East Tennessee Realtors
- $334,9003 bd2 ba1.5k sqft106 Moccasin Hollow Ln, Clinton, TN 37716ActiveMLS ID #1349407, Stacey Brandau, Realty Executives Associates. East Tennessee Realtors
- $277,9002 bd3 ba1.6k sqft7809 Stone Garden Way, Powell, TN 37849ActiveMLS ID #1345050, Laura Bailey, The Bailey Group, Realty Executives. East Tennessee Realtors
- $350,0003 bd3 ba1.4k sqft7900 Quail Run Rd, Knoxville, TN 37938ActiveMLS ID #1354497, Laura Bailey, The Bailey Group, Realty Executives. East Tennessee Realtors
- $285,0003 bd2 ba1.4k sqft704 Ike Ln, Knoxville, TN 37918ActiveMLS ID #1355495, Kelly Webster, Realty Executives Associates. East Tennessee Realtors
- $--2 bd2 ba1.3k sqft1805 Brookmill Rd, Knoxville, TN 37932ActiveMLS ID #1355040, Kevin Kevin Ross, Delozier Realty & Auction. East Tennessee Realtors
- $325,0003 bd2 ba1.5k sqft3717 Splendor Dr, Knoxville, TN 37918ActiveMLS ID #1351067, Sara Price, The Price Agency, Realty Executives. East Tennessee Realtors
- $364,0004 bd3 ba1.6k sqft1216 Pilleaux Dr, Knoxville, TN 37912ActiveMLS ID #1336841, Josh Braden, Southern Homes & Farms, LLC. East Tennessee Realtors
- $350,0004 bd2 ba1.2k sqft1033 Ruskin Dr, Knoxville, TN 37923ActiveMLS ID #1351523, Tim Hathaway, The A Team at Realty Executives. East Tennessee Realtors
- $265,0003 bd2 ba1.2k sqft611 Leconte Ln, Knoxville, TN 37912ActiveMLS ID #1344353, Katherine Lulow, Southern Charm Homes. East Tennessee Realtors
- $359,9003 bd2 ba1.7k sqft4408 Genny Lynn Dr, Knoxville, TN 37918ActiveMLS ID #1346050, Andreea Toader, Realty Executives Associates. East Tennessee Realtors
- $329,9002 bd3 ba1.4k sqft6954 La Christa Way, Knoxville, TN 37921ActiveMLS ID #1351012, John Huskey, King Real Estate Services,Inc. East Tennessee Realtors
