Move right in and enjoy the comfort, convenience, and style of this beautifully renovated two-bedroom, two-bath condo! Thoughtfully updated throughout, this home offers a fresh, modern feel with the ease of single-level living. The spacious living room provides the perfect place to relax or entertain, while the updated kitchen features new appliances, stylish countertops, updated hardware, and modern finishes that make everyday living a pleasure.
Both bathrooms have been tastefully updated, with new countertops, and bathroom lighting & plumbing fixtures. Additional features include a convenient laundry closet and a newer HVAC system, just one year old, providing added comfort and peace of mind.
One of the best features of this property is the opportunity to enjoy a low-maintenance lifestyle! Let the HOA take care of the yard work while you spend more time doing the things you love. Whether you're looking to simplify your lifestyle, downsize without sacrificing comfort, or find a beautifully updated place to call home, this condo checks all the boxes.
Active
$245,900
8061 Stablegate Way, Powell, TN 37849
2beds
984sqft
Single Family Residence
Built in 2000
4,356 Square Feet Lot
$-- Zestimate®
$250/sqft
$80/mo HOA
What's special
- 11 days
- 292
- 24
Likely to sell faster than
Zillow last checked:
Listing updated:
Listed by:
Nick Craney 954-534-5883,
Star Realty, Inc. 865-688-1818
Source: East Tennessee Realtors,MLS#: 1361221
Facts & features
Interior
Bedrooms & bathrooms
- Bedrooms: 2
- Bathrooms: 2
- Full bathrooms: 2
Heating
- Central, Natural Gas
Cooling
- Central Air
Appliances
- Included: Dishwasher, Range, Refrigerator
Features
- Walk-In Closet(s), Eat-in Kitchen
- Flooring: Carpet, Hardwood, Tile
- Windows: Windows - Vinyl
- Basement: None
- Number of fireplaces: 1
- Fireplace features: Brick, Gas Log
Interior area
- Total structure area: 984
- Total interior livable area: 984 sqft
Property
Parking
- Total spaces: 1
- Parking features: Attached
- Attached garage spaces: 1
Lot
- Size: 4,356 Square Feet
- Features: Other
Details
- Parcel number: 046MG059
Construction
Type & style
- Home type: SingleFamily
- Architectural style: Other
- Property subtype: Single Family Residence
- Attached to another structure: Yes
Materials
- Brick
Condition
- Year built: 2000
Utilities & green energy
- Sewer: Public Sewer
- Water: Public
Community & HOA
Community
- Subdivision: Hawthorne Oaks S/D Phase II
HOA
- Has HOA: Yes
- Services included: Maintenance Grounds
- HOA fee: $80 monthly
Location
- Region: Powell
Financial & listing details
- Price per square foot: $250/sqft
- Tax assessed value: $135,700
- Annual tax amount: $527
- Date on market: 11/7/2026
- Listing terms: New Loan,Cash,Conventional
Estimated market value
Not available
Estimated sales range
Not available
Not available
Price history
| Date | Event | Price |
|---|---|---|
| 11/7/2026 | Listed for sale | $245,900+32.2%$250/sqft |
Source:  East Tennessee Realtors #1361221 Report a problem | ||
| 10/7/2026 | Sold | $186,000+161.9%$189/sqft |
Source: Public Record Report a problem | ||
| 8/9/2000 | Sold | $71,025$72/sqft |
Source: Public Record Report a problem | ||
Public tax history
| Year | Property taxes | Tax assessment |
|---|---|---|
| 2025 | $527 | $33,925 |
| 2024 | $527 | $33,925 |
| 2023 | $527 | $33,925 |
| 2022 | $527 -2.6% | $33,925 +32.9% |
| 2021 | $541 | $25,525 -75% |
| 2020 | $541 | $102,100 |
| 2019 | $541 | $102,100 |
| 2018 | $541 | -- |
| 2017 | $541 +8.6% | $25,525 |
| 2016 | $498 | -- |
| 2015 | $498 0% | -- |
| 2014 | $498 | -- |
| 2013 | $498 -23% | -- |
| 2012 | $647 | -- |
| 2011 | $647 | $27,400 |
| 2010 | $647 | $27,400 |
| 2009 | $647 +16.4% | $27,400 +32.7% |
| 2008 | $555 +0% | $20,650 |
| 2007 | $555 | $20,650 |
| 2006 | $555 | $20,650 |
| 2005 | $555 | $20,650 +16% |
| 2004 | -- | $17,800 |
| 2003 | -- | $17,800 |
| 2002 | -- | $17,800 |
| 2001 | -- | $17,800 |
Find assessor info on the county website
Monthly payment
Est. payment
Payment breakdown
Explore the cost of this home by adjusting the details. Changes won't be saved.Climate risks
Neighborhood: 37849
Nearby schools
Schools provided by the listing agent
- Elementary: Brickey
- Middle: Powell
- High: Powell
Source: East Tennessee Realtors. This data may not be complete. We recommend contacting the local school district to confirm school assignments for this home.

Similar homes
- $249,9002 bd2 ba996 sqft7929 Dighton Way, Powell, TN 37849Active
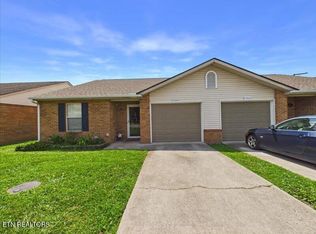
 MLS ID #1353012, Megan Mikesell - Robbins, Realty Network, Inc. East Tennessee Realtors
- $276,0003 bd2 ba999 sqft7301 Meadowbrook Cir, Knoxville, TN 37918Active
 MLS ID #1353566, Karen Albright, Opendoor Brokerage, LLC. East Tennessee Realtors
- $249,9003 bd2 ba1k sqft8815 Andersonville Pike, Powell, TN 37849Active
 MLS ID #1357574, Jessica Hall, Asset Realty Management, Inc.. East Tennessee Realtors
- $334,9003 bd3 ba1.2k sqft8201 Oak Terrace Ln, Powell, TN 37849Active
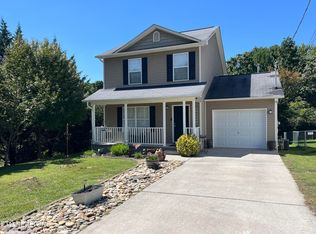 MLS ID #1353173, Travis T Garrett, ReMax Preferred Properties, In. East Tennessee Realtors
- $219,9003 bd2 ba1.3k sqft175 Tillery Rd, Powell, TN 37849ActiveMLS ID #1355545, Ryan George, JD's Realty & Auction, LLC. East Tennessee Realtors
- $262,0002 bd1 ba1k sqft616 Mitchell Dr, Knoxville, TN 37912ActiveMLS ID #1361140, Allen Steele, eXp Realty, LLC. East Tennessee Realtors
- $--2 bd1 ba778 sqft3333 Fontana St, Knoxville, TN 37917ActiveMLS ID #1360932, Kenny Phillips, Powell Auction & Realty,LLC. East Tennessee Realtors
- $249,9002 bd2 ba976 sqft519 Watauga Ave, Knoxville, TN 37917ActiveMLS ID #1360552, Jimmy Phillips, United Real Estate Solutions. East Tennessee Realtors
- $250,0002 bd1 ba876 sqft601 W Glenwood Ave, Knoxville, TN 37917ActiveMLS ID #1350703, Monica Hawkins, Realty Executives Associates. East Tennessee Realtors
- $275,0004 bd2 ba1.2k sqft3410 Boright Dr, Knoxville, TN 37917ActiveMLS ID #1360975, Katelyn Bethmann, Greater Impact Realty. East Tennessee Realtors
- $219,9002 bd1 ba1.1k sqft424 E Springdale Ave, Knoxville, TN 37917For Sale
 MLS ID #3631859, Siri Khalsa. RealTracs MLS as distributed by MLS GRID
- $209,9003 bd2 ba1.1k sqft3906 Luwana Rd, Knoxville, TN 37917For SaleMLS ID #3622811, Donald Batho. RealTracs MLS as distributed by MLS GRID
- $359,0003 bd2 ba1.3k sqft7236 Oakmeade Rd, Powell, TN 37849ActiveMLS ID #1351790, David Trempe, United Real Estate Solutions. East Tennessee Realtors
- $269,9003 bd1 ba1k sqft1507 McCroskey Ave, Knoxville, TN 37917ActiveMLS ID #1355241, Justin Treadwell, The Real Estate Firm, Inc.. East Tennessee Realtors
- $284,9003 bd2 ba1.2k sqft528 Stolman Way, Knoxville, TN 37918ActiveMLS ID #1339255, Jennell Pershing, Realty Executives Associates. East Tennessee Realtors
- $259,0003 bd2 ba1.3k sqft114 Townsend Rd, Oak Ridge, TN 37830ActiveMLS ID #1357568, Vanessa Stafford, Wallace. East Tennessee Realtors
- $249,0002 bd1 ba896 sqft7732 Ralph Youmans Rd, Corryton, TN 37721ActiveMLS ID #1358042, Chas Nichol, Marketplace Homes. East Tennessee Realtors
- $255,0002 bd1 ba840 sqft1237 Iredell Ave, Knoxville, TN 37921ActiveMLS ID #1333414, Jennifer Yankee, Rocky Top Realty. East Tennessee Realtors
- $269,9002 bd2 ba864 sqft237 Atlantic Ave, Knoxville, TN 37917For SaleMLS ID #3536024, Quint Bourgeois. RealTracs MLS as distributed by MLS GRID
