Charming three bedroom, two full baths, large living room, covered front porch. The large detach garage has a one bedroom, one bath apartment that can be a real bonus as possible income of for a family member. The large dining / kitchen combo area is prefect for the growing family. Convenient to all of downtown, I-640 & I40 E & W.
Home feather laminate flooring, stainless appliances, deck at the rear, fenced back yard for the children and animals, oversized detached garage with separate electric and water heater ---- A REAL PLUS. Local Community pool within walking distance and golf course three minutes away.
All offers to be placed by the buyers agent at www.propoffers.com. The winning agent will pay a $200+ tax fee at closing. (Technology Fee).
Technology fee- $212.00 payable to Radian REM LLC - mail to PO Box 781278 Philadelphia, PA 19178- paid by seller
Active
$209,900
3906 Luwana Rd, Knoxville, TN 37917
3beds
1,143sqft
Single Family Residence, Residential
Built in 1940
0.55 Acres Lot
$-- Zestimate®
$184/sqft
$-- HOA
What's special
Covered front porchDeck at the rearStainless appliancesLaminate flooringThree bedroom
- 4 days
- 601
- 18
Likely to sell faster than
Zillow last checked:
Listing updated:
Listed by:
Donald Batho 865-659-3526,
Realty Executives Associates 865-693-3232
Source: RealTracs MLS as distributed by MLS GRID,MLS#: 3622811
Facts & features
Interior
Bedrooms & bathrooms
- Bedrooms: 3
- Bathrooms: 2
- Full bathrooms: 2
- Main level bedrooms: 3
Kitchen
- Features: Pantry
- Level: Pantry
Heating
- Central, Electric, Natural Gas
Cooling
- Central Air
Appliances
- Included: Dishwasher, Range, Refrigerator
- Laundry: Washer Hookup, Electric Dryer Hookup
Features
- Pantry
- Flooring: Carpet, Laminate
- Basement: Crawl Space
- Has fireplace: No
Interior area
- Total structure area: 1,143
- Total interior livable area: 1,143 sqft
- Finished area above ground: 1,143
Property
Parking
- Total spaces: 1
- Parking features: Garage
- Garage spaces: 1
Features
- Levels: One
- Stories: 1
- Patio & porch: Deck, Porch, Covered
- Has view: Yes
- View description: City
Lot
- Size: 0.55 Acres
- Dimensions: 100 x 241.33
- Features: Other, Level
- Topography: Other,Level
Details
- Parcel number: 059OB019
- Special conditions: Standard
Construction
Type & style
- Home type: SingleFamily
- Architectural style: Traditional
- Property subtype: Single Family Residence, Residential
Materials
- Frame, Vinyl Siding, Other
Condition
- New construction: No
- Year built: 1940
Utilities & green energy
- Sewer: Public Sewer
- Water: Public
- Utilities for property: Electricity Available, Natural Gas Available, Water Available
Community & HOA
Community
- Subdivision: Hezz Stringfield
HOA
- Has HOA: No
Location
- Region: Knoxville
Financial & listing details
- Price per square foot: $184/sqft
- Tax assessed value: $104,400
- Annual tax amount: $968
- Date on market: 10/20/2026
- Electric utility on property: Yes
Estimated market value
Not available
Estimated sales range
Not available
Not available
Price history
| Date | Event | Price |
|---|---|---|
| 10/20/2026 | Listed for sale | $209,900-12.5%$184/sqft |
Source:  East Tennessee Realtors #1359440 Report a problem | ||
| 5/4/2026 | Sold | $240,000+118.2%$210/sqft |
Source: Public Record Report a problem | ||
| 6/20/2024 | Sold | $110,000$96/sqft |
Source: Public Record Report a problem | ||
| 11/22/2021 | Sold | $110,000-4.3%$96/sqft |
Source: Public Record Report a problem | ||
| 10/5/2021 | Pending sale | $115,000$101/sqft |
Source:  My State MLS #11012178 Report a problem | ||
| 9/7/2021 | Contingent | $115,000$101/sqft |
Source: My State MLS #11012178 Report a problem | ||
| 8/19/2021 | Price change | $115,000-8%$101/sqft |
Source: My State MLS #11012178 Report a problem | ||
| 7/25/2021 | Listed for sale | $125,000+73.6%$109/sqft |
Source: My State MLS #11012178 Report a problem | ||
| 8/29/2005 | Sold | $72,000$63/sqft |
Source: Public Record Report a problem | ||
Public tax history
| Year | Property taxes | Tax assessment |
|---|---|---|
| 2025 | $406 | $26,100 |
| 2024 | $406 | $26,100 |
| 2023 | $406 | $26,100 |
| 2022 | $406 -1.9% | $26,100 +33.5% |
| 2021 | $414 | $19,550 -75% |
| 2020 | $414 | $78,200 |
| 2019 | $414 | $78,200 |
| 2018 | $414 -53.8% | -- |
| 2017 | $896 +3.7% | $19,550 |
| 2016 | $864 | -- |
| 2015 | $864 | -- |
| 2014 | $864 +7.2% | -- |
| 2013 | $806 -5.9% | -- |
| 2012 | $857 | -- |
| 2011 | $857 | $17,775 |
| 2010 | $857 | $17,775 |
| 2009 | $857 +12.3% | $17,775 +28.1% |
| 2008 | $763 +104.5% | $13,875 |
| 2007 | $373 -51.1% | $13,875 |
| 2006 | $763 +104.5% | $13,875 |
| 2005 | $373 -10.4% | $13,875 -1.4% |
| 2004 | $417 | $14,075 |
| 2003 | $417 | $14,075 |
| 2002 | -- | $14,075 |
| 2001 | -- | $14,075 +7.2% |
| 2000 | -- | $13,125 |
Find assessor info on the county website
Monthly payment
Est. payment
Payment breakdown
Explore the cost of this home by adjusting the details. Changes won't be saved.Climate risks
Neighborhood: Alice Bell
Nearby schools
Schools provided by the listing agent
- Elementary: Spring Hill Elementary
- Middle: Whittle Springs Middle School
- High: Fulton High School
Source: RealTracs MLS as distributed by MLS GRID. This data may not be complete. We recommend contacting the local school district to confirm school assignments for this home.


Similar homes
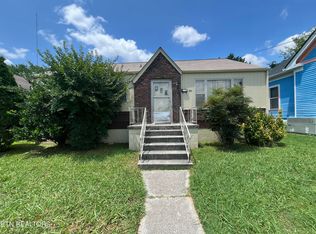
- $220,0003 bd1 ba988 sqft929 Chickamauga Ave, Knoxville, TN 37917Active
 MLS ID #1354778, Christian Brewer, United Real Estate Solutions. East Tennessee Realtors
- $174,9003 bd1 ba912 sqft2227 Sylvania Ave, Knoxville, TN 37920Active
 MLS ID #1359489, Abbott Mary, Capstone Realty Group. East Tennessee Realtors
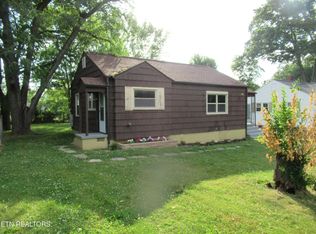
- $219,9002 bd1 ba768 sqft3333 Fontana St, Knoxville, TN 37917Active
 MLS ID #1343446, David Ballenger, G. T. Ballenger, REALTOR. East Tennessee Realtors
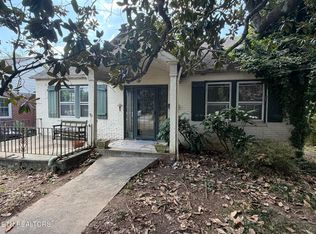
- $220,0002 bd1 ba1.2k sqft3313 Orlando St, Knoxville, TN 37917Active
 MLS ID #1355910, Kelly Webster, Realty Executives Associates. East Tennessee Realtors
- $194,0003 bd2 ba1.5k sqft4028 Catalpa Ave, Knoxville, TN 37914ActiveMLS ID #1326154, Karen Albright, Opendoor Brokerage, LLC. East Tennessee Realtors
- $205,0002 bd1 ba916 sqft202 Hillview Ave, Knoxville, TN 37914ActiveMLS ID #1354139, Paul Onwo, INNOVATE Real Estate. East Tennessee Realtors
- $225,0002 bd1 ba768 sqft2512 Greenfield Ln, Knoxville, TN 37917ActiveMLS ID #1345325, Derrik Stanley, Realty Executives Associates. East Tennessee Realtors
- $250,0002 bd2 ba1k sqft2119 Lawson Ave, Knoxville, TN 37917ActiveMLS ID #1350962, Kristy Clow, Honors Real Estate Services LLC. East Tennessee Realtors
- $210,0002 bd1 ba1k sqft1300 Yellowstone Rd, Knoxville, TN 37914ActiveMLS ID #1353085, Travis Redmon, Realty Executives Associates. East Tennessee Realtors
- $235,0003 bd1 ba800 sqft430 E Caldwell Ave, Knoxville, TN 37917ActiveMLS ID #1336574, Don Rolfe, Greater Impact Realty. East Tennessee Realtors
- $235,9004 bd2 ba1.3k sqft1812 Rosedale Ave, Knoxville, TN 37915ActiveMLS ID #1347338, Phuong Nguyen, The Real Estate Firm, Inc.. East Tennessee Realtors
- $210,0002 bd1 ba1.1k sqft1900 Victoria St, Knoxville, TN 37915For Sale
 MLS ID #3593047, Yahya AlShawi. RealTracs MLS as distributed by MLS GRID
- $240,0002 bd1 ba1k sqft612 Victor Dr, Knoxville, TN 37912ActiveMLS ID #1351187, Karen Albright, Opendoor Brokerage, LLC. East Tennessee Realtors
- $160,0002 bd1 ba920 sqft2500 Brice St, Knoxville, TN 37917ActiveMLS ID #1344116, Rachel Garner, Keller Williams Realty. East Tennessee Realtors
- $290,0004 bd2 ba1.2k sqft3410 Boright Dr, Knoxville, TN 37917ActiveMLS ID #1338539, Katelyn Bethmann, Greater Impact Realty. East Tennessee Realtors
- $250,0002 bd1 ba876 sqft601 W Glenwood Ave, Knoxville, TN 37917ActiveMLS ID #1350703, Monica Hawkins, Realty Executives Associates. East Tennessee Realtors
- $280,0003 bd2 ba1.3k sqft2020 Brice St, Knoxville, TN 37917ActiveMLS ID #1347060, Hope Davis, Realty Executives Associates. East Tennessee Realtors
- $269,9003 bd1 ba1k sqft1507 McCroskey Ave, Knoxville, TN 37917ActiveMLS ID #1355241, Justin Treadwell, The Real Estate Firm, Inc.. East Tennessee Realtors
- $309,0003 bd2 ba1.6k sqft1016 Oglewood Ave, Knoxville, TN 37917ActiveMLS ID #1355857, Jacob Bailey, King Real Estate Services,Inc. East Tennessee Realtors
- $279,5003 bd1 ba1.2k sqft1419 Lawson Ave, Knoxville, TN 37917ActiveMLS ID #1353274, Alhassan Darboe, LPT Realty, LLC. East Tennessee Realtors
