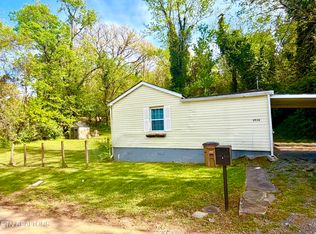
Welcome to 4028 Catalpa Ave. The kitchen features new appliances, all of which are stainless steel, and an accent backsplash that adds a touch of elegance. The primary bedroom is a haven of comfort, complete with a spacious walk-in closet. The new flooring throughout the home enhances its fresh and contemporary feel, complemented by the fresh interior paint. Outside, a patio extends the living space with a fenced backyard. This home is a testament to tasteful updates and modern living. Included 100-Day Home Warranty with buyer activation
Active
$199,000
4028 Catalpa Ave, Knoxville, TN 37914
3beds
1,530sqft
Single Family Residence
Built in 1945
7,405 Square Feet Lot
$-- Zestimate®
$130/sqft
$-- HOA
What's special
Fenced backyardSpacious walk-in closetFresh interior paint
- 45 days
- 399
- 52
Zillow last checked:
Listing updated:
Listed by:
Karen Albright 888-352-7075,
Opendoor Brokerage, LLC 480-462-5392,
Michelle Huemmer 615-551-5430,
Opendoor Brokerage, LLC
Source: East Tennessee Realtors,MLS#: 1326154
Facts & features
Interior
Bedrooms & bathrooms
- Bedrooms: 3
- Bathrooms: 2
- Full bathrooms: 1
- 1/2 bathrooms: 1
Rooms
- Room types: Bonus Room
Heating
- Central, Natural Gas
Cooling
- Central Air
Appliances
- Included: Dishwasher, Range
Features
- Walk-In Closet(s), Bonus Room
- Flooring: Carpet, Vinyl
- Basement: None
- Has fireplace: No
- Fireplace features: None
Interior area
- Total structure area: 1,530
- Total interior livable area: 1,530 sqft
Property
Parking
- Parking features: None
Lot
- Size: 7,405 Square Feet
- Features: Other
Details
- Parcel number: 083AA015
Construction
Type & style
- Home type: SingleFamily
- Architectural style: Traditional
- Property subtype: Single Family Residence
Materials
- Other, Frame
Condition
- Year built: 1945
Utilities & green energy
- Sewer: Public Sewer
- Water: Public
Community & HOA
Community
- Subdivision: Fikes
Location
- Region: Knoxville
Financial & listing details
- Price per square foot: $130/sqft
- Tax assessed value: $120,500
- Annual tax amount: $468
- Date on market: 8/20/2026
Estimated market value
Not available
Estimated sales range
Not available
Not available
Price history
| Date | Event | Price |
|---|---|---|
| 8/20/2026 | Listed for sale | $199,000$130/sqft |
Source:  East Tennessee Realtors #1326154 Report a problem East Tennessee Realtors #1326154 Report a problem | ||
| 8/3/2026 | Pending sale | $199,000$130/sqft |
Source: East Tennessee Realtors #1326154 Report a problem | ||
| 7/17/2026 | Listed for sale | $199,000-2.9%$130/sqft |
Source: East Tennessee Realtors #1326154 Report a problem | ||
| 7/8/2026 | Listing removed | $205,000$134/sqft |
Source: East Tennessee Realtors #1326154 Report a problem | ||
| 7/3/2026 | Pending sale | $205,000$134/sqft |
Source: East Tennessee Realtors #1326154 Report a problem | ||
| 6/4/2026 | Price change | $205,000-2.8%$134/sqft |
Source: East Tennessee Realtors #1326154 Report a problem | ||
| 5/21/2026 | Price change | $211,000-1.9%$138/sqft |
Source: East Tennessee Realtors #1326154 Report a problem | ||
| 4/30/2026 | Price change | $215,000-2.7%$141/sqft |
Source: East Tennessee Realtors #1326154 Report a problem | ||
| 4/16/2026 | Price change | $221,000-1.8%$144/sqft |
Source: East Tennessee Realtors #1326154 Report a problem | ||
| 3/26/2026 | Price change | $225,000-0.9%$147/sqft |
Source: East Tennessee Realtors #1326154 Report a problem | ||
| 2/5/2026 | Price change | $227,000-2.6%$148/sqft |
Source: East Tennessee Realtors #1326154 Report a problem | ||
| 1/12/2026 | Listed for sale | $233,000$152/sqft |
Source: East Tennessee Realtors #1326154 Report a problem | ||
Public tax history
| Year | Property taxes | Tax assessment |
|---|---|---|
| 2025 | $468 | $30,125 |
| 2024 | $468 | $30,125 |
| 2023 | $468 | $30,125 |
| 2022 | $468 +55.5% | $30,125 +112.1% |
| 2021 | $301 | $14,200 -75% |
| 2020 | $301 | $56,800 |
| 2019 | $301 | $56,800 |
| 2018 | $301 -19.9% | -- |
| 2017 | $376 -8.9% | $14,200 |
| 2016 | $413 | -- |
| 2015 | $413 -39.6% | -- |
| 2014 | $683 +7.3% | -- |
| 2013 | $636 -41.3% | -- |
| 2012 | $1,085 | -- |
| 2011 | $1,085 +104.2% | $22,500 |
| 2010 | $531 | $22,500 |
| 2009 | $531 +84.5% | $22,500 +110.3% |
| 2008 | $288 | $10,700 |
| 2007 | $288 | $10,700 |
| 2006 | $288 | $10,700 |
| 2005 | $288 +16.5% | $10,700 +28.1% |
| 2004 | $247 | $8,350 |
| 2003 | $247 | $8,350 |
| 2002 | -- | $8,350 |
| 2001 | -- | $8,350 +24.2% |
| 2000 | -- | $6,725 |
Find assessor info on the county website
Monthly payment
Est. payment
Payment breakdown
Explore the cost of this home by adjusting the details. Changes won't be saved.Climate risks
Neighborhood: Burlington
Nearby schools
Schools provided by the listing agent
- Elementary: Ritta
- Middle: Holston
- High: Austin East/Magnet
Source: East Tennessee Realtors. This data may not be complete. We recommend contacting the local school district to confirm school assignments for this home.

Similar homes
- $194,9002 bd1 ba791 sqft314 Oakland St, Knoxville, TN 37914Active

 MLS ID #1353156, Missy Sanders, Stephenson Realty & Auction. East Tennessee Realtors
 - $170,0003 bd2 ba1k sqft3928 Lilac Ave, Knoxville, TN 37914Active
 MLS ID #1337260, Vincent Jones, Wallace. East Tennessee Realtors
 - $216,9003 bd2 ba884 sqft3210 Wilson Ave, Knoxville, TN 37914Active
 MLS ID #1352417, Eric Falke, United Real Estate Solutions. East Tennessee Realtors
 - $188,7842 bd1 ba805 sqft213 Connex St, Knoxville, TN 37914Active
 MLS ID #1344871, Chris Cockerille, Intempus Parent Co, Inc.. East Tennessee Realtors
 - $199,9002 bd1 ba786 sqft4701 Daystar Ln, Knoxville, TN 37918ActiveMLS ID #1353188, Laura Bailey, The Bailey Group, Realty Executives. East Tennessee Realtors
- $255,0004 bd2 ba1.5k sqft359 Nash Rd, Knoxville, TN 37914ActiveMLS ID #1342975, Lynette Stephens, Gables & Gates, REALTORS. East Tennessee Realtors
- $--3 bd2 ba1.1k sqft3100 Rector St, Knoxville, TN 37921ActiveMLS ID #1352095, Ryan George, JD's Realty & Auction, LLC. East Tennessee Realtors
- $202,1703 bd1 ba1.3k sqft1717 8th Ave, Knoxville, TN 37917ActiveMLS ID #1345642, Chris Cockerille, Intempus Parent Co, Inc.. East Tennessee Realtors
- $249,9003 bd2 ba1.4k sqft1414 Stony Point Rd, Knoxville, TN 37914For Sale
 MLS ID #712776, Charles Fred Taylor, Taylor Realty & Associates, LLC. Lakeway Area AOR
 - $190,0002 bd1 ba957 sqft2200 Cityview Ave, Knoxville, TN 37915ActiveMLS ID #1351363, Christian Brewer, United Real Estate Solutions. East Tennessee Realtors
- $239,9003 bd2 ba1.1k sqft1817 Rosedale Ave, Knoxville, TN 37915ActiveMLS ID #1340657, Sara Price, The Price Agency, Realty Executives. East Tennessee Realtors
- $179,0003 bd1 ba1.1k sqft2541 Brown Ave, Knoxville, TN 37917ActiveMLS ID #1349342, Lisa Vineyard, Realty Executives Associates. East Tennessee Realtors
- $289,0003 bd1 ba1.2k sqft1419 Lawson Ave, Knoxville, TN 37917ActiveMLS ID #1353274, Alhassan Darboe, LPT Realty, LLC. East Tennessee Realtors
- $149,0003 bd1 ba936 sqft2528 Selma Ave, Knoxville, TN 37914ActiveMLS ID #1347546, Regina Dick, Endurance Realty. East Tennessee Realtors
- $190,0003 bd1 ba816 sqft2649 Vucrest Ave, Knoxville, TN 37920ActiveMLS ID #1350124, Brigitte Short, Hammontree Real Estate. East Tennessee Realtors
- $255,9004 bd2 ba1.3k sqft1812 Rosedale Ave, Knoxville, TN 37915ActiveMLS ID #1347338, Phuong Nguyen, The Real Estate Firm, Inc.. East Tennessee Realtors
- $225,0002 bd1 ba768 sqft2512 Greenfield Ln, Knoxville, TN 37917ActiveMLS ID #1345325, Derrik Stanley, Realty Executives Associates. East Tennessee Realtors
- $247,0003 bd2 ba1.4k sqft428 Chickamauga Ave, Knoxville, TN 37917ActiveMLS ID #1341123, Noreen McConnell, Skye Realty. East Tennessee Realtors
- $265,0003 bd2 ba1k sqft4305 Ivy Ave SE, Knoxville, TN 37914ActiveMLS ID #1335276, Mercedes Brown, Rooted Realty Co. East Tennessee Realtors
- $289,0003 bd2 ba1.2k sqft2000 N Park Blvd, Knoxville, TN 37917ActiveMLS ID #1336844, Josh Braden, Southern Homes & Farms, LLC. East Tennessee Realtors
