Welcome to this delightful home nestled in a quaint and charming Northwest Knoxville neighborhood. Situated on a lovely, wide-open lot, this property offers the perfect backdrop for outdoor activities, gardening, or simply enjoying the peaceful surroundings.
The home provides ultimate peace of mind with a brand-new roof installed overhead. Step inside to discover a spacious layout that features a fully finished basement, offering incredible versatility for an entertainment room, home office, or guest space.
With three comfortable bedrooms and three full bathrooms, this home ensures ample space and convenience for everyone.
Active
Price cut: $4.9K (8/25)
$335,000
4905 Wilkshire Dr, Knoxville, TN 37921
3beds
1,776sqft
Single Family Residence
Built in 1987
0.34 Acres Lot
$-- Zestimate®
$189/sqft
$-- HOA
What's special
Fully finished basementBrand-new roofThree comfortable bedroomsLovely wide-open lotSpacious layout
- 20 days
- 1,352
- 191
Likely to sell faster than
Zillow last checked:
Listing updated:
Listed by:
Christian Brewer 720-390-8698,
United Real Estate Solutions 865-444-2400
Source: East Tennessee Realtors,MLS#: 1351201
Facts & features
Interior
Bedrooms & bathrooms
- Bedrooms: 3
- Bathrooms: 3
- Full bathrooms: 3
Rooms
- Room types: Bonus Room
Heating
- Central, Heat Pump, Electric
Cooling
- Central Air
Appliances
- Included: Dishwasher, Disposal, Dryer, Microwave, Range, Refrigerator, Washer
Features
- Eat-in Kitchen, Bonus Room
- Flooring: Other, Carpet
- Windows: Aluminum Frames
- Basement: Finished
- Has fireplace: No
- Fireplace features: None
Interior area
- Total structure area: 1,776
- Total interior livable area: 1,776 sqft
Property
Parking
- Total spaces: 2
- Parking features: Garage Door Opener, Attached
- Attached garage spaces: 2
Features
- Has view: Yes
- View description: Other
Lot
- Size: 0.34 Acres
- Features: Other
Details
- Parcel number: 079LK014
Construction
Type & style
- Home type: SingleFamily
- Architectural style: Other
- Property subtype: Single Family Residence
Materials
- Wood Siding, Block
Condition
- Year built: 1987
Utilities & green energy
- Sewer: Public Sewer
- Water: Public
Community & HOA
Community
- Subdivision: Wilkshire Estates
HOA
- Has HOA: Yes
- Amenities included: Other
Location
- Region: Knoxville
Financial & listing details
- Price per square foot: $189/sqft
- Tax assessed value: $191,800
- Annual tax amount: $745
- Date on market: 8/8/2026
Estimated market value
Not available
Estimated sales range
Not available
Not available
Price history
| Date | Event | Price |
|---|---|---|
| 8/25/2026 | Price change | $335,000-1.4%$189/sqft |
Source:  East Tennessee Realtors #1351201 Report a problem East Tennessee Realtors #1351201 Report a problem | ||
| 8/9/2026 | Listed for sale | $339,900+11.4%$191/sqft |
Source: East Tennessee Realtors #1351201 Report a problem | ||
| 11/15/2024 | Sold | $305,000-3.2%$172/sqft |
Source: East Tennessee Realtors #1279485 Report a problem | ||
| 10/26/2024 | Pending sale | $315,000$177/sqft |
Source: East Tennessee Realtors #1279485 Report a problem | ||
| 10/19/2024 | Listed for sale | $315,000+104.7%$177/sqft |
Source: East Tennessee Realtors #1279485 Report a problem | ||
| 6/23/2016 | Sold | $153,900-0.6%$87/sqft |
Source: East Tennessee Realtors #961962 Report a problem | ||
| 4/27/2016 | Pending sale | $154,900$87/sqft |
Source: Elite Realty #961962 Report a problem | ||
| 4/21/2016 | Listed for sale | $154,900+10.7%$87/sqft |
Source: Elite Realty #961962 Report a problem | ||
| 7/6/2013 | Listing removed | $139,900$79/sqft |
Source: Realty Executives The Knoxville Realty Office #830288 Report a problem | ||
| 2/2/2013 | Listed for sale | $139,900-6.7%$79/sqft |
Source: Realty Executives The Knoxville Realty Office #830288 Report a problem | ||
| 11/29/2012 | Listing removed | $149,900$84/sqft |
Source: realty executives associates #814053 Report a problem | ||
| 6/21/2012 | Price change | $149,900-3.2%$84/sqft |
Source: Realty Executives Associates #797323 Report a problem | ||
| 4/12/2012 | Listed for sale | $154,900+116.6%$87/sqft |
Source: Realty Executives Associates #797323 Report a problem | ||
| 9/27/2011 | Sold | $71,500-4.7%$40/sqft |
Source: Public Record Report a problem | ||
| 9/3/2011 | Price change | $75,000-24.9%$42/sqft |
Source: Coldwell Banker Wallace & Wallace, Realtors� #746359 Report a problem | ||
| 8/6/2011 | Price change | $99,900+0.9%$56/sqft |
Source: Coldwell Banker Wallace & Wallace, Realtors� #746359 Report a problem | ||
| 7/29/2011 | Price change | $99,000-9.2%$56/sqft |
Source: Coldwell Banker Wallace & Wallace, Realtors� #746359 Report a problem | ||
| 6/3/2011 | Price change | $109,000-9.1%$61/sqft |
Source: Coldwell Banker Wallace & Wallace, Realtors� #746359 Report a problem | ||
| 4/10/2011 | Price change | $119,900-3.9%$68/sqft |
Source: Coldwell Banker Wallace & Wallace, Realtors #746359 Report a problem | ||
| 3/31/2011 | Price change | $124,800-10.8%$70/sqft |
Source: Coldwell Banker Wallace & Wallace #746359 Report a problem | ||
| 2/11/2011 | Listed for sale | $139,900+84.1%$79/sqft |
Source: Coldwell Banker Wallace&Wallac #746359 Report a problem | ||
| 11/17/1998 | Sold | $76,000-2.6%$43/sqft |
Source: Public Record Report a problem | ||
| 4/29/1994 | Sold | $78,000$44/sqft |
Source: Public Record Report a problem | ||
Public tax history
| Year | Property taxes | Tax assessment |
|---|---|---|
| 2025 | $745 | $47,950 |
| 2024 | $745 | $47,950 |
| 2023 | $745 | $47,950 |
| 2022 | $745 -10.8% | $47,950 +21.8% |
| 2021 | $835 | $39,375 -75% |
| 2020 | $835 | $157,500 |
| 2019 | $835 | $157,500 +72.3% |
| 2018 | $835 -53.7% | $91,400 +132.1% |
| 2017 | $1,805 +56.6% | $39,375 |
| 2016 | $1,153 | -- |
| 2015 | $1,153 | -- |
| 2014 | $1,153 +7.2% | -- |
| 2013 | $1,075 -17.5% | -- |
| 2012 | $1,304 | -- |
| 2011 | $1,304 | $27,050 |
| 2010 | $1,304 | $27,050 |
| 2009 | $1,304 +0.4% | $27,050 +14.6% |
| 2008 | $1,298 | $23,600 |
| 2007 | $1,298 | $23,600 |
| 2006 | $1,298 | $23,600 |
| 2005 | $1,298 +2.2% | $23,600 +11.7% |
| 2004 | $1,270 +6.2% | $21,125 |
| 2003 | $1,196 | $21,125 |
| 2002 | -- | $21,125 |
| 2001 | -- | $21,125 +1.4% |
| 2000 | -- | $20,825 |
Find assessor info on the county website
Monthly payment
Est. payment
Payment breakdown
Explore the cost of this home by adjusting the details. Changes won't be saved.Climate risks
Neighborhood: 37921
Nearby schools
Schools provided by the listing agent
- Elementary: Pleasant Ridge
- Middle: Northwest
- High: Karns
Source: East Tennessee Realtors. This data may not be complete. We recommend contacting the local school district to confirm school assignments for this home.
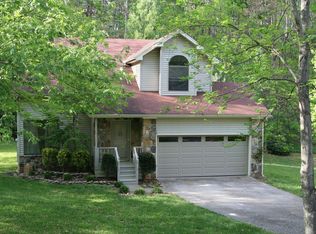

Similar homes
- $349,9004 bd2 ba1.7k sqft4417 Silverhill Dr, Knoxville, TN 37921Active

 MLS ID #1350918, Tiffany Winchell, Brougham Properties. East Tennessee Realtors
 - $--3 bd2 ba1.1k sqft3100 Rector St, Knoxville, TN 37921Active
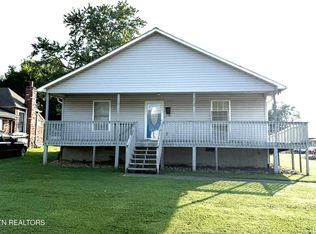 MLS ID #1352095, Ryan George, JD's Realty & Auction, LLC. East Tennessee Realtors
 - $349,9003 bd3 ba1.2k sqft8201 Oak Terrace Ln, Powell, TN 37849Active
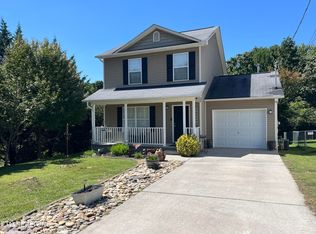 MLS ID #1353173, Travis T Garrett, ReMax Preferred Properties, In. East Tennessee Realtors
 - $--4 bd4 ba2k sqft4133 W Beaver Creek Dr, Powell, TN 37849Active
 MLS ID #1351398, Kenny Phillips, Powell Auction & Realty,LLC. East Tennessee Realtors
 - $329,9002 bd3 ba1.4k sqft6954 La Christa Way, Knoxville, TN 37921ActiveMLS ID #1351012, John Huskey, King Real Estate Services,Inc. East Tennessee Realtors
- $337,9003 bd2 ba1.5k sqft2337 Scanlon Ct, Powell, TN 37849ActiveMLS ID #1344223, Laura Bailey, The Bailey Group, Realty Executives. East Tennessee Realtors
- $344,9003 bd2 ba1.4k sqft6829 Saint Croix Ln, Knoxville, TN 37918ActiveMLS ID #1347930, Mark S. Heatherly, eRealty Concepts, LLC. East Tennessee Realtors
- $330,0003 bd1 ba1.1k sqft1336 Sumac Dr, Knoxville, TN 37919ActiveMLS ID #1351460, Halee Bivens, Blevins Grp, Realty Executives. East Tennessee Realtors
- $339,9003 bd4 ba2.1k sqft7715 Windsong Rd, Powell, TN 37849ActiveMLS ID #1349755, Laura Bailey, The Bailey Group, Realty Executives. East Tennessee Realtors
- $324,9003 bd2 ba1.5k sqft2510 Emoriland Blvd, Knoxville, TN 37917ActiveMLS ID #1350090, Rob Howard, Keller Williams West Knoxville. East Tennessee Realtors
- $340,0003 bd2 ba1.5k sqft3717 Splendor Dr, Knoxville, TN 37918ActiveMLS ID #1351067, Sara Price, The Price Agency, Realty Executives. East Tennessee Realtors
- $319,9003 bd2 ba1.4k sqft8135 Harmon Rd, Powell, TN 37849ActiveMLS ID #1345340, Beatrice Carter, The Real Estate Firm, Inc.. East Tennessee Realtors
- $339,9003 bd3 ba1.7k sqft7709 Windsong Rd, Powell, TN 37849ActiveMLS ID #1345997, Mark T Gibbs, Day & Associates. East Tennessee Realtors
- $375,0005 bd3 ba2.3k sqft5315 Marguerite Rd, Knoxville, TN 37912ActiveMLS ID #1350253, Sara Price, The Price Agency, Realty Executives. East Tennessee Realtors
- $364,0004 bd3 ba1.6k sqft1216 Pilleaux Dr, Knoxville, TN 37912ActiveMLS ID #1336841, Josh Braden, Southern Homes & Farms, LLC. East Tennessee Realtors
- $--2 bd2 ba1.9k sqft1703 Charles Dr, Knoxville, TN 37918ActiveMLS ID #1343598, Kenny Phillips, Powell Auction & Realty,LLC. East Tennessee Realtors
- $314,9004 bd2 ba1.3k sqft353 Volena Pl, Knoxville, TN 37920ActiveMLS ID #1351898, Carl Collins, ReMax Preferred Properties, In. East Tennessee Realtors
- $359,9993 bd3 ba2k sqft1421 Mount Vista Dr, Knoxville, TN 37920For Sale
 MLS ID #3233964, Bo Kriegner. RealTracs MLS as distributed by MLS GRID
 - $345,0002 bd2 ba2k sqft3606 Delrose Dr, Knoxville, TN 37914ActiveMLS ID #1351870, Kristy Clow, Honors Real Estate Services LLC. East Tennessee Realtors
- $334,9003 bd2 ba1.5k sqft106 Moccasin Hollow Ln, Clinton, TN 37716ActiveMLS ID #1349407, Stacey Brandau, Realty Executives Associates. East Tennessee Realtors
