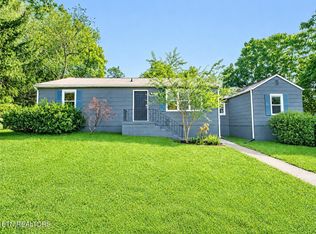
Location is paramount for this charming one-level home situated in the heart of Rocky Hill. This move-in-ready home offers three bedrooms, one full bath, and approximately 1,100 square feet of living space. Recent updates include a new roof, fresh interior paint, newer HVAC (2 years old), new luxury vinyl plank flooring, and new carpet in all three bedrooms. The open-concept layout is flooded with natural light, with a stacked stone, wood-burning fireplace serving as a striking focal point. The exterior features an expansive patio that spans the length of the home, a spacious deck overlooking the fenced backyard, and a generous 0.6-acre lot shaded by mature trees, providing ample space for relaxation, play, and entertaining with privacy galore. Additional conveniences include a one-car carport, extra parking, and an exterior storage closet/workshop connected by a breezeway leading to the back patio. All of this is located in one of Knoxville's most desirable areas, just minutes from local dining, shopping, schools, and parks, as well as the many attractions West Knox has to offer. The property is ideally situated less than 10 minutes from lake access, the Kingston Pike retail corridor and I-40.
For sale
$330,000
1336 Sumac Dr, Knoxville, TN 37919
3beds
1,100sqft
Single Family Residence
Built in 1958
0.6 Acres Lot
$-- Zestimate®
$300/sqft
$-- HOA
What's special
- 10 days |
- 816 |
- 59 |
Zillow last checked:
Listing updated:
Listed by:
Halee Bivens 865-599-4989,
Blevins Grp, Realty Executives 865-999-4663
Source: East Tennessee Realtors,MLS#: 1351460
Facts & features
Interior
Bedrooms & bathrooms
- Bedrooms: 3
- Bathrooms: 1
- Full bathrooms: 1
Heating
- Central, Heat Pump, Electric
Cooling
- Central Air, Ceiling Fan(s)
Appliances
- Included: Dishwasher, Range, Refrigerator
Features
- Kitchen Island, Breakfast Bar, Eat-in Kitchen
- Flooring: Carpet, Tile
- Windows: Windows - Vinyl
- Basement: Slab
- Number of fireplaces: 1
- Fireplace features: Stone, Wood Burning
Interior area
- Total structure area: 1,100
- Total interior livable area: 1,100 sqft
Property
Parking
- Total spaces: 1
- Parking features: Attached, Carport, Main Level
- Has attached garage: Yes
- Carport spaces: 1
Features
- Has view: Yes
- View description: Trees/Woods
Lot
- Size: 0.6 Acres
- Features: Wooded, Irregular Lot, Rolling Slope
Details
- Additional structures: Workshop
- Parcel number: 133KE014
Construction
Type & style
- Home type: SingleFamily
- Architectural style: Traditional
- Property subtype: Single Family Residence
Materials
- Wood Siding, Frame
Condition
- Year built: 1958
Utilities & green energy
- Sewer: Public Sewer
- Water: Public
Community & HOA
Community
- Security: Smoke Detector(s)
- Subdivision: Woodland Acres Sub
Location
- Region: Knoxville
Financial & listing details
- Price per square foot: $300/sqft
- Tax assessed value: $161,200
- Annual tax amount: $626
- Date on market: 8/14/2026
Estimated market value
Not available
Estimated sales range
Not available
Not available
Price history
| Date | Event | Price |
|---|---|---|
| 8/14/2026 | Listed for sale | $330,000+200%$300/sqft |
Source:  East Tennessee Realtors #1351460 Report a problem East Tennessee Realtors #1351460 Report a problem | ||
| 12/6/2006 | Sold | $110,000+57.1%$100/sqft |
Source: Public Record Report a problem | ||
| 11/2/2006 | Sold | $70,000-9.1%$64/sqft |
Source: Public Record Report a problem | ||
| 11/4/1998 | Sold | $77,000$70/sqft |
Source: Public Record Report a problem | ||
Public tax history
| Year | Property taxes | Tax assessment |
|---|---|---|
| 2025 | $626 | $40,300 |
| 2024 | $626 | $40,300 |
| 2023 | $626 | $40,300 |
| 2022 | $626 +11% | $40,300 +51.4% |
| 2021 | $564 | $26,625 -75% |
| 2020 | $564 | $106,500 |
| 2019 | $564 | $106,500 |
| 2018 | $564 | -- |
| 2017 | $564 -21.2% | $26,625 |
| 2016 | $716 | -- |
| 2015 | $716 | -- |
| 2014 | $716 0% | -- |
| 2013 | $716 -43.2% | -- |
| 2012 | $1,260 | -- |
| 2011 | $1,260 | $26,150 |
| 2010 | $1,260 | $26,150 |
| 2009 | $1,260 +8.1% | $26,150 +23.3% |
| 2008 | $1,166 +104.5% | $21,200 |
| 2007 | $570 -51.1% | $21,200 |
| 2006 | $1,166 | $21,200 |
| 2005 | $1,166 -2.8% | $21,200 +6.3% |
| 2004 | $1,199 +6.2% | $19,950 |
| 2003 | $1,129 | $19,950 |
| 2002 | -- | $19,950 |
| 2001 | -- | $19,950 +47.2% |
| 2000 | -- | $13,550 |
Find assessor info on the county website
Monthly payment
Est. payment
Payment breakdown
Explore the cost of this home by adjusting the details. Changes won't be saved.Climate risks
Neighborhood: 37919
Nearby schools
GreatSchools rating
- 9/10Rocky Hill Elementary SchoolGrades: K-5Distance: 0.7 mi
- 6/10Bearden Middle SchoolGrades: 6-8Distance: 3.1 mi
- 8/10West High SchoolGrades: 9-12Distance: 4.5 mi
Schools provided by the listing agent
- Elementary: Rocky Hill
- Middle: Bearden
- High: West
Source: East Tennessee Realtors. This data may not be complete. We recommend contacting the local school district to confirm school assignments for this home.
- $417,0004 bd2 ba1.9k sqft1340 Sumac Dr, Knoxville, TN 37919Sold

- $282,1003 bd1 ba1k sqft1205 Columbine Cir, Knoxville, TN 37919Off Market
- $383,5003 bd2 ba1.6k sqft1332 Sumac Dr, Knoxville, TN 37919Off Market
- $326,9003 bd2 ba1.6k sqft1209 Columbine Cir, Knoxville, TN 37919Off Market
- $372,7003 bd2 ba1.5k sqft1208 Timbergrove Dr, Knoxville, TN 37919Off Market
- $322,9003 bd1 ba1.5k sqft1327 Sumac Dr, Knoxville, TN 37919Off Market
- $302,8003 bd2 ba1.1k sqft1220 Timbergrove Dr, Knoxville, TN 37919Off Market
- $274,6003 bd1 ba1.1k sqft1204 Timbergrove Dr, Knoxville, TN 37919Off Market
A local agent can set up tours, give advice and negotiate with sellers.
A local lender can help you make sure your offer is ready when you are.
Similar homes
- $444,9003 bd3 ba1.6k sqft7620 Alki Ln, Knoxville, TN 37919For Sale

 MLS ID #1351878, Sarah Kerr, Realty Executives Associates. East Tennessee Realtors
 - $314,9004 bd2 ba1.3k sqft353 Volena Pl, Knoxville, TN 37920For Sale
 MLS ID #1351898, Carl Collins, ReMax Preferred Properties, In. East Tennessee Realtors
 - $360,0004 bd2 ba1.2k sqft1033 Ruskin Dr, Knoxville, TN 37923For Sale
 MLS ID #1351523, Tim Hathaway, The A Team at Realty Executives. East Tennessee Realtors
 - $340,0003 bd2 ba1.5k sqft3717 Splendor Dr, Knoxville, TN 37918For Sale
 MLS ID #1351067, Sara Price, The Price Agency, Realty Executives. East Tennessee Realtors
 - $385,0004 bd3 ba1.6k sqft508 Bromley Ln, Knoxville, TN 37923For SaleMLS ID #1342451, Karen Albright, Opendoor Brokerage, LLC. East Tennessee Realtors
- $324,9003 bd2 ba1.5k sqft2510 Emoriland Blvd, Knoxville, TN 37917For SaleMLS ID #1350090, Rob Howard, Keller Williams West Knoxville. East Tennessee Realtors
- $282,5004 bd2 ba1.2k sqft1916 Rosedale Ave, Knoxville, TN 37915For Sale By Owner
- $342,4003 bd2 ba1.4k sqft4309 Glasgow Rd, Knoxville, TN 37918For SaleMLS ID #1347337, Ashley Finney, The A Team at Realty Executives. East Tennessee Realtors
- $349,0003 bd2 ba1.3k sqft2021 Berea Ave, Knoxville, TN 37920For SaleMLS ID #1347868, Lisa Axley, The Price Agency, Realty Executives. East Tennessee Realtors
- $275,0003 bd3 ba1.2k sqft1601 Romulus Ln, Knoxville, TN 37931For SaleMLS ID #1349635, Melissa Vance, Weichert REALTORS Advantage Plus. East Tennessee Realtors
- $326,0004 bd2 ba1.2k sqft3410 Boright Dr, Knoxville, TN 37917For SaleMLS ID #1338539, Katelyn Bethmann, Greater Impact Realty. East Tennessee Realtors
- $364,0004 bd3 ba1.6k sqft1216 Pilleaux Dr, Knoxville, TN 37912For SaleMLS ID #1336841, Josh Braden, Southern Homes & Farms, LLC. East Tennessee Realtors
- $--2 bd2 ba1.3k sqft104 Pleasant Rd, Oak Ridge, TN 37830AuctionMLS ID #1350649, Ryan George, JD's Realty & Auction, LLC. East Tennessee Realtors
- $319,9003 bd2 ba1.4k sqft8135 Harmon Rd, Powell, TN 37849For SaleMLS ID #1345340, Beatrice Carter, The Real Estate Firm, Inc.. East Tennessee Realtors
- $329,9503 bd2 ba1.4k sqft204 E Caldwell Ave, Knoxville, TN 37917For SaleMLS ID #1330689, Phil Hopewell, ResultsMLS.com. East Tennessee Realtors
- $299,0003 bd2 ba1.1k sqft2519 SE Seaton Ave, Knoxville, TN 37920For SaleMLS ID #1349579, Terri Sykes, Crown and Anchor Realty. East Tennessee Realtors
- $337,9003 bd2 ba1.5k sqft2337 Scanlon Ct, Powell, TN 37849For SaleMLS ID #1344223, Laura Bailey, The Bailey Group, Realty Executives. East Tennessee Realtors
- $246,0002 bd1 ba1.4k sqft119 Old State Cir, Powell, TN 37849For SaleMLS ID #1351090, Karen Albright, Opendoor Brokerage, LLC. East Tennessee Realtors
- $399,9993 bd2 ba1.5k sqft836 Marcaro Ln, Maryville, TN 37801For SaleMLS ID #1351379, Colleen Pilon, The A Team at Realty Executives. East Tennessee Realtors
- $315,0003 bd3 ba1.3k sqft819 Scenic Cir, Seymour, TN 37865For SaleMLS ID #1338986, Karen Albright, Opendoor Brokerage, LLC. East Tennessee Realtors
