Welcome home to this charming one-level brick ranch nestled on a spacious 1/2 acre lot in convenient North Knoxville -- Right off of Emory Road yet in a country, peaceful setting. Built in 1964, this well-maintained home offers timeless character, comfortable living spaces, and the ease of single-level living. Featuring 3 bedrooms, 2 full bathrooms, and over 1500 usable square feet, this home provides a functional layout with plenty of space to fit a variety of lifestyles. There is an additional semi-finished room off of the garage that would be perfect for an office, flex space, or game room (not listed in finished square footage but could easily be heated/cooled). You'll appreciate the oversized, side-entry 2-car garage, mature surroundings, and the generous lot offering room to enjoy the outdoors. You'll also love the fresh paint, brand new granite countertops, wood burning brick fireplace, LVP flooring throughout, and fresh landscaping. Enjoy the best of Halls living with nearby shopping, dining, entertainment, and everyday conveniences just minutes away with quick access to the interstate. Whether you're looking for your first home, investment property, or searching for a property with room to make it your own, this is your chance!
Active
Price cut: $9.9K (9/24)
$325,000
3717 Splendor Dr, Knoxville, TN 37918
3beds
1,527sqft
Single Family Residence, Residential
Built in 1964
0.48 Acres Lot
$-- Zestimate®
$213/sqft
$-- HOA
What's special
Mature surroundingsTimeless characterWell-maintained homeFresh paintFresh landscapingSingle-level livingBrand new granite countertops
- 19 days
- 975
- 105
Zillow last checked:
Listing updated:
Listed by:
Sara Price 865-603-3736,
The Price Agency, Realty Execu 865-999-7272,
Janai Winterbottom,
Rentique Property Management
Source: RealTracs MLS as distributed by MLS GRID,MLS#: 3604107
Facts & features
Interior
Bedrooms & bathrooms
- Bedrooms: 3
- Bathrooms: 2
- Full bathrooms: 2
- Main level bedrooms: 3
Bedroom 1
- Features: Walk-In Closet(s)
- Level: Walk-In Closet(s)
Kitchen
- Features: Eat-in Kitchen
- Level: Eat-in Kitchen
Living room
- Features: Great Room
- Level: Great Room
Other
- Features: Office
- Level: Office
Other
- Features: Utility Room
- Level: Utility Room
Heating
- Central, Electric, Heat Pump
Cooling
- Central Air, Ceiling Fan(s)
Appliances
- Included: Dishwasher, Range, Refrigerator, Oven
- Laundry: Washer Hookup, Electric Dryer Hookup
Features
- Walk-In Closet(s), Ceiling Fan(s), High Speed Internet
- Basement: Crawl Space
- Number of fireplaces: 1
- Fireplace features: Insert, Wood Burning
Interior area
- Total structure area: 1,527
- Total interior livable area: 1,527 sqft
- Finished area above ground: 1,527
Property
Parking
- Total spaces: 2
- Parking features: Garage Door Opener, Garage Faces Side
- Garage spaces: 2
Features
- Levels: One
- Stories: 1
- Patio & porch: Patio, Porch, Covered
Lot
- Size: 0.48 Acres
- Dimensions: 121 x 166 x 126 x 170
- Features: Other, Level, Rolling Slope
- Topography: Other,Level,Rolling Slope
Details
- Parcel number: 038GB012
- Special conditions: Standard
Construction
Type & style
- Home type: SingleFamily
- Architectural style: Traditional
- Property subtype: Single Family Residence, Residential
Materials
- Frame, Other, Brick
Condition
- New construction: No
- Year built: 1964
Utilities & green energy
- Sewer: Public Sewer
- Water: Public
- Utilities for property: Electricity Available, Water Available, Cable Connected
Green energy
- Energy efficient items: Windows
Community & HOA
Community
- Security: Smoke Detector(s)
- Subdivision: Splendor Acres Unit 1
Location
- Region: Knoxville
Financial & listing details
- Price per square foot: $213/sqft
- Tax assessed value: $210,900
- Annual tax amount: $819
- Date on market: 10/1/2026
- Electric utility on property: Yes
Estimated market value
Not available
Estimated sales range
Not available
Not available
Price history
| Date | Event | Price |
|---|---|---|
| 9/24/2026 | Price change | $325,000-3%$213/sqft |
Source:  East Tennessee Realtors #1351067 Report a problem | ||
| 9/10/2026 | Price change | $334,900-1.5%$219/sqft |
Source: East Tennessee Realtors #1351067 Report a problem | ||
| 8/7/2026 | Listed for sale | $340,000+87.8%$223/sqft |
Source: East Tennessee Realtors #1351067 Report a problem | ||
| 5/12/2022 | Sold | $181,000+3.4%$119/sqft |
Source: Public Record Report a problem | ||
| 2/18/2021 | Sold | $175,000+33.6%$115/sqft |
Source: Public Record Report a problem | ||
| 1/16/2021 | Listed for sale | -- |
Source: Auction.com Report a problem | ||
| 4/21/2017 | Sold | $131,000+31%$86/sqft |
Source: East Tennessee Realtors #988419 Report a problem | ||
| 4/29/2010 | Sold | $100,000-20.6%$65/sqft |
Source: Public Record Report a problem | ||
| 8/22/1994 | Sold | $125,900$82/sqft |
Source: Public Record Report a problem | ||
Public tax history
| Year | Property taxes | Tax assessment |
|---|---|---|
| 2025 | $819 | $52,725 |
| 2024 | $819 | $52,725 |
| 2023 | $819 | $52,725 |
| 2022 | $819 -4.5% | $52,725 +30.3% |
| 2021 | $858 | $40,450 -75% |
| 2020 | $858 | $161,800 |
| 2019 | $858 | $161,800 +75.1% |
| 2018 | $858 | $92,400 +128.4% |
| 2017 | $858 +60.1% | $40,450 |
| 2016 | $536 | -- |
| 2015 | $536 | -- |
| 2014 | $536 +0% | -- |
| 2013 | $536 -18.4% | -- |
| 2012 | $657 | -- |
| 2011 | $657 | $27,825 |
| 2010 | $657 | $27,825 |
| 2009 | $657 -4.7% | $27,825 +8.6% |
| 2008 | $689 | $25,625 |
| 2007 | $689 | $25,625 |
| 2006 | $689 | $25,625 |
| 2005 | $689 +1% | $25,625 +11.2% |
| 2004 | $682 | $23,050 |
| 2003 | $682 | $23,050 |
| 2002 | -- | $23,050 |
| 2001 | -- | $23,050 +11.4% |
| 2000 | -- | $20,700 |
Find assessor info on the county website
Monthly payment
Est. payment
Payment breakdown
Explore the cost of this home by adjusting the details. Changes won't be saved.Climate risks
Neighborhood: 37918
Nearby schools
Schools provided by the listing agent
- Elementary: Halls Elementary
- Middle: Halls Middle School
- High: Halls High School
Source: RealTracs MLS as distributed by MLS GRID. This data may not be complete. We recommend contacting the local school district to confirm school assignments for this home.
Similar homes
- $335,0003 bd2 ba1.6k sqft4212 Felty Dr, Knoxville, TN 37918Active
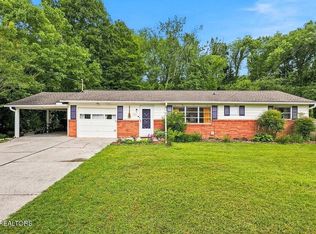
 MLS ID #1345564, Tyler Robinson, Southern Charm Homes. East Tennessee Realtors
- $349,9003 bd2 ba1.6k sqft1427 Creekwood Dr, Knoxville, TN 37918Active
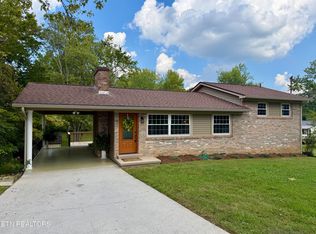 MLS ID #1354764, Gretchen H. Hollifield, Roberts Real Estate. East Tennessee Realtors
- $309,0003 bd2 ba1.6k sqft1016 Oglewood Ave, Knoxville, TN 37917Active
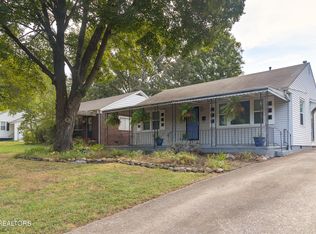 MLS ID #1355857, Jacob Bailey, King Real Estate Services,Inc. East Tennessee Realtors
- $349,9003 bd3 ba1.4k sqft7900 Quail Run Rd, Knoxville, TN 37938Active
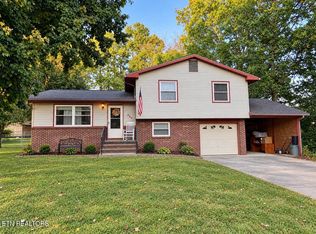 MLS ID #1354497, Laura Bailey, The Bailey Group, Realty Executives. East Tennessee Realtors
- $320,0004 bd2 ba1.7k sqft1516 Smallman Rd, Knoxville, TN 37920ActiveMLS ID #1353825, Breanna Weaver, Realty Executives Associates. East Tennessee Realtors
- $325,0003 bd1 ba1.1k sqft1336 Sumac Dr, Knoxville, TN 37919ActiveMLS ID #1351460, Halee Bivens, Blevins Grp, Realty Executives. East Tennessee Realtors
- $259,9003 bd2 ba1k sqft8815 Andersonville Pike, Powell, TN 37849ActiveMLS ID #1357574, Jessica Hall, Asset Realty Management, Inc.. East Tennessee Realtors
- $480,0003 bd3 ba2.1k sqft6422 Tazewell Pike, Knoxville, TN 37918ActiveMLS ID #1355872, Kristy Clow, Honors Real Estate Services LLC. East Tennessee Realtors
- $279,5003 bd1 ba1.2k sqft1419 Lawson Ave, Knoxville, TN 37917ActiveMLS ID #1353274, Alhassan Darboe, LPT Realty, LLC. East Tennessee Realtors
- $310,0003 bd2 ba1.5k sqft7230 Beelertown Rd, Powell, TN 37849ActiveMLS ID #1353963, Laura Bailey, The Bailey Group, Realty Executives. East Tennessee Realtors
- $330,0003 bd2 ba1.3k sqft2021 Berea Ave, Knoxville, TN 37920ActiveMLS ID #1347868, Lisa Axley, The Price Agency, Realty Executives. East Tennessee Realtors
- $300,0004 bd2 ba1.3k sqft353 Volena Pl, Knoxville, TN 37920ActiveMLS ID #1351898, Carl Collins, ReMax Preferred Properties, In. East Tennessee Realtors
- $325,0003 bd2 ba1.1k sqft7722 Cotton Patch Rd, Corryton, TN 37721ActiveMLS ID #1354981, Laura Bailey, The Bailey Group, Realty Executives. East Tennessee Realtors
- $265,0003 bd2 ba1.2k sqft611 Leconte Ln, Knoxville, TN 37912ActiveMLS ID #1344353, Katherine Lulow, Southern Charm Homes. East Tennessee Realtors
- $289,0004 bd2 ba1.8k sqft1024 Farragut Ave, Knoxville, TN 37917ActiveMLS ID #1354676, Franklin A Perry, Elite Realty. East Tennessee Realtors
- $334,9003 bd3 ba1.2k sqft8201 Oak Terrace Ln, Powell, TN 37849ActiveMLS ID #1353173, Travis T Garrett, ReMax Preferred Properties, In. East Tennessee Realtors
- $279,9005 bd2 ba1.3k sqft1617 Henrietta Ave, Knoxville, TN 37915ActiveMLS ID #1354012, Phuong Nguyen, The Real Estate Firm, Inc.. East Tennessee Realtors
- $299,9003 bd2 ba1.7k sqft10024 Rutledge Pike, Corryton, TN 37721ActiveMLS ID #1354025, Hope E. King, Lands End Real Estate & Auctio. East Tennessee Realtors
- $350,0003 bd3 ba2k sqft1421 Mount Vista Dr, Knoxville, TN 37920For Sale
 MLS ID #3233964, Bo Kriegner. RealTracs MLS as distributed by MLS GRID
- $359,9003 bd3 ba1.7k sqft1209 Sky Top Ln, Powell, TN 37849ActiveMLS ID #1353509, Kristi Sexton, King Real Estate Services,Inc. East Tennessee Realtors
