Complete Remodel! This 3Br 2Ba home is move in ready and features an open floor plan with large living/dining rm and eat-in kitchen w/ island. Updates & Upgrades include: new roof, new windows, new flooring/paint throughout, new lighting & plumbing fixtures. Custom up grades include: can lighting, crown molding, interior doors and detailed trim work. Kitchen features: granite countertops, tile backsplash, new cabinets & appliances, pantry, eat-in area and laundry. Both baths have been remodeled as well. Outdoor updates include: All new vertical vinyl siding, concrete driveway, covered front porch and back deck. Professionally landscaped. Seller is agent.
Active
$310,000
7230 Beelertown Rd, Powell, TN 37849
3beds
1,568sqft
Single Family Residence
Built in 1992
0.85 Acres Lot
$-- Zestimate®
$198/sqft
$-- HOA
What's special
Covered front porchNew roofDetailed trim workNew windowsOpen floor planCan lightingBack deck
- 15 days
- 1,000
- 101
Likely to sell faster than
Zillow last checked:
Listing updated:
Listed by:
Laura Bailey 865-947-9000,
The Bailey Group, Realty Executives 865-947-9000
Source: East Tennessee Realtors,MLS#: 1353963
Facts & features
Interior
Bedrooms & bathrooms
- Bedrooms: 3
- Bathrooms: 2
- Full bathrooms: 2
Heating
- Central, Electric
Cooling
- Central Air
Appliances
- Included: Dishwasher, Microwave, Range
Features
- Cathedral Ceiling(s), Kitchen Island, Pantry, Eat-in Kitchen
- Flooring: Vinyl
- Windows: Windows - Vinyl
- Basement: Crawl Space
- Has fireplace: No
- Fireplace features: None
Interior area
- Total structure area: 1,568
- Total interior livable area: 1,568 sqft
Property
Parking
- Parking features: Off Street, Main Level
Features
- Waterfront features: Creek
Lot
- Size: 0.85 Acres
- Dimensions: 113.94 x 337.77
- Features: Level
Details
- Additional structures: Storage
- Parcel number: 056MB00101
Construction
Type & style
- Home type: SingleFamily
- Property subtype: Single Family Residence
Materials
- Vinyl Siding, Frame
Condition
- Year built: 1992
Utilities & green energy
- Sewer: Public Sewer
- Water: Public
Community & HOA
Location
- Region: Powell
Financial & listing details
- Price per square foot: $198/sqft
- Tax assessed value: $57,700
- Annual tax amount: $224
- Date on market: 9/1/2026
Estimated market value
Not available
Estimated sales range
Not available
Not available
Price history
| Date | Event | Price |
|---|---|---|
| 9/1/2026 | Listed for sale | $310,000+6.9%$198/sqft |
Source:  East Tennessee Realtors #1353963 Report a problem East Tennessee Realtors #1353963 Report a problem | ||
| 3/27/2025 | Sold | $289,900$185/sqft |
Source: East Tennessee Realtors #1290130 Report a problem | ||
| 3/20/2025 | Pending sale | $289,900$185/sqft |
Source: East Tennessee Realtors #1290130 Report a problem | ||
| 3/14/2025 | Price change | $289,900-3.3%$185/sqft |
Source: East Tennessee Realtors #1290130 Report a problem | ||
| 2/28/2025 | Price change | $299,900-7.7%$191/sqft |
Source: East Tennessee Realtors #1290130 Report a problem | ||
| 2/19/2025 | Price change | $325,000-5.8%$207/sqft |
Source: East Tennessee Realtors #1290130 Report a problem | ||
| 2/15/2025 | Listed for sale | $345,000+762.5%$220/sqft |
Source: East Tennessee Realtors #1290130 Report a problem | ||
| 6/25/2024 | Sold | $40,000$26/sqft |
Source: Public Record Report a problem | ||
Public tax history
| Year | Property taxes | Tax assessment |
|---|---|---|
| 2025 | $224 | $14,425 |
| 2024 | $224 | $14,425 |
| 2023 | $224 | $14,425 |
| 2022 | $224 +15.5% | $14,425 +57.7% |
| 2021 | $194 | $9,150 -75% |
| 2020 | $194 | $36,600 |
| 2019 | $194 | $36,600 |
| 2018 | $194 | -- |
| 2017 | $194 -8.9% | $9,150 |
| 2016 | $213 | -- |
| 2015 | $213 | -- |
| 2014 | $213 -0.2% | -- |
| 2013 | $213 +6.7% | -- |
| 2012 | $200 | -- |
| 2011 | $200 | $8,475 |
| 2010 | $200 | $8,475 |
| 2009 | $200 +11.4% | $8,475 +27% |
| 2008 | $180 +0% | $6,675 |
| 2007 | $180 | $6,675 |
| 2006 | $180 | $6,675 |
| 2005 | $180 -8.4% | $6,675 +0.8% |
| 2004 | $196 | $6,625 |
| 2003 | $196 | $6,625 -1.5% |
| 2002 | -- | $6,725 |
| 2001 | -- | $6,725 +11.2% |
| 2000 | -- | $6,050 |
Find assessor info on the county website
Monthly payment
Est. payment
Payment breakdown
Explore the cost of this home by adjusting the details. Changes won't be saved.Climate risks
Neighborhood: 37849
Nearby schools
Schools provided by the listing agent
- Elementary: Powell
- Middle: Powell
- High: Powell
Source: East Tennessee Realtors. This data may not be complete. We recommend contacting the local school district to confirm school assignments for this home.

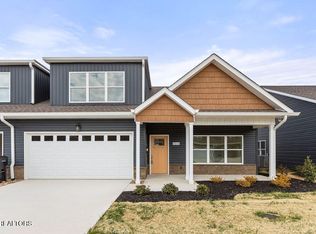
Similar homes
- $295,0003 bd2 ba1.5k sqft7212 Beelertown Rd, Powell, TN 37849Active
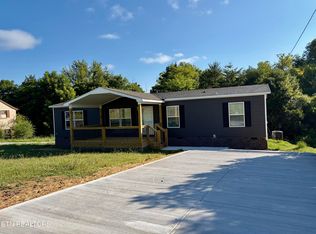
 MLS ID #1351744, Laura Bailey, The Bailey Group, Realty Executives. East Tennessee Realtors
 - $329,9003 bd2 ba1.5k sqft2337 Scanlon Ct, Powell, TN 37849Active
 MLS ID #1344223, Laura Bailey, The Bailey Group, Realty Executives. East Tennessee Realtors
 - $344,9003 bd3 ba1.2k sqft8201 Oak Terrace Ln, Powell, TN 37849Active
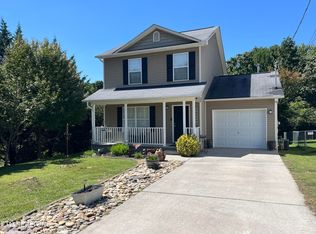 MLS ID #1353173, Travis T Garrett, ReMax Preferred Properties, In. East Tennessee Realtors
 - $319,9003 bd3 ba1.5k sqft2312 Denham Way, Powell, TN 37849Active
 MLS ID #1331538, William C. Prichard, Wingman Realty. East Tennessee Realtors
 - $387,9003 bd3 ba2.1k sqft7847 Dawnview Rd, Powell, TN 37849ActiveMLS ID #1340068, Tim Sharp, Tennessee Life Real Estate Professionals. East Tennessee Realtors
- $399,9004 bd2 ba1.9k sqft326 Tillery Rd, Powell, TN 37849ActiveMLS ID #1350207, Justin Treadwell, The Real Estate Firm, Inc.. East Tennessee Realtors
- $241,0002 bd1 ba1.4k sqft119 Old State Cir, Powell, TN 37849ActiveMLS ID #1351090, Karen Albright, Opendoor Brokerage, LLC. East Tennessee Realtors
- $--3 bd2 ba1.1k sqft3100 Rector St, Knoxville, TN 37921ActiveMLS ID #1352095, Ryan George, JD's Realty & Auction, LLC. East Tennessee Realtors
- $349,9004 bd2 ba1.7k sqft4417 Silverhill Dr, Knoxville, TN 37921ActiveMLS ID #1350918, Tiffany Winchell, Brougham Properties. East Tennessee Realtors
- $277,9002 bd3 ba1.6k sqft7809 Stone Garden Way, Powell, TN 37849ActiveMLS ID #1345050, Laura Bailey, The Bailey Group, Realty Executives. East Tennessee Realtors
- $385,0003 bd3 ba1.7k sqft1209 Sky Top Ln, Powell, TN 37849ActiveMLS ID #1353509, Kristi Sexton, King Real Estate Services,Inc. East Tennessee Realtors
- $279,9003 bd1 ba1k sqft1507 McCroskey Ave, Knoxville, TN 37917ActiveMLS ID #1355241, Justin Treadwell, The Real Estate Firm, Inc.. East Tennessee Realtors
- $334,9003 bd2 ba1.5k sqft106 Moccasin Hollow Ln, Clinton, TN 37716ActiveMLS ID #1349407, Stacey Brandau, Realty Executives Associates. East Tennessee Realtors
- $299,9005 bd2 ba1.3k sqft1617 Henrietta Ave, Knoxville, TN 37915ActiveMLS ID #1354012, Phuong Nguyen, The Real Estate Firm, Inc.. East Tennessee Realtors
- $449,9003 bd3 ba2.3k sqft8277 Zodiac Ln, Powell, TN 37849ActiveMLS ID #1350989, Laura Bailey, The Bailey Group, Realty Executives. East Tennessee Realtors
- $299,9003 bd2 ba1.7k sqft10024 Rutledge Pike, Corryton, TN 37721ActiveMLS ID #1354025, Hope E. King, Lands End Real Estate & Auctio. East Tennessee Realtors
- $265,0003 bd2 ba1.2k sqft611 Leconte Ln, Knoxville, TN 37912ActiveMLS ID #1344353, Katherine Lulow, Southern Charm Homes. East Tennessee Realtors
- $364,0004 bd3 ba1.6k sqft1216 Pilleaux Dr, Knoxville, TN 37912ActiveMLS ID #1336841, Josh Braden, Southern Homes & Farms, LLC. East Tennessee Realtors
- $310,0004 bd2 ba1.3k sqft353 Volena Pl, Knoxville, TN 37920ActiveMLS ID #1351898, Carl Collins, ReMax Preferred Properties, In. East Tennessee Realtors
- $289,0003 bd2 ba1.2k sqft2000 N Park Blvd, Knoxville, TN 37917ActiveMLS ID #1336844, Josh Braden, Southern Homes & Farms, LLC. East Tennessee Realtors
