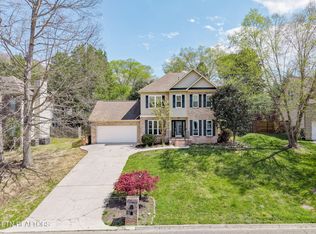
Spacious 3-bedroom 2.5 bath 2450 square foot brick and vinyl 2 story with huge bonus room and massive master suite on main level situated on a table top level .35 acre fenced in lot with mature trees and privacy in Seven Springs Subdivision! 2 neighborhood pools, playset and picnic area for low HOA fee of $420/yr. New Bamboo flooring throughout the main with tile in updated kitchen and updated baths! New pex plumbing! Newer hot water heater! Entertain, cook-out or simply relax on the new 16x12 raised Trex floored deck with black aluminum railings! Enter this luxurious home into the 2-story foyer with second floor overlook! To the right is a large 17x14 Livingroom richly adorned with solid bamboo floors, crown molding, ceiling fan, vaulted ceiling & center pieced by a majestic gas log fireplace! Travel to the back of the home through the cut glass French doors with transom window accent into the 13x11 formal dining room richly appointed with an elegant chandelier, wainscoting, chair rail and crown molding--perfect setting for holiday meals and family get togethers! Enter the enormous 17x14 eat-in kitchen with leathered solid marble counter tops, updated undermount sink, newer plumbing and light fixtures, tile floors, full appliance package including the newer stainless refrig, tile backsplash, pantry, large island with breakfast bar and spacious vaulted ceiling breakfast room overlooking your level private backyard! Massive main level master measuring 16x15 with solid bamboo flooring, crown molding, ceiling fan and filled with natural light from the southern exposure large windows! Spa quality updated ensuite 12x10 tiled floored master bath with oversized solid surface dual sink vanity, glorious updated tiled and glass walk-in shower with dual shower heads, crown molding, updated plumbing and light fixtures, large 10x6 walk-in closet and separate 6x6 water closet. Laundry is a breeze in the tiled main level 6x5 laundry room accented with shiplap and cabs! Convenient 6x5 main level half bath with updated vanity, mirror, bamboo floors & updated plumbing and light fixtures! Travel up the stair way & and across the second floor overlook to the enormous 19x14 vaulted ceiling bonus room with multiple storage closets and 2 regular closets--perfect for children's playroom, theater room, home office or 4th bedroom! 2 large second floor guest bedrooms measuring 14x14 & 13x11 with large closets and ceiling fans plus 11x6 hallway guest bath with oversized solid surface vanity, updated tile flooring plus separate commode/shower room! Storage galore with multiple storage closets and walk-out attic spaces through-out plus oversized 21x21 side entry garage!
Active
Price cut: $4K (8/28)
$495,000
2412 Maple Crest Ln, Knoxville, TN 37921
3beds
2,450sqft
Single Family Residence
Built in 1997
0.35 Acres Lot
$-- Zestimate®
$202/sqft
$35/mo HOA
What's special
Mature trees and privacyMajestic gas log fireplaceHuge bonus room
- 142 days
- 865
- 61
Zillow last checked:
Listing updated:
Listed by:
Michael Darby,
ReMax Preferred Properties, In 865-694-8100
Source: East Tennessee Realtors,MLS#: 1336332
Facts & features
Interior
Bedrooms & bathrooms
- Bedrooms: 3
- Bathrooms: 3
- Full bathrooms: 2
- 1/2 bathrooms: 1
Rooms
- Room types: Bonus Room
Heating
- Central, Natural Gas
Cooling
- Central Air
Appliances
- Included: Dishwasher, Disposal, Microwave, Range, Refrigerator, Self Cleaning Oven
Features
- Walk-In Closet(s), Cathedral Ceiling(s), Kitchen Island, Pantry, Breakfast Bar, Eat-in Kitchen, Bonus Room
- Flooring: Carpet, Hardwood, Tile
- Windows: Insulated Windows
- Basement: Crawl Space
- Number of fireplaces: 1
- Fireplace features: Gas Log
Interior area
- Total structure area: 2,450
- Total interior livable area: 2,450 sqft
Property
Parking
- Total spaces: 2
- Parking features: Garage Faces Side, Garage Door Opener, Attached, Main Level
- Attached garage spaces: 2
Lot
- Size: 0.35 Acres
- Dimensions: 81 x 203 x 81 x 188
- Features: Private, Wooded, Level
Details
- Parcel number: 092JC040
Construction
Type & style
- Home type: SingleFamily
- Architectural style: Traditional
- Property subtype: Single Family Residence
Materials
- Vinyl Siding, Brick
Condition
- Year built: 1997
Utilities & green energy
- Sewer: Public Sewer
- Water: Public
Community & HOA
Community
- Security: Smoke Detector(s)
- Subdivision: Seven Springs
HOA
- Has HOA: Yes
- Amenities included: Playground
- Services included: All Amenities
- HOA fee: $420 annually
Location
- Region: Knoxville
Financial & listing details
- Price per square foot: $202/sqft
- Tax assessed value: $302,200
- Annual tax amount: $1,174
- Date on market: 4/10/2026
Estimated market value
Not available
Estimated sales range
Not available
Not available
Price history
| Date | Event | Price |
|---|---|---|
| 8/28/2026 | Price change | $495,000-0.8%$202/sqft |
Source:  East Tennessee Realtors #1336332 Report a problem East Tennessee Realtors #1336332 Report a problem | ||
| 6/2/2026 | Price change | $499,000-2.2%$204/sqft |
Source: East Tennessee Realtors #1336332 Report a problem | ||
| 5/6/2026 | Price change | $510,000-1.7%$208/sqft |
Source: East Tennessee Realtors #1336332 Report a problem | ||
| 4/10/2026 | Listed for sale | $519,000+141.4%$212/sqft |
Source: East Tennessee Realtors #1336332 Report a problem | ||
| 11/9/2012 | Sold | $215,000-4.4%$88/sqft |
Source: East Tennessee Realtors #817375 Report a problem | ||
| 9/25/2012 | Listed for sale | $225,000+46.6%$92/sqft |
Source: Realty Executives Associates #817375 Report a problem | ||
| 10/2/1997 | Sold | $153,500$63/sqft |
Source: Public Record Report a problem | ||
Public tax history
| Year | Property taxes | Tax assessment |
|---|---|---|
| 2025 | $1,174 | $75,550 |
| 2024 | $1,174 | $75,550 |
| 2023 | $1,174 | $75,550 |
| 2022 | $1,174 -0.3% | $75,550 +35.9% |
| 2021 | $1,178 | $55,575 -75% |
| 2020 | $1,178 | $222,300 |
| 2019 | $1,178 | $222,300 +9.9% |
| 2018 | $1,178 -53.8% | $202,200 +263.8% |
| 2017 | $2,547 +5.1% | $55,575 |
| 2016 | $2,423 | -- |
| 2015 | $2,423 | -- |
| 2014 | $2,423 +7.2% | -- |
| 2013 | $2,260 -7.2% | -- |
| 2012 | $2,437 | -- |
| 2011 | $2,437 | $50,550 |
| 2010 | $2,437 | $50,550 |
| 2009 | $2,437 +0% | $50,550 +14.1% |
| 2008 | $2,437 | $44,300 |
| 2007 | $2,437 | $44,300 |
| 2006 | $2,437 | $44,300 |
| 2005 | $2,437 -3.7% | $44,300 +5.2% |
| 2004 | $2,530 +6.2% | $42,100 |
| 2003 | $2,383 | $42,100 |
| 2002 | -- | $42,100 |
| 2001 | -- | $42,100 +10.4% |
| 2000 | -- | $38,150 |
Find assessor info on the county website
Monthly payment
Est. payment
Payment breakdown
Explore the cost of this home by adjusting the details. Changes won't be saved.Climate risks
Neighborhood: 37921
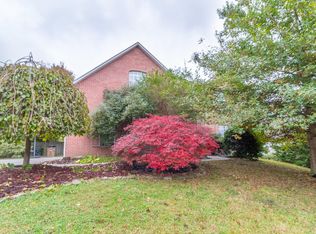
- $500,9003 bd3 ba2.6k sqft2418 Maple Crest Ln, Knoxville, TN 37921Off Market
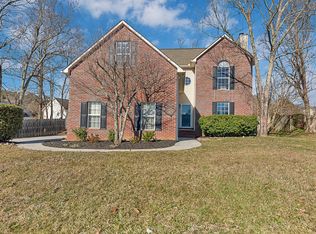
- $426,9003 bd1 ba2.7k sqft2406 Maple Crest Ln, Knoxville, TN 37921Off Market
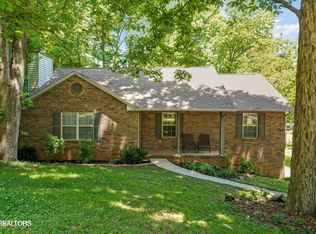
- $441,6003 bd3 ba1.8k sqft5545 Crooked Pine Ln, Knoxville, TN 37921Off Market
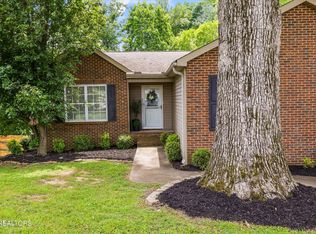
- $504,1003 bd2 ba2.5k sqft2422 Maple Crest Ln, Knoxville, TN 37921Off Market

Similar homes
- $489,9003 bd3 ba2.2k sqft5669 Eagle Crest Ln, Knoxville, TN 37921Active

 MLS ID #1350220, Holly Patterson, Holly Patterson Real Estate. East Tennessee Realtors
 - $499,9003 bd3 ba2.6k sqft712 Kimbee Rd, Knoxville, TN 37923Active
 MLS ID #1353475, Angie Dout, Tennessee Life Real Estate Professionals. East Tennessee Realtors
 - $449,9003 bd3 ba2.2k sqft2314 Piney Grove Church Rd, Knoxville, TN 37909For Sale
 MLS ID #3232812, Wil Glafenhein. RealTracs MLS as distributed by MLS GRID
 - $435,0003 bd3 ba1.9k sqft2132 Willow Creek Ln, Knoxville, TN 37909Active
 MLS ID #1337443, Amani Alkellaney, Terminus Real Estate, Inc.. East Tennessee Realtors
 - $484,9004 bd3 ba2.2k sqft1914 Northwood Dr, Knoxville, TN 37923ActiveMLS ID #1349402, Will Shankles, Realty Executives Associates. East Tennessee Realtors
- $534,9004 bd4 ba3.1k sqft2718 Chukar Rd, Knoxville, TN 37923ActiveMLS ID #1349557, Margaret Peroulas, Brick & Mortar Properties, LLC. East Tennessee Realtors
- $495,0004 bd4 ba3k sqft7625 Misty View Ln, Knoxville, TN 37931ActiveMLS ID #1336924, Martha Riordan, MR10 Realty. East Tennessee Realtors
- $375,0003 bd3 ba1.6k sqft2903 Large Oak Ln, Knoxville, TN 37921ActiveMLS ID #1350995, Martha Riordan, MR10 Realty. East Tennessee Realtors
- $437,0003 bd3 ba2k sqft4847 Briar Rock Ln, Knoxville, TN 37920For SaleMLS ID #3527434, Nick DeBord. RealTracs MLS as distributed by MLS GRID
- $399,0003 bd3 ba2.5k sqft8430 Woodbend Trl, Knoxville, TN 37919ActiveMLS ID #1353330, Wafa Sulaiman, Realty Executives Associates. East Tennessee Realtors
- $475,0003 bd3 ba2.9k sqft7552 Berkshire Blvd, Powell, TN 37849ActiveMLS ID #1332789, Morgan Ross, Knox Native Real Estate. East Tennessee Realtors
- $469,9004 bd3 ba2.2k sqft1145 Snyder Ridge Ln, Knoxville, TN 37932ActiveMLS ID #1339893, Justin Treadwell, The Real Estate Firm, Inc.. East Tennessee Realtors
- $424,9005 bd3 ba2.5k sqft1227 Oak Haven Rd, Knoxville, TN 37932ActiveMLS ID #1350654, Britany Boatwright, LPT Realty, LLC. East Tennessee Realtors
- $549,9004 bd3 ba2.1k sqft1001 Paddington Rd, Knoxville, TN 37922ActiveMLS ID #1341319, Joey Smith, Sellers Realty Company, Inc.. East Tennessee Realtors
- $475,0003 bd3 ba2.1k sqft709 Landing Ln, Knoxville, TN 37934For SaleMLS ID #3528445, Pam Owen. RealTracs MLS as distributed by MLS GRID
- $539,9003 bd2 ba1.6k sqft1221 Southbreeze Cir, Knoxville, TN 37919ActiveMLS ID #1347977, Peyton Cherry, Keller Williams Signature. East Tennessee Realtors
- $445,0004 bd3 ba2k sqft3025 Maple Knot Ln, Knoxville, TN 37931ActiveMLS ID #1337639, Brittany Kenimer, Keller Williams Realty. East Tennessee Realtors
- $450,0003 bd2 ba1.6k sqft8111 Pickens Gap Rd, Knoxville, TN 37920ActiveMLS ID #1352858, Allison L Noe Webber, Keller Williams Realty. East Tennessee Realtors
- $415,0003 bd3 ba2.2k sqft1208 Boyington Dr, Knoxville, TN 37932ActiveMLS ID #1351149, Bill Robbins, United Real Estate Solutions. East Tennessee Realtors
- $519,9003 bd3 ba2.1k sqft3101 Clays Mill Ct, Knoxville, TN 37938ActiveMLS ID #1343789, Patti Mash, Gables & Gates, REALTORS. East Tennessee Realtors
