Welcome to 1221 Southbreeze Circle, where comfort and charm come together to create a place that truly feels like home. Nestled in the heart of Rocky Hill, this inviting residence offers a warm embrace from the moment you step inside, with an open floor plan designed for connection, laughter, and everyday moments that matter most.
The spacious primary suite addition serves as a peaceful retreat, offering a serene escape at the end of the day. Its beautifully renovated en suite bathroom invites you to unwind and recharge, creating a spa like experience right at home. Throughout the house, sunlight pours into cozy living spaces, highlighting the timeless character and creating an atmosphere that feels both welcoming and lived in.
Outside, the expansive lot becomes your personal haven, perfect for morning coffee on the patio, weekend gatherings with friends, or quiet evenings under the stars. Whether you're gardening, playing, or simply enjoying the fresh air, this backyard offers space to create lasting memories.
In one of Knoxville's most beloved communities, this home offers more than just a place to live, it offers a lifestyle filled with comfort, warmth, and the simple joys of home.
Active
Price cut: $10K (8/21)
$539,900
1221 Southbreeze Cir, Knoxville, TN 37919
3beds
1,678sqft
Single Family Residence
Built in 1975
0.63 Acres Lot
$-- Zestimate®
$322/sqft
$-- HOA
What's special
Timeless characterExpansive lotSpacious primary suite
- 48 days
- 331
- 21
Zillow last checked:
Listing updated:
Listed by:
Peyton Cherry,
Keller Williams Signature 865-588-9300
Source: East Tennessee Realtors,MLS#: 1347977
Facts & features
Interior
Bedrooms & bathrooms
- Bedrooms: 3
- Bathrooms: 2
- Full bathrooms: 2
Heating
- Central, Electric
Cooling
- Central Air, Ceiling Fan(s)
Appliances
- Included: Dishwasher, Microwave, Range, Refrigerator
Features
- Walk-In Closet(s)
- Flooring: Laminate, Tile
- Basement: Crawl Space
- Number of fireplaces: 1
- Fireplace features: Brick, Wood Burning
Interior area
- Total structure area: 1,678
- Total interior livable area: 1,678 sqft
Property
Parking
- Total spaces: 2
- Parking features: Garage Door Opener, Attached
- Attached garage spaces: 2
Lot
- Size: 0.63 Acres
- Features: Cul-De-Sac, Rolling Slope
Details
- Parcel number: 133KA019
Construction
Type & style
- Home type: SingleFamily
- Architectural style: Traditional
- Property subtype: Single Family Residence
Materials
- Fiber Cement, Brick, Frame
Condition
- Year built: 1975
Utilities & green energy
- Sewer: Public Sewer
- Water: Public
Community & HOA
Community
- Subdivision: Galewood Sub
Location
- Region: Knoxville
Financial & listing details
- Price per square foot: $322/sqft
- Tax assessed value: $211,300
- Annual tax amount: $821
- Date on market: 7/13/2026
- Listing terms: FHA,Cash,Conventional
Estimated market value
Not available
Estimated sales range
Not available
Not available
Price history
| Date | Event | Price |
|---|---|---|
| 8/21/2026 | Price change | $539,900-1.8%$322/sqft |
Source:  East Tennessee Realtors #1347977 Report a problem East Tennessee Realtors #1347977 Report a problem | ||
| 7/13/2026 | Listed for sale | $549,900+42.8%$328/sqft |
Source: East Tennessee Realtors #1347977 Report a problem | ||
| 5/30/2025 | Sold | $385,000$229/sqft |
Source: East Tennessee Realtors #1300348 Report a problem | ||
| 5/9/2025 | Pending sale | $385,000$229/sqft |
Source: East Tennessee Realtors #1300348 Report a problem | ||
| 5/9/2025 | Listed for sale | $385,000+80.3%$229/sqft |
Source: East Tennessee Realtors #1300348 Report a problem | ||
| 7/31/2019 | Sold | $213,500-0.7%$127/sqft |
Source: East Tennessee Realtors #1084036 Report a problem | ||
| 7/8/2019 | Pending sale | $214,900$128/sqft |
Source: Sail Away Homes & Land #1084036 Report a problem | ||
| 6/29/2019 | Price change | $214,900-5.3%$128/sqft |
Source: Sail Away Homes & Land #1084036 Report a problem | ||
| 6/14/2019 | Listed for sale | $227,000+106.4%$135/sqft |
Source: Sail Away Homes & Land #1084036 Report a problem | ||
| 11/22/2002 | Sold | $110,000+46.7%$66/sqft |
Source: Public Record Report a problem | ||
| 4/5/1994 | Sold | $75,000$45/sqft |
Source: Public Record Report a problem | ||
Public tax history
| Year | Property taxes | Tax assessment |
|---|---|---|
| 2025 | $821 | $52,825 |
| 2024 | $821 | $52,825 |
| 2023 | $821 | $52,825 |
| 2022 | $821 +21.6% | $52,825 +66% |
| 2021 | $675 | $31,825 -75% |
| 2020 | $675 | $127,300 |
| 2019 | $675 | $127,300 |
| 2018 | $675 | -- |
| 2017 | $675 -12.2% | $31,825 |
| 2016 | $769 | -- |
| 2015 | $769 | -- |
| 2014 | $769 0% | -- |
| 2013 | $769 -53.5% | -- |
| 2012 | $1,653 | -- |
| 2011 | $1,653 | $34,300 |
| 2010 | $1,653 | $34,300 |
| 2009 | $1,653 +5.5% | $34,300 +20.4% |
| 2008 | $1,568 | $28,500 |
| 2007 | $1,568 | $28,500 |
| 2006 | $1,568 | $28,500 |
| 2005 | $1,568 +21.9% | $28,500 +33.2% |
| 2004 | $1,286 +6.2% | $21,400 |
| 2003 | $1,211 | $21,400 |
| 2002 | -- | $21,400 |
| 2001 | -- | $21,400 +11% |
| 2000 | -- | $19,275 |
Find assessor info on the county website
Monthly payment
Est. payment
Payment breakdown
Explore the cost of this home by adjusting the details. Changes won't be saved.Climate risks
Neighborhood: 37919
Nearby schools
Schools provided by the listing agent
- Elementary: Rocky Hill
- Middle: Bearden
- High: West
Source: East Tennessee Realtors. This data may not be complete. We recommend contacting the local school district to confirm school assignments for this home.


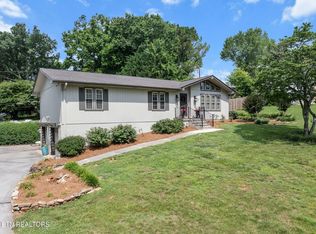
Similar homes
- $499,0003 bd3 ba2.2k sqft1221 Huntington Rd, Knoxville, TN 37919Active

 MLS ID #1344510, Katelyn Bethmann, Greater Impact Realty. East Tennessee Realtors
 - $639,9003 bd3 ba2.4k sqft901 Midsouth Rd, Knoxville, TN 37919Active
 MLS ID #1347213, Ashley Finney, The A Team at Realty Executives. East Tennessee Realtors
 - $495,0003 bd3 ba2.2k sqft120 Cogdill Rd, Knoxville, TN 37922Active
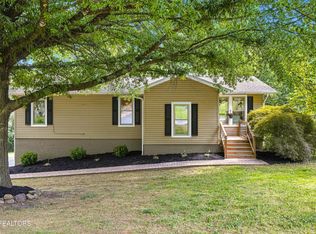 MLS ID #1353437, Sean Bradke, Keller Williams West Knoxville. East Tennessee Realtors
 - $629,9004 bd3 ba2.3k sqft8409 Thornbury Ct, Knoxville, TN 37919For Sale

 MLS ID #3317252, Ashley Wade. RealTracs MLS as distributed by MLS GRID
 - $484,9004 bd3 ba2.2k sqft1914 Northwood Dr, Knoxville, TN 37923ActiveMLS ID #1349402, Will Shankles, Realty Executives Associates. East Tennessee Realtors
- $459,9003 bd2 ba1.5k sqft7120 Ball Camp Pike, Knoxville, TN 37931ActiveMLS ID #1350516, Karla Sells-Gourley, Keller Williams. East Tennessee Realtors
- $489,9003 bd3 ba2.2k sqft5669 Eagle Crest Ln, Knoxville, TN 37921ActiveMLS ID #1350220, Holly Patterson, Holly Patterson Real Estate. East Tennessee Realtors
- $450,0003 bd2 ba1.6k sqft8111 Pickens Gap Rd, Knoxville, TN 37920ActiveMLS ID #1352858, Allison L Noe Webber, Keller Williams Realty. East Tennessee Realtors
- $495,0003 bd3 ba2.4k sqft2412 Maple Crest Ln, Knoxville, TN 37921ActiveMLS ID #1336332, Michael Darby, ReMax Preferred Properties, In. East Tennessee Realtors
- $399,0003 bd2 ba1.3k sqft9101 Highbridge Dr, Knoxville, TN 37922ActiveMLS ID #1348956, Samuel Henard, Realty Executives Associates. East Tennessee Realtors
- $515,0003 bd2 ba2.2k sqft102 Newell Village Dr, Seymour, TN 37865For SaleMLS ID #3524696, Janet E. Ingram. RealTracs MLS as distributed by MLS GRID
- $417,0003 bd3 ba2k sqft6408 Flintrock Cir, Knoxville, TN 37920ActiveMLS ID #1345078, Emma Smith, eXp Realty, LLC. East Tennessee Realtors
- $365,0003 bd3 ba1.6k sqft6341 Gateway Ln, Knoxville, TN 37920ActiveMLS ID #1350832, Heidi Bird Dog Martin, Your Move Realty. East Tennessee Realtors
- $429,9003 bd5 ba1.7k sqft2917 Barber Hill Ln, Knoxville, TN 37920ActiveMLS ID #1334581, Heather Ackermann, Realty Executives Associates. East Tennessee Realtors
- $479,0003 bd2 ba2.3k sqft5405 Holston Dr, Knoxville, TN 37914ActiveMLS ID #1351273, Taylor DeMario, Keller Williams Realty. East Tennessee Realtors
- $419,0003 bd2 ba1.8k sqft312 Stone Rd, Knoxville, TN 37920ActiveMLS ID #1350741, Julie Carter, Keller Williams Signature. East Tennessee Realtors
- $435,0004 bd3 ba2.1k sqft201 Wakefield Rd, Knoxville, TN 37922ActiveMLS ID #1337876, Zach Ivey, Keller Williams Signature. East Tennessee Realtors
