Skip main navigation
Closed
  • $459,000

    1229 Southbreeze Cir, Knoxville, TN 37919

    3beds
    2,100sqft
    Single Family Residence, Residential
    Built in 1976
    0.63 Acres Lot
    $459,100 Zestimate®
    $219/sqft
    $2,831 Estimated rent

    Home value

    $459,100

    $436,000 - $482,000

    $2,831/mo

    Zestimate® history
    Loading
    Loading...

    Owner options

    List your home for rent

    $2,831/mo

    Rent Zestimate®

    Find your next renter with Zillow Rental Manager. Plus, with online applications, you can quickly screen prospective tenants – for free.

    Learn more

    $2,831/mo

    Rent Zestimate®

    Refinance and save

    $2,665/mo

    Est. payment

    Refinancing to a lower rate could help reduce your monthly payments and save thousands over the life of the loan.

    See today's rates

    $2,665/mo

    Est. payment

    Explore your selling options

    Work with a Zillow partner agent

    Leverage their expertise and Zillow's premium Showcase listings to get your home seen by more buyers.

    Get started

    List with your own agent

    Get your home in front of millions of buyers by listing it on Zillow.

    Learn how to do it

    Sell it yourself

    Take full control of how buyers see your home on Zillow by listing For Sale by Owner (FSBO).

    List your home

    What's special

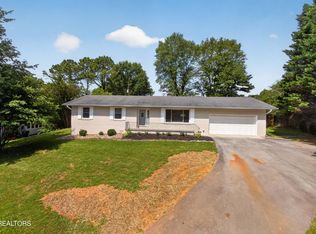
    Welcome to this beautifully updated ranch basement home tucked away at the end of a quiet cul-de-sac in the highly sought-after Glenwood Subdivision on S. Northshore Drive! Offering approximately 2,100 square feet of living space, this stylish home features 3 bedrooms, 2.5 bathrooms, and a thoughtful blend of modern updates and comfortable living. The recently renovated kitchen boasts updated cabinetry, a large walk-in pantry with abundant shelving, updated appliances, and a gas range that will delight any home chef. Hardwood floors flow throughout the main living areas, adding warmth and character. The spacious primary suite features an updated bathroom with a beautiful walk-in shower. One of the home's standout features is the inviting four-season sunroom, complete with its own mini-split system for year-round comfort. Step outside to a beautifully designed hardscape patio perfect for entertaining, grilling, and gathering around the fire pit. A dedicated gas hookup makes outdoor cooking convenient and enjoyable. The private backyard is flat, usable, and ideal for children, pets, or hosting family and friends. Relax and unwind in the secluded hot tub just off the sunroom, surrounded by mature landscaping that creates a peaceful retreat. Downstairs, the unfinished basement offers endless possibilities with a cozy gas fireplace already in place--create a media room, home gym, workshop, additional living space, or whatever fits your lifestyle. A two-car attached garage provides ample storage and convenience. Located just minutes from shopping, dining, parks, and all that West Knoxville has to offer, this move-in-ready home combines privacy, charm, and modern updates in one exceptional package.

    Zillow last checked:

    Listing updated:

    Listed by:

    Brian Shaffer 865-342-4200,

    Wallace,

    April Shaffer,

    Wallace

    Bought with:

    Scott Felske, 245674

    Tennessee Life Real Estate Professionals

    Source: RealTracs MLS as distributed by MLS GRID,MLS#: 3255590MLS Logo

    Facts & features

    Interior

    Bedrooms & bathrooms
    • Bedrooms: 3
    • Bathrooms: 3
    • Full bathrooms: 2
    • 1/2 bathrooms: 1
    Bedroom 1
    • Features: Walk-In Closet(s)
    • Level: Walk-In Closet(s)
    Kitchen
    • Features: Pantry
    • Level: Pantry
    Other
    • Features: Breakfast Room
    • Level: Breakfast Room
    Other
    • Features: Florida Room
    • Level: Florida Room
    Heating
    • Electric, Heat Pump, Other
    Cooling
    • Central Air
    Appliances
    • Included: Dishwasher, Disposal, Microwave, Range, Refrigerator
    • Laundry: Washer Hookup, Electric Dryer Hookup
    Features
    • Walk-In Closet(s), Pantry
    • Flooring: Laminate, Tile
    • Basement: Partially Finished,Exterior Entry
    • Number of fireplaces: 1
    Interior area
    • Total structure area: 2,100
    • Total interior livable area: 2,100 sqft
    • Finished area above ground: 1,400
    • Finished area below ground: 700

    Property

    Parking
    • Total spaces: 2
    • Parking features: Garage Door Opener, Attached
    • Attached garage spaces: 2
    Features
    • Levels: Two
    • Patio & porch: Patio
    Lot
    • Size: 0.63 Acres
    • Dimensions: 100 x 277
    • Features: Cul-De-Sac
    • Topography: Cul-De-Sac
    Details
    • Parcel number: 133KA021
    • Special conditions: Standard

    Construction

    Type & style
    • Home type: SingleFamily
    • Architectural style: Traditional
    • Property subtype: Single Family Residence, Residential
    Materials
    • Other, Brick
    Condition
    • New construction: No
    • Year built: 1976

    Utilities & green energy

    • Sewer: Public Sewer
    • Water: Public
    • Utilities for property: Electricity Available, Water Available

    Community & HOA

    Community
    • Security: Smoke Detector(s)
    • Subdivision: Galewood Sub
    Location
    • Region: Knoxville

    Financial & listing details

    • Price per square foot: $219/sqft
    • Tax assessed value: $224,400
    • Annual tax amount: $872
    • Date on market: 7/1/2026
    • Electric utility on property: Yes

    Price history

    DateEventPrice
    6/30/2026Sold$459,000-4.2%$219/sqft
    Source: RealTracs MLS as distributed by MLS GRID #3255590 Report a problem
    6/14/2026Pending sale$479,000$228/sqft
    Source: East Tennessee Realtors #1344536 Report a problem
    6/13/2026Listed for sale$479,000+487.7%$228/sqft
    Source: East Tennessee Realtors #1344536 Report a problem
    8/15/1994Sold$81,500$39/sqft
    Source: Public Record Report a problem

    Public tax history

    YearProperty taxesTax assessment
    2025$872 $56,100
    2024$872 $56,100
    2023$872 $56,100
    2022$872 +7.9%$56,100 +47.1%
    2021$808 $38,125 -75%
    2020$808 $152,500
    2019$808 $152,500
    2018$808 --
    2017$808 -6%$38,125
    2016$860 --
    2015$860 --
    2014$860 0%--
    2013$860 -44.7%--
    2012$1,556 --
    2011$1,556 $32,275
    2010$1,556 $32,275
    2009$1,556 +2.3%$32,275 +16.7%
    2008$1,521 $27,650
    2007$1,521 $27,650
    2006$1,521 $27,650
    2005$1,521 +5.3%$27,650 +15.1%
    2004$1,444 +6.2%$24,025
    2003$1,360 $24,025
    2002-- $24,025
    2001-- $24,025 +12.3%
    2000-- $21,400
    Find assessor info on the county website

    Neighborhood: 37919

    Nearby schools

    GreatSchools rating
    Schools provided by the listing agent
    • Elementary: Rocky Hill Elementary
    • Middle: Bearden Middle School
    • High: West High School

    Source: RealTracs MLS as distributed by MLS GRID. This data may not be complete. We recommend contacting the local school district to confirm school assignments for this home.

    Get a cash offer in 3 minutes
    Find out how much your home could sell for in as little as 3 minutes with a no-obligation cash offer.
    Estimated market value
    $459,100
    Get a cash offer in 3 minutes
    Find out how much your home could sell for in as little as 3 minutes with a no-obligation cash offer.
    Estimated market value
    $459,100