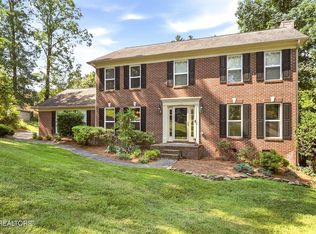
Located in the highly sought-after Dunbarton Oaks neighborhood of Rocky Hill, this beautifully updated all-brick home offers the perfect blend of style, comfort, and convenience. The open, light-filled floor plan features a spacious sunken family room, formal dining room, dedicated office and a beautifully refreshed kitchen with brand-new stainless steel appliances, white cabinetry, and a striking black island. New carpet on the main level and fresh paint throughout make this home truly move-in ready.
The spacious primary suite features a dramatic cathedral ceiling, a large walk-in closet, and an updated bath with a new marble vanity countertop and oversized soaking tub.
Step outside to one of the home's standout features--a huge, private backyard surrounded by mature trees and lush landscaping that provide both beauty and privacy. Whether you're hosting friends on the expansive deck and patio, roasting marshmallows around the stone fire pit, or simply enjoying a quiet evening outdoors, this backyard is made for making memories.
Enjoy sidewalks, neighborhood events (including the best Halloween party and trick or treating in the area) and friendly neighbors in one of West Knoxville's most desirable communities, just minutes from shopping, dining, parks, and top-rated Rocky Hill Elementary. Homes in Dunbarton Oaks rarely last long--don't miss this opportunity!
Active
Price cut: $20K (8/20)
$629,900
8409 Thornbury Ct, Knoxville, TN 37919
4beds
2,300sqft
Single Family Residence, Residential
Built in 1993
0.31 Acres Lot
$-- Zestimate®
$274/sqft
$21/mo HOA
What's special
Beautifully updated all-brick homeDedicated officeFresh paint throughoutHuge private backyardStriking black islandLarge walk-in closetStone fire pit
- 33 days
- 1,491
- 113
Zillow last checked:
Listing updated:
Listed by:
Ashley Wade 865-964-0882,
Keller Williams Realty 865-694-5904
Source: RealTracs MLS as distributed by MLS GRID,MLS#: 3317252
Facts & features
Interior
Bedrooms & bathrooms
- Bedrooms: 4
- Bathrooms: 3
- Full bathrooms: 2
- 1/2 bathrooms: 1
Dining room
- Features: Formal
- Level: Formal
Kitchen
- Features: Pantry
- Level: Pantry
Other
- Features: Office
- Level: Office
Other
- Features: Utility Room
- Level: Utility Room
Heating
- Central, Electric, Natural Gas
Cooling
- Central Air, Ceiling Fan(s)
Appliances
- Included: Dishwasher, Disposal, Microwave, Refrigerator
- Laundry: Washer Hookup, Electric Dryer Hookup
Features
- Walk-In Closet(s), Pantry, Ceiling Fan(s)
- Flooring: Carpet, Laminate, Tile
- Basement: Crawl Space
- Number of fireplaces: 1
Interior area
- Total structure area: 2,300
- Total interior livable area: 2,300 sqft
Property
Parking
- Total spaces: 2
- Parking features: Garage Door Opener, Garage Faces Side
- Garage spaces: 2
Features
- Levels: Three Or More
- Stories: 2
- Patio & porch: Deck, Patio
Lot
- Size: 0.31 Acres
- Dimensions: 113.26 x 140.39 x IRR
- Features: Private
- Topography: Private
Details
- Parcel number: 133NE017
- Special conditions: Standard
Construction
Type & style
- Home type: SingleFamily
- Architectural style: Traditional
- Property subtype: Single Family Residence, Residential
Materials
- Other, Brick
Condition
- New construction: No
- Year built: 1993
Utilities & green energy
- Sewer: Public Sewer
- Water: Public
- Utilities for property: Electricity Available, Natural Gas Available, Water Available
Green energy
- Energy efficient items: Windows
Community & HOA
Community
- Security: Smoke Detector(s)
- Subdivision: Dunbarton Oaks
HOA
- Has HOA: Yes
- Amenities included: Sidewalks
- Services included: Insurance
- HOA fee: $250 annually
Location
- Region: Knoxville
Financial & listing details
- Price per square foot: $274/sqft
- Tax assessed value: $374,300
- Annual tax amount: $3,471
- Date on market: 7/31/2026
- Electric utility on property: Yes
Estimated market value
Not available
Estimated sales range
Not available
Not available
Price history
| Date | Event | Price |
|---|---|---|
| 8/20/2026 | Price change | $629,900-3.1%$274/sqft |
Source:  East Tennessee Realtors #1349236 Report a problem East Tennessee Realtors #1349236 Report a problem | ||
| 8/3/2026 | Price change | $649,900-1.5%$283/sqft |
Source: East Tennessee Realtors #1349236 Report a problem | ||
| 7/25/2026 | Listed for sale | $659,900+85.9%$287/sqft |
Source: East Tennessee Realtors #1349236 Report a problem | ||
| 12/31/2019 | Sold | $355,000$154/sqft |
Source: East Tennessee Realtors #1100997 Report a problem | ||
| 11/17/2019 | Pending sale | $355,000$154/sqft |
Source: Keller Williams Realty Knoxville-West #1100997 Report a problem | ||
| 11/17/2019 | Listed for sale | $355,000+14.9%$154/sqft |
Source: Keller Williams Realty Knoxville-West #1100997 Report a problem | ||
| 11/13/2010 | Listing removed | $309,000$134/sqft |
Source: Elite Realty #729193 Report a problem | ||
| 9/2/2010 | Listed for sale | $309,000+39.2%$134/sqft |
Source: Elite Realty #729193 Report a problem | ||
| 7/2/2003 | Sold | $222,000$97/sqft |
Source: Public Record Report a problem | ||
Public tax history
| Year | Property taxes | Tax assessment |
|---|---|---|
| 2025 | $1,454 | $93,575 |
| 2024 | $1,454 | $93,575 |
| 2023 | $1,454 | $93,575 |
| 2022 | $1,454 +11% | $93,575 +51.4% |
| 2021 | $1,310 | $61,800 -75% |
| 2020 | $1,310 | $247,200 |
| 2019 | $1,310 | $247,200 |
| 2018 | $1,310 -53.8% | -- |
| 2017 | $2,833 -22.8% | $61,800 |
| 2016 | $3,667 | -- |
| 2015 | $3,667 | -- |
| 2014 | $3,667 +7.2% | -- |
| 2013 | $3,420 +3.9% | -- |
| 2012 | $3,291 | -- |
| 2011 | $3,291 | $68,275 |
| 2010 | $3,291 | $68,275 |
| 2009 | $3,291 +6% | $68,275 +20.9% |
| 2008 | $3,105 | $56,450 |
| 2007 | $3,105 | $56,450 |
| 2006 | $3,105 | $56,450 |
| 2005 | $3,105 +8.1% | $56,450 +18.1% |
| 2004 | $2,873 +6.2% | $47,800 |
| 2003 | $2,705 | $47,800 |
| 2002 | -- | $47,800 |
| 2001 | -- | $47,800 +12.1% |
| 2000 | -- | $42,625 |
Find assessor info on the county website
Monthly payment
Est. payment
Payment breakdown
Explore the cost of this home by adjusting the details. Changes won't be saved.Climate risks
Neighborhood: 37919
Nearby schools
Schools provided by the listing agent
- Elementary: Rocky Hill Elementary
- Middle: Bearden Middle School
- High: West High School
Source: RealTracs MLS as distributed by MLS GRID. This data may not be complete. We recommend contacting the local school district to confirm school assignments for this home.
Similar homes
- $670,0004 bd3 ba3.2k sqft882 Hansmore Pl, Knoxville, TN 37919Active

 MLS ID #1348270, Caroline Badgett, Wallace. East Tennessee Realtors
 - $545,0004 bd3 ba2.2k sqft8220 Elm Hill Cir, Knoxville, TN 37919Active
 MLS ID #1349433, Kathy Pryputniewicz, Redfin. East Tennessee Realtors
 - $499,0003 bd3 ba2.2k sqft1221 Huntington Rd, Knoxville, TN 37919Active
 MLS ID #1344510, Katelyn Bethmann, Greater Impact Realty. East Tennessee Realtors
 - $549,9004 bd3 ba2.1k sqft1001 Paddington Rd, Knoxville, TN 37922Active
 MLS ID #1341319, Joey Smith, Sellers Realty Company, Inc.. East Tennessee Realtors
 - $639,9003 bd5 ba2.8k sqft2857 Lovingood Way, Maryville, TN 37801ActiveMLS ID #1353390, Cindy Braun, Realty Executives Associates. East Tennessee Realtors
- $499,5002 bd2 ba1.2k sqft6510 Westland Dr, Knoxville, TN 37919ActiveMLS ID #1353539, Debbie Yankey, Wallace. East Tennessee Realtors
- $575,0004 bd3 ba2.8k sqft907 Garrison Ridge Blvd, Knoxville, TN 37922ActiveMLS ID #1346864, Susannah B. Dunn, Realty Executives Associates. East Tennessee Realtors
- $559,9004 bd3 ba2.9k sqft5401 Summitridge Ln, Knoxville, TN 37921ActiveMLS ID #1352227, Aimee Lee Lucas, ReMax Preferred Properties, In. East Tennessee Realtors
- $649,0004 bd3 ba3.4k sqft1135 Evelyn Mae Way, Knoxville, TN 37923ActiveMLS ID #1329384, Kathy Pryputniewicz, Redfin. East Tennessee Realtors
- $815,0004 bd3 ba2.9k sqft5810 Westover Dr, Knoxville, TN 37919ActiveMLS ID #1352980, Kelly Absher, Realty Executives Associates. East Tennessee Realtors
- $575,0004 bd3 ba2.6k sqft1230 Peake Ln, Knoxville, TN 37922For Sale
 MLS ID #3317270, Nic Nicaud. RealTracs MLS as distributed by MLS GRID
 - $589,0004 bd3 ba2.6k sqft9309 Sway Branch Ln, Knoxville, TN 37922For SaleMLS ID #3205596, Annette Sydes. RealTracs MLS as distributed by MLS GRID
- $549,9004 bd4 ba3k sqft5421 Shenandoah Dr, Knoxville, TN 37909ActiveMLS ID #1351325, Somer Ray, Realty Executives Associates. East Tennessee Realtors
- $644,9004 bd3 ba2.5k sqft12935 Peach View Dr, Knoxville, TN 37922ActiveMLS ID #1352539, Jeff McCormick, Realty 360. East Tennessee Realtors
- $729,9004 bd3 ba3k sqft608 Churchill Rd, Knoxville, TN 37909ActiveMLS ID #1346892, Denise King, Noble Realty. East Tennessee Realtors
- $679,9004 bd4 ba2.7k sqft4324 Meredith Rd, Knoxville, TN 37921ActiveMLS ID #1345900, Allen Scott Jones, Wallace. East Tennessee Realtors
- $529,9004 bd4 ba3.1k sqft2718 Chukar Rd, Knoxville, TN 37923ActiveMLS ID #1349557, Margaret Peroulas, Brick & Mortar Properties, LLC. East Tennessee Realtors
- $550,0003 bd3 ba2.3k sqft1710 Cottage Wood Way, Knoxville, TN 37919ActiveMLS ID #1341191, Monica Stevens, Wallace. East Tennessee Realtors
- $489,9003 bd3 ba2.2k sqft5669 Eagle Crest Ln, Knoxville, TN 37921ActiveMLS ID #1350220, Holly Patterson, Holly Patterson Real Estate. East Tennessee Realtors
- $399,0003 bd3 ba2.5k sqft8430 Woodbend Trl, Knoxville, TN 37919ActiveMLS ID #1353330, Wafa Sulaiman, Realty Executives Associates. East Tennessee Realtors
