Welcome to Knoxville living at its finest in this beautifully updated home located at 9309 Sway Branch Lane! Offering 4 spacious bedrooms, 2.5 bathrooms and a large bonus room, this exceptional property combines modern upgrades with thoughtful design. From the moment you enter this home, you will appreciate the seamless blend of sophistication and comfort. Luxury vinyl plank flooring extends throughout the main level and upstairs hallway, creating a warm and cohesive aesthetic. Fresh interior paint lends a bright and polished feel throughout the home.
The beautifully updated kitchen serves as the centerpiece of the home, featuring stunning quartz countertops, a new sink and faucet, and a brand-new refrigerator -- perfect for both everyday living and entertaining. Additional premium features include a tankless water heater and a whole-home water softener with reverse osmosis system, offering both efficiency and enhanced comfort. Step outside to discover a private outdoor retreat thoughtfully designed for entertaining and relaxation. The professionally landscaped yard showcases extensive hardscaping, highlighted by a built-in grill and inviting gathering spaces ideal for enjoying Tennessee evenings in style. Located in a desirable West Knoxville area, this home offers convenient access to premier shopping and dining, as well as nearby parks, walking trails, and the lake. Enjoy the perfect balance of privacy and accessibility with quick connections to major interstates, making downtown Knoxville or even Turkey Creek just a short drive away.
Blending refined finishes and impeccable attention to detail, this remarkable residence presents an exceptional opportunity in desirable West Knoxville.
Active
Price cut: $10.9K (8/26)
$589,000
9309 Sway Branch Ln, Knoxville, TN 37922
4beds
2,668sqft
Single Family Residence, Residential
Built in 2007
7,405 Square Feet Lot
$-- Zestimate®
$221/sqft
$23/mo HOA
What's special
Private outdoor retreatStunning quartz countertopsFresh interior paintProfessionally landscaped yardLarge bonus roomBeautifully updated kitchenBrand-new refrigerator
- 109 days
- 1,621
- 111
Zillow last checked:
Listing updated:
Listed by:
Annette Sydes 865-441-0891,
Realty Executives Associates 865-588-3232
Source: RealTracs MLS as distributed by MLS GRID,MLS#: 3205596
Facts & features
Interior
Bedrooms & bathrooms
- Bedrooms: 4
- Bathrooms: 3
- Full bathrooms: 2
- 1/2 bathrooms: 1
Bedroom 1
- Features: Walk-In Closet(s)
- Level: Walk-In Closet(s)
Dining room
- Features: Formal
- Level: Formal
Kitchen
- Features: Pantry
- Level: Pantry
Other
- Features: Utility Room
- Level: Utility Room
Heating
- Central, Electric, Natural Gas
Cooling
- Central Air, Ceiling Fan(s)
Appliances
- Included: Dishwasher, Disposal, Microwave, Range, Refrigerator
- Laundry: Washer Hookup, Electric Dryer Hookup
Features
- Walk-In Closet(s), Pantry, Ceiling Fan(s)
- Flooring: Carpet, Vinyl
- Basement: Crawl Space
- Number of fireplaces: 1
Interior area
- Total structure area: 2,668
- Total interior livable area: 2,668 sqft
- Finished area above ground: 2,668
Property
Parking
- Total spaces: 2
- Parking features: Garage Door Opener, Attached, On Street
- Attached garage spaces: 2
- Has uncovered spaces: Yes
Features
- Levels: Two
- Stories: 2
- Patio & porch: Patio, Porch, Covered
Lot
- Size: 7,405 Square Feet
- Dimensions: 80 x 92.77 x IRR
- Features: Cul-De-Sac
- Topography: Cul-De-Sac
Details
- Parcel number: 144NG007
- Special conditions: Standard
Construction
Type & style
- Home type: SingleFamily
- Architectural style: Traditional
- Property subtype: Single Family Residence, Residential
Materials
- Frame, Vinyl Siding, Other, Brick
Condition
- New construction: No
- Year built: 2007
Utilities & green energy
- Sewer: Public Sewer
- Water: Public
- Utilities for property: Electricity Available, Natural Gas Available, Water Available
Green energy
- Energy efficient items: Water Heater, Windows
Community & HOA
Community
- Security: Security System, Smoke Detector(s)
- Subdivision: Williford
HOA
- Has HOA: Yes
- HOA fee: $275 annually
Location
- Region: Knoxville
Financial & listing details
- Price per square foot: $221/sqft
- Tax assessed value: $350,300
- Annual tax amount: $1,361
- Date on market: 5/13/2026
- Electric utility on property: Yes
Estimated market value
Not available
Estimated sales range
Not available
Not available
Price history
| Date | Event | Price |
|---|---|---|
| 8/26/2026 | Price change | $589,000-1.8%$221/sqft |
Source:  East Tennessee Realtors #1340313 Report a problem East Tennessee Realtors #1340313 Report a problem | ||
| 6/11/2026 | Price change | $599,900-4%$225/sqft |
Source: East Tennessee Realtors #1340313 Report a problem | ||
| 5/13/2026 | Listed for sale | $625,000+17.1%$234/sqft |
Source:  RealTracs MLS as distributed by MLS GRID #3205596 Report a problem RealTracs MLS as distributed by MLS GRID #3205596 Report a problem | ||
| 2/15/2022 | Sold | $533,900+0.8%$200/sqft |
Source: East Tennessee Realtors #1161285 Report a problem | ||
| 1/10/2022 | Pending sale | $529,900$199/sqft |
Source: East Tennessee Realtors #1161285 Report a problem | ||
| 1/6/2022 | Price change | $529,900-3.5%$199/sqft |
Source: East Tennessee Realtors #1161285 Report a problem | ||
| 11/3/2021 | Price change | $549,000-3.7%$206/sqft |
Source: East Tennessee Realtors #1161285 Report a problem | ||
| 7/22/2021 | Listed for sale | $569,900+108.8%$214/sqft |
Source: East Tennessee Realtors #1161285 Report a problem | ||
| 6/20/2008 | Sold | $273,000$102/sqft |
Source: Public Record Report a problem | ||
Public tax history
| Year | Property taxes | Tax assessment |
|---|---|---|
| 2025 | $1,361 | $87,575 |
| 2024 | $1,361 | $87,575 |
| 2023 | $1,361 | $87,575 |
| 2022 | $1,361 -16.4% | $87,575 +14.1% |
| 2021 | $1,628 | $76,775 -75% |
| 2020 | $1,628 | $307,100 |
| 2019 | $1,628 | $307,100 |
| 2018 | $1,628 | -- |
| 2017 | $1,628 +2.5% | $76,775 |
| 2016 | $1,589 | -- |
| 2015 | $1,589 | -- |
| 2014 | $1,589 +0% | -- |
| 2013 | $1,589 -52.1% | -- |
| 2012 | $3,316 | -- |
| 2011 | $3,316 | $68,800 |
| 2010 | $3,316 | $68,800 |
| 2009 | $3,316 -7.3% | $68,800 +5.8% |
| 2008 | $3,576 | $65,025 |
Find assessor info on the county website
Monthly payment
Est. payment
Payment breakdown
Explore the cost of this home by adjusting the details. Changes won't be saved.Climate risks
Neighborhood: 37922
Similar homes
- $575,0004 bd3 ba2.6k sqft1230 Peake Ln, Knoxville, TN 37922For Sale
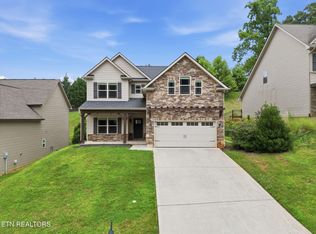
 MLS ID #3317270, Nic Nicaud. RealTracs MLS as distributed by MLS GRID
 - $575,0004 bd3 ba2.8k sqft907 Garrison Ridge Blvd, Knoxville, TN 37922Active

 MLS ID #1346864, Susannah B. Dunn, Realty Executives Associates. East Tennessee Realtors
 - $549,9004 bd3 ba2.1k sqft1001 Paddington Rd, Knoxville, TN 37922Active
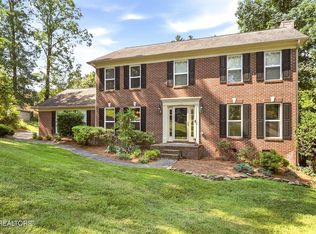 MLS ID #1341319, Joey Smith, Sellers Realty Company, Inc.. East Tennessee Realtors
 - $495,0003 bd3 ba2.2k sqft120 Cogdill Rd, Knoxville, TN 37922Active
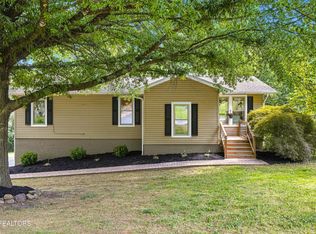 MLS ID #1353437, Sean Bradke, Keller Williams West Knoxville. East Tennessee Realtors
 - $779,0004 bd4 ba2.9k sqft724 Summit Lake Ct, Knoxville, TN 37922For Sale
 MLS ID #246779, Heather Skender-Newton, Skender-Newton Realty. UCMLS
 - $644,9004 bd3 ba2.5k sqft12935 Peach View Dr, Knoxville, TN 37922ActiveMLS ID #1352539, Jeff McCormick, Realty 360. East Tennessee Realtors
- $589,9004 bd3 ba2.7k sqft2627 Sweeping Rain Ln, Knoxville, TN 37931For SaleMLS ID #3526313, Jeramiah Peck. RealTracs MLS as distributed by MLS GRID
- $559,9004 bd3 ba2.9k sqft5401 Summitridge Ln, Knoxville, TN 37921ActiveMLS ID #1352227, Aimee Lee Lucas, ReMax Preferred Properties, In. East Tennessee Realtors
- $599,0004 bd3 ba2.4k sqft11022 Woody Dr, Knoxville, TN 37934ActiveMLS ID #1346039, Jazmyne Brown, Keller Williams Realty. East Tennessee Realtors
- $785,0004 bd3 ba2.8k sqft419 Laurel Ridge Ln, Knoxville, TN 37922ActiveMLS ID #1343332, Amie Dodson, NextHome Clinch Valley. East Tennessee Realtors
- $745,0004 bd4 ba2.9k sqft144 Wakefield Rd, Knoxville, TN 37922ActiveMLS ID #1346206, Angela Kurtz, So-Legacy Group. East Tennessee Realtors
- $545,0004 bd3 ba2.2k sqft8220 Elm Hill Cir, Knoxville, TN 37919ActiveMLS ID #1349433, Kathy Pryputniewicz, Redfin. East Tennessee Realtors
- $534,9004 bd4 ba3.1k sqft2718 Chukar Rd, Knoxville, TN 37923ActiveMLS ID #1349557, Margaret Peroulas, Brick & Mortar Properties, LLC. East Tennessee Realtors
- $574,9003 bd3 ba2.3k sqft945 Carter Springs Dr, Maryville, TN 37801ActiveMLS ID #1353150, Jay Blevins, Blevins Grp, Realty Executives. East Tennessee Realtors
- $775,0005 bd4 ba2.8k sqft10706 Eagle Glen Dr, Knoxville, TN 37922ActiveMLS ID #1342836, Steve Doty, Realty Executives Associates. East Tennessee Realtors
- $799,9004 bd4 ba3.5k sqft9830 Giverny Cir, Knoxville, TN 37922ActiveMLS ID #1335081, Jeff LaRue, Realty Executives Associates. East Tennessee Realtors
- $649,0004 bd3 ba3.4k sqft1135 Evelyn Mae Way, Knoxville, TN 37923ActiveMLS ID #1329384, Kathy Pryputniewicz, Redfin. East Tennessee Realtors
- $584,9003 bd3 ba3.1k sqft1321 Crestwood Dr, Louisville, TN 37777For SaleMLS ID #3510757, Jennifer Saltsgaver. RealTracs MLS as distributed by MLS GRID
- $567,0004 bd3 ba2.8k sqft4318 Edenfield Dr, Knoxville, TN 37938ActiveMLS ID #1352309, David Horner, Realty Executives Associates. East Tennessee Realtors
- $595,0003 bd3 ba2.8k sqft1376 Silver Leaf Dr, Lenoir City, TN 37772ActiveMLS ID #1345451, Corrine Campbell, Greater Impact Realty. East Tennessee Realtors
