Move right in and make yourself at home! This welcoming two-story traditional begins with a covered front porch. Inside, the living room is currently used as a home office, while the formal dining room is ready for gatherings. The family room features a cozy fireplace and opens to a spacious kitchen with cream-colored cabinets, granite countertops, and an inviting eating area. Upstairs are four bedrooms and a huge bonus room with plenty of space to make it your own. The oversized laundry room has extra cabinets for storage. Outside, the seller's fabulous vaulted screened porch and outdoor entertaining area offer wonderful spaces to relax or gather with friends.
Active
$665,000
1620 Cheney Rd, Knoxville, TN 37922
4beds
3,135sqft
Single Family Residence
Built in 1991
10,018 Square Feet Lot
$-- Zestimate®
$212/sqft
$5/mo HOA
What's special
Cozy fireplaceCovered front porchOutdoor entertaining areaInviting eating areaSpacious kitchenHuge bonus roomFour bedrooms
- 5 days
- 877
- 59
Zillow last checked:
Listing updated:
Listed by:
Dori Pavlovsky,
Wallace 865-966-1111
Source: East Tennessee Realtors,MLS#: 1357009
Facts & features
Interior
Bedrooms & bathrooms
- Bedrooms: 4
- Bathrooms: 3
- Full bathrooms: 2
- 1/2 bathrooms: 1
Rooms
- Room types: Bonus Room
Heating
- Central, Natural Gas, Electric
Cooling
- Central Air, Ceiling Fan(s)
Appliances
- Included: Dishwasher, Disposal, Range, Refrigerator, Self Cleaning Oven
Features
- Walk-In Closet(s), Pantry, Bonus Room
- Flooring: Laminate, Carpet
- Windows: Windows - Vinyl
- Basement: Crawl Space
- Number of fireplaces: 1
- Fireplace features: Gas, Brick, Gas Log
Interior area
- Total structure area: 3,135
- Total interior livable area: 3,135 sqft
Property
Parking
- Total spaces: 2
- Parking features: Garage Door Opener, Attached, Main Level
- Attached garage spaces: 2
Features
- Exterior features: Prof Landscaped
- Has view: Yes
- View description: Other
Lot
- Size: 10,018 Square Feet
- Dimensions: 82 x 123
- Features: Level
Details
- Parcel number: 144NE044
Construction
Type & style
- Home type: SingleFamily
- Architectural style: Traditional
- Property subtype: Single Family Residence
Materials
- Vinyl Siding, Brick, Frame
Condition
- Year built: 1991
Utilities & green energy
- Sewer: Public Sewer
- Water: Public
Community & HOA
Community
- Security: Smoke Detector(s)
- Subdivision: Crest Line
HOA
- Has HOA: Yes
- HOA fee: $65 annually
Location
- Region: Knoxville
Financial & listing details
- Price per square foot: $212/sqft
- Tax assessed value: $369,200
- Annual tax amount: $1,434
- Date on market: 9/28/2026
Estimated market value
Not available
Estimated sales range
Not available
Not available
Price history
| Date | Event | Price |
|---|---|---|
| 9/28/2026 | Listed for sale | $665,000+336.1%$212/sqft |
Source:  East Tennessee Realtors #1357009 Report a problem East Tennessee Realtors #1357009 Report a problem | ||
| 9/1/1999 | Sold | $152,500$49/sqft |
Source: Public Record Report a problem | ||
Public tax history
| Year | Property taxes | Tax assessment |
|---|---|---|
| 2025 | $1,434 | $92,300 |
| 2024 | $1,434 | $92,300 |
| 2023 | $1,434 | $92,300 |
| 2022 | $1,434 -10.9% | $92,300 +21.6% |
| 2021 | $1,609 | $75,875 -75% |
| 2020 | $1,609 | $303,500 |
| 2019 | $1,609 | $303,500 |
| 2018 | $1,609 | -- |
| 2017 | $1,609 +19.7% | $75,875 |
| 2016 | $1,344 | -- |
| 2015 | $1,344 | -- |
| 2014 | $1,344 +0% | -- |
| 2013 | $1,344 -49.1% | -- |
| 2012 | $2,641 | -- |
| 2011 | $2,641 | $54,800 |
| 2010 | $2,641 | $54,800 |
| 2009 | $2,641 +18.4% | $54,800 +35.1% |
| 2008 | $2,232 +0% | $40,575 |
| 2007 | $2,232 | $40,575 |
| 2006 | $2,232 | $40,575 |
| 2005 | $2,232 -2.9% | $40,575 +6.1% |
| 2004 | $2,299 +6.2% | $38,250 |
| 2003 | $2,165 | $38,250 |
| 2002 | -- | $38,250 |
| 2001 | -- | $38,250 +4.8% |
| 2000 | -- | $36,500 |
Find assessor info on the county website
Monthly payment
Est. payment
Payment breakdown
Explore the cost of this home by adjusting the details. Changes won't be saved.Climate risks
Neighborhood: 37922
Nearby schools
Schools provided by the listing agent
- Elementary: Blue Grass
- Middle: West Valley
- High: Bearden
Source: East Tennessee Realtors. This data may not be complete. We recommend contacting the local school district to confirm school assignments for this home.

Similar homes
- $729,9004 bd3 ba3k sqft1805 Shady Hollow Ln, Knoxville, TN 37922Active

 MLS ID #1353724, Jessica Penner, Close To Home Realty, LLC. East Tennessee Realtors
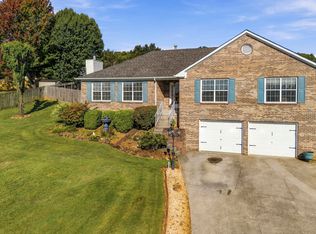
 - $530,0003 bd3 ba2.5k sqft1357 Zachary Taylor Rd, Knoxville, TN 37922Active
 MLS ID #1357211, Martha Riordan, MR10 Realty. East Tennessee Realtors
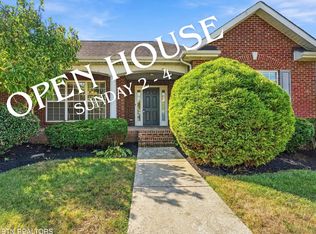
 - $575,0003 bd2 ba2k sqft1626 Singletree Ln, Knoxville, TN 37922Active
 MLS ID #1357075, Martha Riordan, MR10 Realty. East Tennessee Realtors
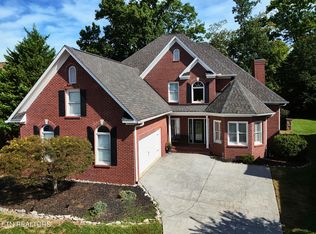
 - $799,9003 bd4 ba3.5k sqft9830 Giverny Cir, Knoxville, TN 37922Active
 MLS ID #1357743, Scott Felske, Tennessee Life Real Estate Professionals. East Tennessee Realtors
 - $700,0004 bd3 ba3k sqft9913 Bluegrass Rd, Knoxville, TN 37922ActiveMLS ID #1351562, Robyn Ray, Greater Impact Realty. East Tennessee Realtors
- $685,0004 bd4 ba3.4k sqft1101 Garrison Ridge Blvd, Knoxville, TN 37922ActiveMLS ID #1344780, Nick Bond, Realty Executives Associates. East Tennessee Realtors
- $583,0004 bd3 ba2.6k sqft9309 Sway Branch Ln, Knoxville, TN 37922For Sale
 MLS ID #3205596, Annette Sydes. RealTracs MLS as distributed by MLS GRID
 - $699,9004 bd4 ba2.6k sqft9700 Collier Pass Ln, Knoxville, TN 37922ActiveMLS ID #1344289, Donna Beeco, CENTURY 21 Legacy. East Tennessee Realtors
- $689,0004 bd3 ba2.8k sqft624 Sedgley Dr, Knoxville, TN 37922ActiveMLS ID #1351593, David B Gibson, Crye-Leike Realtors South, Inc.. East Tennessee Realtors
- $594,0003 bd3 ba2.4k sqft1516 Heritage Oaks Way, Knoxville, TN 37923ActiveMLS ID #1357215, Jacquie Padilla Vinas, CENTURY 21 Legacy. East Tennessee Realtors
- $725,0004 bd3 ba3.1k sqft1030 Andover View Ln, Knoxville, TN 37922ActiveMLS ID #1343191, Janet McGlohn, United Real Estate Solutions. East Tennessee Realtors
- $680,0003 bd3 ba3k sqft2100 Madison Grove Ln, Knoxville, TN 37922ActiveMLS ID #1341932, Michael James Pappas, Wallace. East Tennessee Realtors
- $729,9004 bd4 ba3.6k sqft1525 Westport Rd, Knoxville, TN 37922For SaleMLS ID #3528476, Robert Saunders. RealTracs MLS as distributed by MLS GRID
- $575,0004 bd3 ba2.6k sqft1230 Peake Ln, Knoxville, TN 37922For SaleMLS ID #3317270, Nic Nicaud. RealTracs MLS as distributed by MLS GRID
- $575,0005 bd3 ba2.7k sqft1613 Scenic Valley Ln, Knoxville, TN 37922ActiveMLS ID #1340997, David Parker, Wallace Nelson Real Estate. East Tennessee Realtors
- $648,5004 bd4 ba3.6k sqft10033 Autumn Valley Ln, Knoxville, TN 37922For SaleMLS ID #3288632, Judy Teasley. RealTracs MLS as distributed by MLS GRID
- $724,9004 bd4 ba3.2k sqft9600 Highlander Way, Knoxville, TN 37922ActiveMLS ID #1343595, Matt Craft, Realty Executives Associates. East Tennessee Realtors
- $489,9004 bd3 ba2k sqft1725 Grenada Blvd, Knoxville, TN 37922ActiveMLS ID #1355007, Ashley Finney, The A Team at Realty Executives. East Tennessee Realtors
- $659,0004 bd4 ba3.9k sqft309 Sunny Springs Ln, Knoxville, TN 37922ActiveMLS ID #1340075, Kenny Phillips, Powell Auction & Realty,LLC. East Tennessee Realtors
