Rare ~4,000 SF Craftsman End-Unit Villa with Independent Dual-Living Suite & Home Theater!
Forget everything you think you know about townhome living. Tucked away at the very end of a quiet cul-de-sac in West Knoxville's highly desired Weatherstone community, this massive 3,947-square-foot end-unit villa offers the scale, luxury, and privacy of an executive estate, combined with a premium, low-maintenance resort lifestyle.
From the striking stone-and-shake exterior to the grand solid-wood double front doors, the craftsmanship is undeniable. Step inside to an open, sun-drenched main level featuring gleaming hardwood floors, elegant arched doorways, timeless bullnose corners, soaring cathedral ceilings, and a cozy see-through gas fireplace. The main-level owner's suite delivers true main-floor living, while an expansive upper level offers unmatched flexibility for family or guests. The crown jewel of this property is the fully finished, walk-out lower level. Designed with its own private exterior entrance and private sidewalk, this level operates as a completely independent luxury suite--perfect for multi-generational living, adult children, or long-term guests. It features: A Full Second Kitchen featuring custom tile flooring, ample cabinetry, and full-sized appliances open to a massive rec/living room.
A Private 9-Seat Executive Home Theater fully equipped with oversized leather stadium chairs, surround sound, and a massive projection screen.
A Private Guest Suite with a large bedroom, expansive walk-in closet, and a full bathroom featuring a double-sink vanity.
French doors that open to a sprawling covered rear patio plumbed for a gas grill, leading out to a peaceful yard space.
Unmatched value and convenience.
Equipped with premium infrastructure including a whole-home central vacuum system, water softener, and multi-zone climate control (featuring a new main HVAC in 2022 and lower heat pump in 2023), this home is mechanically turn-key.
The Weatherstone quarterly fee covers complete grounds maintenance, access to the pristine community swimming pool and weekly trash/recyclable pickup meaning you can lock the doors, travel the world, and never worry about mowing a lawn or replacing a roof again. Located just moments from Pellissippi Parkway, Kingston Pike, and the finest dining, shopping, and boating West Knoxville has to offer. Don't miss the largest, most versatile layout available in the area at an unbeatable price per square foot! Buyer to verify all information.
Active
Price cut: $20K (8/19)
$659,000
309 Sunny Springs Ln, Knoxville, TN 37922
4beds
3,947sqft
Single Family Residence
Built in 2006
6,969 Square Feet Lot
$-- Zestimate®
$167/sqft
$287/mo HOA
What's special
Cozy see-through gas fireplaceStriking stone-and-shake exteriorWater softenerMulti-zone climate controlPeaceful yard spaceSoaring cathedral ceilingsOpen sun-drenched main level
- 169 days
- 419
- 35
Zillow last checked:
Listing updated:
Listed by:
Kenny Phillips,
Powell Auction & Realty,LLC 865-938-3403,
Phillip Hopper 865-567-8435,
Powell Auction & Realty,LLC
Source: East Tennessee Realtors,MLS#: 1340075
Facts & features
Interior
Bedrooms & bathrooms
- Bedrooms: 4
- Bathrooms: 4
- Full bathrooms: 3
- 1/2 bathrooms: 1
Rooms
- Room types: Bonus Room
Heating
- Central, Natural Gas, Electric
Cooling
- Central Air
Appliances
- Included: Dishwasher, Disposal, Microwave, Range, Refrigerator
Features
- Walk-In Closet(s), Cathedral Ceiling(s), Pantry, Central Vacuum, Bonus Room
- Flooring: Carpet, Hardwood, Tile
- Basement: Finished
- Number of fireplaces: 1
- Fireplace features: Double Sided, Gas Log
Interior area
- Total structure area: 3,947
- Total interior livable area: 3,947 sqft
Property
Parking
- Parking features: Garage Door Opener, Attached, Main Level
- Has attached garage: Yes
Lot
- Size: 6,969 Square Feet
- Dimensions: 30.44 x 150.58 x IRR
- Features: Cul-De-Sac
Details
- Parcel number: 143DB036
Construction
Type & style
- Home type: SingleFamily
- Architectural style: Traditional
- Property subtype: Single Family Residence
- Attached to another structure: Yes
Materials
- Stone, Vinyl Siding, Block, Frame
Condition
- Year built: 2006
Utilities & green energy
- Sewer: Public Sewer
- Water: Public
Community & HOA
Community
- Security: Security System, Smoke Detector(s)
- Subdivision: Weatherstone S/D Unit 2 Resub
HOA
- Has HOA: Yes
- Services included: Maintenance Structure, Insurance, Some Amenities, Maintenance Grounds
- HOA fee: $860 quarterly
Location
- Region: Knoxville
Financial & listing details
- Price per square foot: $167/sqft
- Tax assessed value: $416,400
- Annual tax amount: $1,618
- Date on market: 5/8/2026
- Listing terms: Cash,Conventional
Estimated market value
Not available
Estimated sales range
Not available
Not available
Price history
| Date | Event | Price |
|---|---|---|
| 8/19/2026 | Price change | $659,000-2.9%$167/sqft |
Source:  East Tennessee Realtors #1340075 Report a problem East Tennessee Realtors #1340075 Report a problem | ||
| 7/6/2026 | Price change | $679,000-5%$172/sqft |
Source: East Tennessee Realtors #1340075 Report a problem | ||
| 6/15/2026 | Price change | $714,900-1.4%$181/sqft |
Source: East Tennessee Realtors #1340075 Report a problem | ||
| 5/8/2026 | Listed for sale | $724,900+88.3%$184/sqft |
Source: East Tennessee Realtors #1340075 Report a problem | ||
| 10/31/2019 | Sold | $385,000-3.7%$98/sqft |
Source: East Tennessee Realtors #1090951 Report a problem | ||
| 9/21/2019 | Pending sale | $399,900$101/sqft |
Source: Coldwell Banker Wallace & Wallace, Realtors #1090951 Report a problem | ||
| 8/14/2019 | Price change | $399,900-3.6%$101/sqft |
Source: Coldwell Banker Wallace & Wallace, Realtors #1090951 Report a problem | ||
| 6/20/2019 | Price change | $414,800-1.2%$105/sqft |
Source: Red Door Brokers #1081327 Report a problem | ||
| 6/7/2019 | Price change | $419,720-1.2%$106/sqft |
Source: Red Door Brokers #1081327 Report a problem | ||
| 5/23/2019 | Listed for sale | $424,875+1.6%$108/sqft |
Source: Red Door Brokers #1081327 Report a problem | ||
| 10/17/2006 | Sold | $418,385$106/sqft |
Source: Public Record Report a problem | ||
Public tax history
| Year | Property taxes | Tax assessment |
|---|---|---|
| 2025 | $1,618 | $104,100 |
| 2024 | $1,618 | $104,100 |
| 2023 | $1,618 | $104,100 |
| 2022 | $1,618 -24.2% | $104,100 +3.4% |
| 2021 | $2,135 | $100,725 -75% |
| 2020 | $2,135 | $402,900 |
| 2019 | $2,135 | $402,900 |
| 2018 | $2,135 -53.8% | -- |
| 2017 | $4,617 -7.3% | $100,725 |
| 2016 | $4,983 | -- |
| 2015 | $4,983 | -- |
| 2014 | $4,983 +7.2% | -- |
| 2013 | $4,647 -12.5% | -- |
| 2012 | $5,313 | -- |
| 2011 | $5,313 | $110,225 |
| 2010 | $5,313 | $110,225 |
| 2009 | $5,313 -7.5% | $110,225 +5.5% |
| 2008 | $5,746 +0% | $104,475 |
| 2007 | $5,746 | $104,475 |
Find assessor info on the county website
Monthly payment
Est. payment
Payment breakdown
Explore the cost of this home by adjusting the details. Changes won't be saved.Climate risks
Neighborhood: 37922


Similar homes
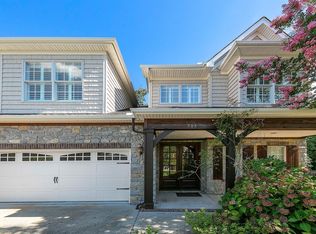
- $699,9004 bd4 ba3.6k sqft1525 Westport Rd, Knoxville, TN 37922For Sale
 MLS ID #3528476, Robert Saunders. RealTracs MLS as distributed by MLS GRID
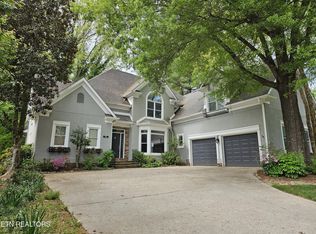
 - $715,0004 bd4 ba2.6k sqft9700 Collier Pass Ln, Knoxville, TN 37922Active

 MLS ID #1344289, Donna Beeco, CENTURY 21 Legacy. East Tennessee Realtors
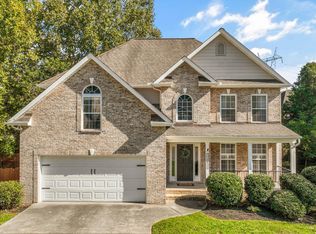
 - $619,9004 bd3 ba2.3k sqft1310 Montford Ln, Knoxville, TN 37922Active
 MLS ID #1358548, Hilary Kilgore, Keller Williams Signature. East Tennessee Realtors
 - $653,5004 bd3 ba2.2k sqft9975 Rio Bravo Ln, Knoxville, TN 37922Active
 MLS ID #1324277, Rusty Ensor, Volunteer Realty. East Tennessee Realtors
 - $649,0003 bd2 ba2.7k sqft11013 Hunters Knoll Ln, Knoxville, TN 37932ActiveMLS ID #1353835, Kenny Phillips, Powell Auction & Realty,LLC. East Tennessee Realtors
- $679,0006 bd4 ba4.7k sqft3701 Frostwood Rd, Knoxville, TN 37921ActiveMLS ID #1354952, Tiffany Winchell, Brougham Properties. East Tennessee Realtors
- $679,9004 bd3 ba3.2k sqft2834 Surfside Shores Ln #3, Knoxville, TN 37938ActiveMLS ID #1359067, Gloria Graves, Elite Realty. East Tennessee Realtors
- $760,0004 bd3 ba3.1k sqft12507 Cotton Blossom Ln, Knoxville, TN 37934ActiveMLS ID #1359250, Bo Kriegner, Realty Executives Associates. East Tennessee Realtors
- $749,5005 bd3 ba3.1k sqft204 Nutwood Cir, Knoxville, TN 37934ActiveMLS ID #1353462, John Avery, Southern Charm Homes. East Tennessee Realtors
- $415,0003 bd4 ba2.4k sqft8542 Oxford Dr, Knoxville, TN 37922ActiveMLS ID #1352221, Karen Albright, Opendoor Brokerage, LLC. East Tennessee Realtors
- $559,0005 bd3 ba2.7k sqft2426 Amber Dawn Ln, Knoxville, TN 37920ActiveMLS ID #1345295, Jamie Covell, United Real Estate Solutions. East Tennessee Realtors
- $799,9004 bd2 ba2.6k sqft6733 Alkison Ln, Knoxville, TN 37931ActiveMLS ID #1348628, Jeff LaRue, Realty Executives Associates. East Tennessee Realtors
- $589,0004 bd4 ba3.7k sqft103 Farmington Pl, Clinton, TN 37716For SaleMLS ID #3596171, Dillon Boshears. RealTracs MLS as distributed by MLS GRID
- $605,0004 bd3 ba3.1k sqft3629 Trailing Vine Ln, Knoxville, TN 37931ActiveMLS ID #1356883, Heather Lowe, Realty Executives Associates. East Tennessee Realtors
- $557,0003 bd2 ba2.4k sqft2433 Misty Ridge Dr, Lenoir City, TN 37772ActiveMLS ID #1357898, Karen Albright, Opendoor Brokerage, LLC. East Tennessee Realtors
- $602,0004 bd4 ba3.3k sqft5518 Aromatic Aster Rd, Knoxville, TN 37918ActiveMLS ID #1353333, Tiffany Winchell, Brougham Properties. East Tennessee Realtors
- $630,0005 bd4 ba2.9k sqft572 Mountain Rd, Clinton, TN 37716For SaleMLS ID #3611655, Mary Beth Fox. RealTracs MLS as distributed by MLS GRID
- $590,0005 bd3 ba2.8k sqft2714 Green Ash Ln, Knoxville, TN 37932ActiveMLS ID #1355270, Lee Oliver, Jason Mitchell Real Estate. East Tennessee Realtors
