Welcome to desirable West Knoxville living in the sought-after Bearden area! Located in the established Heritage Lake subdivision, this spacious 2-story home offers 4 bedrooms, 4 full baths, and 2,663 square feet of comfortable living space. Situated on a corner lot at the end of a quiet cul-de-sac, this home provides a peaceful setting with a neighborhood pond directly across the street, creating a picturesque backdrop and inviting atmosphere.
The well-designed floor plan offers plenty of space for everyday living, entertaining, and relaxation. A 2-car garage provides convenience and additional storage, while the prime West Knoxville location places you minutes from premier shopping, local dining, parks, downtown Knoxville, and all the amenities the Bearden area has to offer.
Enjoy the perfect combination of a quiet neighborhood setting and convenient access to everything Knoxville has to offer. Zoned for Northshore Elementary, West Valley Middle, and Bearden High School, this home is an excellent opportunity to enjoy comfort, location, and the East Tennessee lifestyle.
For sale
Price cut: $13.5K (7/21)
$730,000
9700 Collier Pass Ln, Knoxville, TN 37922
4beds
2,663sqft
:
Get pre-qualified$4,470/mo
Single Family Residence
Built in 2005
0.27 Acres Lot
$-- Zestimate®
$274/sqft
$250/mo HOA
What's special
Quiet neighborhood settingWell-designed floor plan
- 60 days |
- 480 |
- 19 |
Likely to sell faster than
Zillow last checked:
Listing updated:
Listed by:
Donna Beeco 865-742-3243,
CENTURY 21 Legacy 865-966-2121
Source: East Tennessee Realtors,MLS#: 1344289
Facts & features
Interior
Bedrooms & bathrooms
- Bedrooms: 4
- Bathrooms: 4
- Full bathrooms: 4
Rooms
- Room types: Bonus Room
Heating
- Central, Natural Gas, Electric
Cooling
- Central Air
Appliances
- Included: Gas Cooktop, Dishwasher, Disposal, Dryer, Microwave, Range, Refrigerator, Self Cleaning Oven, Washer
Features
- Walk-In Closet(s), Cathedral Ceiling(s), Pantry, Eat-in Kitchen, Central Vacuum, Bonus Room
- Flooring: Hardwood, Tile
- Windows: Windows - Vinyl, Insulated Windows, Drapes
- Basement: Crawl Space
- Number of fireplaces: 1
- Fireplace features: Gas, Gas Log
Interior area
- Total structure area: 2,663
- Total interior livable area: 2,663 sqft
Property
Parking
- Total spaces: 2
- Parking features: On Street, Off Street, Garage Door Opener, Attached, Main Level
- Attached garage spaces: 2
- Has uncovered spaces: Yes
Lot
- Size: 0.27 Acres
- Features: Corner Lot, Level
Details
- Parcel number: 154AE007
Construction
Type & style
- Home type: SingleFamily
- Architectural style: Traditional
- Property subtype: Single Family Residence
Materials
- Brick
Condition
- Year built: 2005
Utilities & green energy
- Sewer: Public Sewer
- Water: Public
Community & HOA
Community
- Security: Security System
- Subdivision: Heritage Lake S/D Unit 1
HOA
- Has HOA: Yes
- Services included: Insurance, Trash, Maintenance Grounds
- HOA fee: $250 monthly
Location
- Region: Knoxville
Financial & listing details
- Price per square foot: $274/sqft
- Tax assessed value: $499,500
- Annual tax amount: $1,941
- Date on market: 6/11/2026
Estimated market value
Not available
Estimated sales range
Not available
Not available
Price history
| Date | Event | Price |
|---|---|---|
| 7/21/2026 | Price change | $730,000-1.8%$274/sqft |
Source:  East Tennessee Realtors #1344289 Report a problem East Tennessee Realtors #1344289 Report a problem | ||
| 7/7/2026 | Price change | $743,500-0.2%$279/sqft |
Source: East Tennessee Realtors #1344289 Report a problem | ||
| 6/11/2026 | Listed for sale | $745,000+70.9%$280/sqft |
Source: East Tennessee Realtors #1344289 Report a problem | ||
| 2/27/2006 | Sold | $435,925$164/sqft |
Source: Public Record Report a problem | ||
Public tax history
| Year | Property taxes | Tax assessment |
|---|---|---|
| 2025 | $1,941 | $124,875 |
| 2024 | $1,941 | $124,875 |
| 2023 | $1,941 | $124,875 |
| 2022 | $1,941 -6.8% | $124,875 +27.1% |
| 2021 | $2,083 | $98,275 -75% |
| 2020 | $2,083 | $393,100 |
| 2019 | $2,083 | $393,100 -10.2% |
| 2018 | $2,083 | $437,660 +345.3% |
| 2017 | $2,083 -2.1% | $98,275 |
| 2016 | $2,128 | -- |
| 2015 | $2,128 | -- |
| 2014 | $2,128 0% | -- |
| 2013 | $2,128 -59.7% | -- |
| 2012 | $5,274 | -- |
| 2011 | $5,274 | $109,425 |
| 2010 | $5,274 | $109,425 |
| 2009 | $5,274 -8.6% | $109,425 +4.3% |
| 2008 | $5,772 | $104,950 |
| 2007 | $5,772 +41.5% | $104,950 +41.5% |
| 2006 | $4,080 | $74,175 |
Find assessor info on the county website
Monthly payment
Est. payment
Payment breakdown
Explore the cost of this home by adjusting the details. Changes won't be saved.Climate risks
Neighborhood: 37922
Nearby schools
GreatSchools rating
- 9/10Northshore ElementaryGrades: PK-5Distance: 1.2 mi
- 9/10West Valley Middle SchoolGrades: 6-8Distance: 2 mi
- 9/10Bearden High SchoolGrades: 9-12Distance: 4.1 mi
- $924,3004 bd4 ba3k sqft9706 Collier Pass Ln, Knoxville, TN 37922Off Market

- $750,0004 bd4 ba3.2k sqft1201 Barton Place Ln, Knoxville, TN 37922Sold
- $910,1004 bd2 ba3.4k sqft9712 Collier Pass Ln, Knoxville, TN 37922Off Market
- $803,3003 bd4 ba2.8k sqft1207 Barton Place Ln, Knoxville, TN 37922Off Market
- $960,5005 bd5 ba4.3k sqft9701 Collier Pass Ln, Knoxville, TN 37922Off Market
- $942,5004 bd3 ba3.2k sqft9705 Collier Pass Ln, Knoxville, TN 37922Off Market
- $876,9004 bd4 ba2.9k sqft9718 Collier Pass Ln, Knoxville, TN 37922Off Market
- $955,3004 bd3 ba5.1k sqft9711 Collier Pass Ln, Knoxville, TN 37922Off Market
A local agent can set up tours, give advice and negotiate with sellers.
A local lender can help you make sure your offer is ready when you are.
Similar homes
- $749,9004 bd4 ba3.6k sqft1525 Westport Rd, Knoxville, TN 37922For Sale
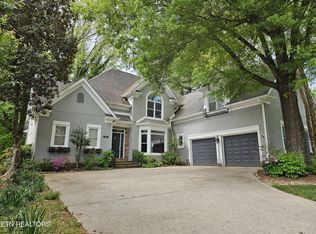
 MLS ID #1337511, Robert Saunders, Realty Executives Associates. East Tennessee Realtors
 - $679,0004 bd4 ba3.9k sqft309 Sunny Springs Ln, Knoxville, TN 37922For Sale
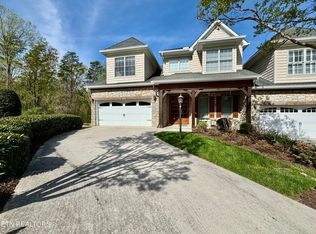 MLS ID #1340075, Kenny Phillips, Powell Auction & Realty,LLC. East Tennessee Realtors
 - $881,1004 bd4 ba3.1k sqft12683 Bayview Dr, Knoxville, TN 37922For Sale
 MLS ID #1347139, Will Tomb, INNOVATE Real Estate. East Tennessee Realtors
 - $750,0004 bd3 ba2.9k sqft1022 Providence Grove Way, Knoxville, TN 37919For Sale
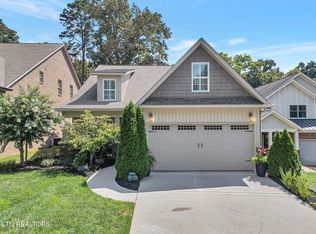 MLS ID #1335988, Sharon Ebanks, Keller Williams West Knoxville. East Tennessee Realtors
 - $591,2004 bd3 ba2.9k sqft12616 Hartsfield Ln, Knoxville, TN 37922Off Market
- $799,9004 bd2 ba2.6k sqft6733 Alkison Ln, Knoxville, TN 37931For SaleMLS ID #1348628, Jeff LaRue, Realty Executives Associates. East Tennessee Realtors
- $653,5004 bd3 ba2.2k sqft9975 Rio Bravo Ln, Knoxville, TN 37922For SaleMLS ID #1324277, Rusty Ensor, Volunteer Realty. East Tennessee Realtors
- $660,1373 bd3 ba2.1k sqft9933 Rio Bravo Ln, Knoxville, TN 37922For SaleMLS ID #1320815, Rusty Ensor, Volunteer Realty. East Tennessee Realtors
- $750,0004 bd3 ba2.6k sqft206 E Brushy Valley Dr, Powell, TN 37849For SaleMLS ID #1344860, Theresa Hancock, The Ferguson Company. East Tennessee Realtors
- $575,0005 bd3 ba2.7k sqft2426 Amber Dawn Ln, Knoxville, TN 37920For SaleMLS ID #1345295, Jamie Covell, United Real Estate Solutions. East Tennessee Realtors
- $--3 bd1 ba3.7k sqft1717 W Raccoon Valley Dr, Heiskell, TN 37754AuctionMLS ID #1349916, Kenny Phillips, Powell Auction & Realty,LLC. East Tennessee Realtors
- $794,9003 bd3 ba3k sqft135 Bluffton Rd, Friendsville, TN 37737For SaleMLS ID #1346406, Ralph Harvey, ListWithFreedom.com. East Tennessee Realtors
- $889,0004 bd5 ba3.9k sqft11646 Burgess Dr, Knoxville, TN 37934For SaleMLS ID #1347244, Jennifer Wilson, Realty Executives Associates. East Tennessee Realtors
- $569,9005 bd5 ba2.6k sqft6407 Ridgewalk Ln, Knoxville, TN 37931For SaleMLS ID #1350259, William C. Prichard, Wingman Realty. East Tennessee Realtors
- $465,0005 bd2 ba2.3k sqft1201 Foxcrolf Dr, Knoxville, TN 37923For SaleMLS ID #1349387, April Ganser-Belew, Realty Executives Associates. East Tennessee Realtors
- $375,0004 bd2 ba1.7k sqft4417 Silverhill Dr, Knoxville, TN 37921For SaleMLS ID #1350918, Tiffany Winchell, Brougham Properties. East Tennessee Realtors
- $599,9004 bd3 ba3.8k sqft4822 Ivy Rose Dr, Knoxville, TN 37918For SaleMLS ID #1350296, Gretchen H. Hollifield, Roberts Real Estate. East Tennessee Realtors
- $475,0003 bd2 ba1.4k sqft863 Smoke Creek Rd, Knoxville, TN 37934For SaleMLS ID #1343952, Tiffany Winchell, Brougham Properties. East Tennessee Realtors
- $669,9004 bd3 ba2.1k sqft205 Leonard Pl, Knoxville, TN 37917For SaleMLS ID #1339012, William C. Prichard, Wingman Realty. East Tennessee Realtors
- $633,9004 bd3 ba3.8k sqft103 Farmington Pl, Clinton, TN 37716For SaleMLS ID #1348136, Dillon Boshears, Rocky Top Realty. East Tennessee Realtors
