Beautiful all-brick home offering 4 bedrooms and 4.5 bathrooms with exceptional space for multi-generational living. The versatile finished basement provides endless possibilities with a full bath, dedicated areas for a gym, media room, craft room, or home office, plus a separate space already plumbed for a future kitchenette or wet bar--ideal for creating an in-law suite, guest quarters, or private living area. The bright, light-filled interior features hardwood floors throughout the main and upper levels, an eat-in kitchen with stainless steel appliances, an updated laundry room, and a cozy family room with a gas fireplace and built-in bookcases. Enjoy peace of mind with new HVAC systems for the main and basement levels. Relax or entertain on the spacious back deck overlooking a private backyard with a fire pit. Located in a beautiful neighborhood with no HOA, with the option to join nearby community pools. Conveniently close to shopping, hospitals, schools, and the interstate, and just minutes from Turkey Creek.
Active
Price cut: $6K (7/24)
$889,000
11646 Burgess Dr, Knoxville, TN 37934
4beds
3,945sqft
Single Family Residence
Built in 1994
0.62 Acres Lot
$-- Zestimate®
$225/sqft
$-- HOA
What's special
All-brick homeVersatile finished basementSpacious back deckBright light-filled interiorUpdated laundry room
- 56 days
- 1,017
- 68
Likely to sell faster than
Zillow last checked:
Listing updated:
Listed by:
Jennifer Wilson 865-317-0920,
Realty Executives Associates 865-588-3232,
Bo Kriegner 865-742-1035,
Realty Executives Associates
Source: East Tennessee Realtors,MLS#: 1347244
Facts & features
Interior
Bedrooms & bathrooms
- Bedrooms: 4
- Bathrooms: 5
- Full bathrooms: 4
- 1/2 bathrooms: 1
Rooms
- Room types: Bonus Room
Heating
- Central, Natural Gas
Cooling
- Central Air
Appliances
- Included: Dishwasher, Disposal, Dryer, Microwave, Range, Refrigerator, Self Cleaning Oven, Washer
Features
- Pantry, Eat-in Kitchen, Bonus Room
- Flooring: Carpet, Hardwood, Vinyl, Tile
- Windows: Wood Frames, Drapes
- Basement: Walk-Out Access,Finished,Bath/Stubbed
- Number of fireplaces: 1
- Fireplace features: Gas Log
Interior area
- Total structure area: 3,945
- Total interior livable area: 3,945 sqft
Property
Parking
- Total spaces: 2
- Parking features: Garage Faces Side, Garage Door Opener, Attached, Main Level
- Attached garage spaces: 2
Features
- Exterior features: Irrigation System
Lot
- Size: 0.62 Acres
- Dimensions: 100 x 172.23 x IRR
- Features: Irregular Lot
Details
- Parcel number: 142JL002
- Other equipment: Intercom
Construction
Type & style
- Home type: SingleFamily
- Architectural style: Traditional
- Property subtype: Single Family Residence
Materials
- Brick, Frame
Condition
- Year built: 1994
Utilities & green energy
- Sewer: Public Sewer
- Water: Public
- Utilities for property: Cable Available
Community & HOA
Community
- Security: Security System, Smoke Detector(s)
- Subdivision: Country Manor Unit 4
Location
- Region: Knoxville
Financial & listing details
- Price per square foot: $225/sqft
- Tax assessed value: $578,100
- Annual tax amount: $2,246
- Date on market: 7/7/2026
Estimated market value
Not available
Estimated sales range
Not available
Not available
Price history
| Date | Event | Price |
|---|---|---|
| 7/24/2026 | Price change | $889,000-0.7%$225/sqft |
Source:  East Tennessee Realtors #1347244 Report a problem East Tennessee Realtors #1347244 Report a problem | ||
| 7/7/2026 | Listed for sale | $895,000+78%$227/sqft |
Source: East Tennessee Realtors #1347244 Report a problem | ||
| 8/4/2020 | Sold | $502,900+0.6%$127/sqft |
Source: East Tennessee Realtors #1116300 Report a problem | ||
| 6/20/2020 | Pending sale | $499,900$127/sqft |
Source: Coldwell Banker Wallace #1116300 Report a problem | ||
| 6/14/2020 | Listed for sale | $499,900$127/sqft |
Source: Coldwell Banker Wallace #1116300 Report a problem | ||
| 6/5/2020 | Pending sale | $499,900$127/sqft |
Source: Coldwell Banker Wallace #1116300 Report a problem | ||
| 5/27/2020 | Price change | $499,900-3.8%$127/sqft |
Source: Coldwell Banker Wallace #1116300 Report a problem | ||
| 5/8/2020 | Listed for sale | $519,900+26.8%$132/sqft |
Source: Coldwell Banker Wallace & Wallace, Realtors #1116300 Report a problem | ||
| 11/2/2006 | Sold | $410,000$104/sqft |
Source: Public Record Report a problem | ||
Public tax history
| Year | Property taxes | Tax assessment |
|---|---|---|
| 2025 | $2,246 | $144,525 |
| 2024 | $2,246 | $144,525 |
| 2023 | $2,246 | $144,525 |
| 2022 | $2,246 +4.9% | $144,525 +43.1% |
| 2021 | $2,142 | $101,025 -75% |
| 2020 | $2,142 | $404,100 |
| 2019 | $2,142 | $404,100 |
| 2018 | $2,142 | -- |
| 2017 | $2,142 -8.1% | $101,025 |
| 2016 | $2,330 | -- |
| 2015 | $2,330 | -- |
| 2014 | $2,330 +0% | -- |
| 2013 | $2,330 -53.4% | -- |
| 2012 | $5,001 | -- |
| 2011 | $5,001 | $103,750 |
| 2010 | $5,001 | $103,750 |
| 2009 | $5,001 -7.1% | $103,750 +6% |
| 2008 | $5,382 | $97,850 |
| 2007 | $5,382 +50% | $97,850 +50% |
| 2006 | $3,587 | $65,225 |
| 2005 | $3,587 +5% | $65,225 +14.7% |
| 2004 | $3,417 +6.2% | $56,850 |
| 2003 | $3,218 | $56,850 |
| 2002 | -- | $56,850 |
| 2001 | -- | $56,850 +29.3% |
| 2000 | -- | $43,975 |
Find assessor info on the county website
Monthly payment
Est. payment
Payment breakdown
Explore the cost of this home by adjusting the details. Changes won't be saved.Climate risks
Neighborhood: 37934
Nearby schools
Schools provided by the listing agent
- Elementary: Farragut Primary
- Middle: Farragut
- High: Farragut
Source: East Tennessee Realtors. This data may not be complete. We recommend contacting the local school district to confirm school assignments for this home.

Similar homes
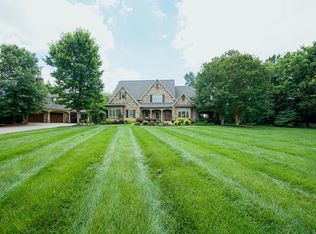
- $1,050,0004 bd5 ba4.1k sqft801 McKinley Pointe Ln, Knoxville, TN 37934Active

 MLS ID #1348163, Zach Sale, Realty Executives Associates. East Tennessee Realtors
 - $1,045,0005 bd5 ba5k sqft928 Blackstone Dr, Knoxville, TN 37934Active
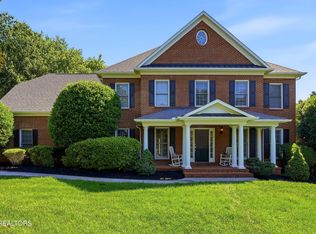 MLS ID #1342674, Kathy Pryputniewicz, Redfin. East Tennessee Realtors
 - $999,9004 bd5 ba4.1k sqft552 Windham Hill Rd, Knoxville, TN 37934Active
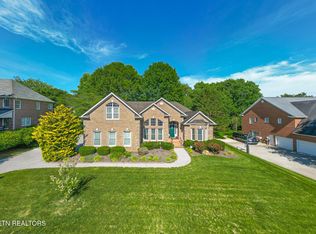 MLS ID #1340460, Pamela Pickens, The Real Estate Firm, Inc.. East Tennessee Realtors
 - $775,7004 bd4 ba3.1k sqft12683 Bayview Dr, Knoxville, TN 37922Active
 MLS ID #1347139, Will Tomb, INNOVATE Real Estate. East Tennessee Realtors
 - $779,0004 bd4 ba2.9k sqft724 Summit Lake Ct, Knoxville, TN 37922For Sale
 MLS ID #246779, Heather Skender-Newton, Skender-Newton Realty. UCMLS
 - $750,0005 bd5 ba4.8k sqft377 Dominion Cir, Knoxville, TN 37934ActiveMLS ID #1327433, Wesley C. Shotwell, Realty Executives Associates. East Tennessee Realtors
- $1,124,0005 bd5 ba4.5k sqft864 Oconnell Dr, Knoxville, TN 37934ActiveMLS ID #1341377, Scott Wilson, Realty Executives Main Street. East Tennessee Realtors
- $--4 bd5 ba4.5k sqft1802 Calgary Falls Ln, Knoxville, TN 37931ActiveMLS ID #1349800, Kenny Phillips, Powell Auction & Realty,LLC. East Tennessee Realtors
- $650,0004 bd3 ba2.9k sqft11626 Channing Ln, Knoxville, TN 37934ActiveMLS ID #1345074, Steve Doty, Realty Executives Associates. East Tennessee Realtors
- $749,9004 bd4 ba3.6k sqft1525 Westport Rd, Knoxville, TN 37922For Sale
 MLS ID #3528476, Robert Saunders. RealTracs MLS as distributed by MLS GRID
 - $1,245,0005 bd4 ba5.7k sqft421 Saddle Ridge Dr, Knoxville, TN 37934ActiveMLS ID #1348758, Tiffany Winchell, Brougham Properties. East Tennessee Realtors
- $1,249,0006 bd5 ba5.6k sqft12013 N Fox Den Dr, Knoxville, TN 37934ActiveMLS ID #1342379, Jin Harmon, Realty Executives Associates. East Tennessee Realtors
- $775,0005 bd4 ba2.8k sqft10706 Eagle Glen Dr, Knoxville, TN 37922ActiveMLS ID #1342836, Steve Doty, Realty Executives Associates. East Tennessee Realtors
- $685,0003 bd4 ba2.8k sqft12764 Tanglewood Dr, Knoxville, TN 37922ActiveMLS ID #1351771, Sam Allen, Allen Realty. East Tennessee Realtors
- $869,9004 bd5 ba4.2k sqft5513 Pinellas Dr, Knoxville, TN 37919ActiveMLS ID #1350461, Laura Slyman, Slyman Real Estate. East Tennessee Realtors
- $794,9004 bd3 ba3.9k sqft308 Norfolk Dr, Knoxville, TN 37922ActiveMLS ID #1335562, Jamie Foreman, Realty One Group Ascend. East Tennessee Realtors
- $899,0005 bd4 ba4.2k sqft1323 Stonehenge Dr, Maryville, TN 37803ActiveMLS ID #1336477, Ann Drake, Realty Executives Associates. East Tennessee Realtors
- $750,0003 bd3 ba2.8k sqft143 Amberly Ct, Lenoir City, TN 37772For SaleMLS ID #3512848, Sandy Gammon. RealTracs MLS as distributed by MLS GRID
- $644,9004 bd3 ba2.5k sqft12935 Peach View Dr, Knoxville, TN 37922ActiveMLS ID #1352539, Jeff McCormick, Realty 360. East Tennessee Realtors
- $799,9004 bd2 ba2.6k sqft6733 Alkison Ln, Knoxville, TN 37931ActiveMLS ID #1348628, Jeff LaRue, Realty Executives Associates. East Tennessee Realtors
