Charming, well-maintained home in small cul-de-sac subdivision with a country feel awaits you! From the inviting entrance to the inspiring view from the family room, this comfortable home offers a relaxing feel. Main floor has three bedrooms and 2.5 baths. Master bath has a grand walk-in shower and is also plumbed for tub. Huge master walk-in closet. The keeping room has cozy fireplace and exits to an inviting patio. Kitchen has LOTS of storage and pantry, and breakfast area with nice view exits to cozy screened porch. The welcoming family room is brightened by a large window showcasing a picturesque view. The built-in bookcases are great for showing off your fav photos and books! Two additional main level bedrooms have Jack-n-Jill bath between w/ two separate dressing areas and toilet/tub between. The wainscoted formal dining room will certainly be a treat for gatherings of family and friends. Upstairs bonus room has a walk-in closet and a bathroom is plumbed but not built out. The space is perfect for add'l bedroom or hideaway office! You'll also find two doors to attic spaces with plenty of extra storage. Clean, well-kept two-car attached garage is accessed by hallway off the kitchen where you'll also find the laundry room and a half-bath. Walk-in crawlspace is lined and perfect for storage of lawn and garden items. This luxurious home is located in a small, quiet, well-kept cul-de-sac neighborhood of very nice homes convenient to the interstate, shopping, and medical offices, yet has the feel of being in the country. Be the first to grab this one before it is gone!
For sale
$768,940
143 Amberly Ct, Lenoir City, TN 37772
3beds
2,868sqft
:
Get pre-qualified$4,515/mo
Single Family Residence
Built in 2008
0.39 Acres Lot
$-- Zestimate®
$268/sqft
$35/mo HOA
What's special
Huge master walk-in closetInviting entranceWainscoted formal dining roomBuilt-in bookcases
- 25 days |
- 1,012 |
- 43 |
Zillow last checked:
Listing updated:
Listed by:
Sandy Gammon,
Keller Williams West Knoxville 865-966-5005
Source: East Tennessee Realtors,MLS#: 1348472
Facts & features
Interior
Bedrooms & bathrooms
- Bedrooms: 3
- Bathrooms: 3
- Full bathrooms: 2
- 1/2 bathrooms: 1
Rooms
- Room types: Bonus Room
Heating
- Central, Heat Pump, Natural Gas, Zoned, Electric
Cooling
- Central Air, Ceiling Fan(s), Zoned
Appliances
- Included: Dishwasher, Disposal, Dryer, Range, Refrigerator, Self Cleaning Oven, Washer
Features
- Walk-In Closet(s), Cathedral Ceiling(s), Pantry, Breakfast Bar, Bonus Room
- Flooring: Carpet, Hardwood, Tile
- Windows: Insulated Windows, Drapes
- Basement: Walk-Out Access,Crawl Space Sealed
- Number of fireplaces: 1
- Fireplace features: Brick, Gas Log
Interior area
- Total structure area: 2,868
- Total interior livable area: 2,868 sqft
Property
Parking
- Total spaces: 2
- Parking features: Garage Faces Side, Off Street, Garage Door Opener, Attached, Main Level
- Attached garage spaces: 2
Features
- Exterior features: Prof Landscaped
- Has view: Yes
- View description: Country Setting
Lot
- Size: 0.39 Acres
- Features: Corner Lot, Level
Details
- Parcel number: 007G B 00100 000
Construction
Type & style
- Home type: SingleFamily
- Architectural style: Cottage,Traditional
- Property subtype: Single Family Residence
Materials
- Brick, Frame
Condition
- Year built: 2008
Utilities & green energy
- Sewer: Public Sewer
- Water: Public
- Utilities for property: Cable Available
Community & HOA
Community
- Features: Sidewalks
- Security: Security System, Smoke Detector(s)
- Subdivision: Amberly Meadows
HOA
- Has HOA: Yes
- Services included: Some Amenities
- HOA fee: $420 annually
Location
- Region: Lenoir City
Financial & listing details
- Price per square foot: $268/sqft
- Tax assessed value: $464,600
- Annual tax amount: $2,054
- Date on market: 7/25/2026
Estimated market value
Not available
Estimated sales range
Not available
Not available
Price history
| Date | Event | Price |
|---|---|---|
| 7/25/2026 | Listed for sale | $768,940$268/sqft |
Source:  East Tennessee Realtors #1348472 Report a problem East Tennessee Realtors #1348472 Report a problem | ||
| 7/18/2026 | Pending sale | $768,940$268/sqft |
Source: East Tennessee Realtors #1348472 Report a problem | ||
| 7/16/2026 | Listed for sale | $768,940$268/sqft |
Source: East Tennessee Realtors #1348472 Report a problem | ||
Public tax history
| Year | Property taxes | Tax assessment |
|---|---|---|
| 2025 | $2,054 | $116,150 |
| 2024 | $2,054 +16.5% | $116,150 |
| 2023 | $1,764 | $116,150 |
| 2022 | $1,764 | $116,150 |
| 2021 | -- | $116,150 +22.6% |
| 2020 | $1,709 | $94,750 |
| 2019 | $1,709 | $94,750 |
| 2018 | $1,709 0% | $94,750 |
| 2017 | $1,709 +4% | $94,750 +7.2% |
| 2016 | $1,643 0% | $88,400 |
| 2015 | $1,643 | $88,400 |
| 2014 | $1,643 | $88,400 |
| 2013 | -- | $88,400 |
| 2012 | $1,624 | $88,400 -2.8% |
| 2011 | $1,624 +7.5% | $90,900 -4.5% |
| 2010 | $1,510 | $95,175 |
| 2009 | $1,510 -17.3% | $95,175 |
| 2008 | $1,827 +461.1% | $95,175 +437.7% |
| 2007 | $326 | $17,700 |
Find assessor info on the county website
Monthly payment
Est. payment
Payment breakdown
Explore the cost of this home by adjusting the details. Changes won't be saved.Climate risks
Neighborhood: 37772
Nearby schools
GreatSchools rating
- 7/10North Middle SchoolGrades: 5-8Distance: 3.7 mi
- 6/10Loudon High SchoolGrades: 9-12Distance: 11.7 mi
- 9/10Eaton Elementary SchoolGrades: PK-4Distance: 3.8 mi
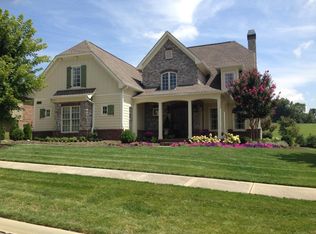
- $805,5004 bd4 ba3.3k sqft211 Amberly Ct, Lenoir City, TN 37772Off Market
- $925,7004 bd5 ba3.7k sqft172 McKaymie Ln, Lenoir City, TN 37772Off Market
- $337,900-- bd1 ba1.9k sqft1981 Harrison Ln, Lenoir City, TN 37772Off Market
- $577,2000.44 acres315 Amberly Ct, Lenoir City, TN 37772Off Market
- $1,023,0005 bd4 ba4k sqft258 McKaymie Ln, Lenoir City, TN 37772Off Market
- $660,0003 bd2 ba2k sqft169 McKaymie Ln, Lenoir City, TN 37772Sold
- $--0.37 acres169 Amberly Ct, Lenoir City, TN 37772Off Market
- $755,9004 bd3 ba2.4k sqft397 Amberly Ct, Lenoir City, TN 37772Off Market
A local agent can set up tours, give advice and negotiate with sellers.
A local lender can help you make sure your offer is ready when you are.
Similar homes
- $615,0003 bd3 ba2.7k sqft3560 Hirst Cir, Lenoir City, TN 37772For Sale

 MLS ID #3245681, Roy Nicaud. RealTracs MLS as distributed by MLS GRID
 - $579,0005 bd4 ba2.5k sqft196 Zane Ln, Lenoir City, TN 37772For Sale
 MLS ID #3501445, Jared Dragoun. RealTracs MLS as distributed by MLS GRID
 - $575,0004 bd4 ba3k sqft750 Shipley Ln, Lenoir City, TN 37772For Sale By Owner
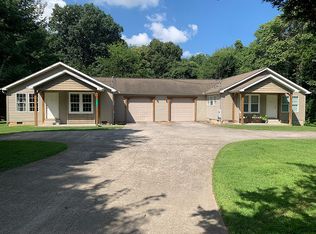
- $445,9003 bd3 ba1.9k sqft225 Hillsborough Ln, Lenoir City, TN 37772For Sale
 MLS ID #3505953, Carla Wiggins. RealTracs MLS as distributed by MLS GRID
 - $550,0004 bd4 ba2.3k sqft13920 Old Stage Rd, Lenoir City, TN 37772For Sale By Owner
- $635,9003 bd4 ba2.8k sqft1076 Britts Dr, Lenoir City, TN 37772For Sale
 MLS ID #1344386, Jackie Henderson, Tellico Realty, Inc.. East Tennessee Realtors
 - $824,9005 bd4 ba3.1k sqft12512 Tangle Crest Ln, Knoxville, TN 37932For SaleMLS ID #1351122, Dustin R Weaver, Keller Williams Realty. East Tennessee Realtors
- $574,9004 bd3 ba3.5k sqft1242 Strange Rd, Lenoir City, TN 37772For SaleMLS ID #1331652, Nick Hibbard, Wallace. East Tennessee Realtors
- $899,0004 bd3 ba3k sqft777 Cress Ln, Lenoir City, TN 37772For SaleMLS ID #1346691, John Avery, Southern Charm Homes. East Tennessee Realtors
- $649,9006 bd3 ba3.8k sqft18165 Highway 11 E, Lenoir City, TN 37772For SaleMLS ID #1335465, Jillian Anderson, LPT Realty, LLC. East Tennessee Realtors
- $176,6004 bd3 ba2k sqft870 Shipley Ln, Lenoir City, TN 37772Off Market
- $844,9004 bd3 ba2.9k sqft12200 Yarnell Rd, Knoxville, TN 37932For SaleMLS ID #1342317, Emma Smith, eXp Realty, LLC. East Tennessee Realtors
- $1,094,9003 bd3 ba3.6k sqft320 Augusta Ln, Lenoir City, TN 37772For SaleMLS ID #1343187, Mary Campbell, Keller Williams Realty. East Tennessee Realtors
- $769,9004 bd4 ba3k sqft2334 Hickory Crest Ln, Knoxville, TN 37932For SaleMLS ID #1339058, Anaida Patterson, Realty Executives Associates. East Tennessee Realtors
- $969,9994 bd4 ba3.9k sqft12911 Long Ridge Rd, Knoxville, TN 37934For SaleMLS ID #1350177, Ashley Pettine, Realty Executives Associates. East Tennessee Realtors
- $799,0004 bd3 ba3.2k sqft312 Axton Dr, Knoxville, TN 37934For SaleMLS ID #1343070, Karen Russell, The Real Estate Firm, Inc.. East Tennessee Realtors
- $1,099,0004 bd4 ba4.1k sqft769 Oak Chase Blvd, Lenoir City, TN 37772For SaleMLS ID #1330725, Mary Campbell, Keller Williams Realty. East Tennessee Realtors
- $399,9003 bd2 ba1.6k sqft300 Lindner Ln, Lenoir City, TN 37772For SaleMLS ID #3218126, Misty Tidwell. RealTracs MLS as distributed by MLS GRID
- $714,9005 bd3 ba2.7k sqft1173 Cheyenne Blvd, Lenoir City, TN 37772For SaleMLS ID #1348001, Mary Beth Wilson, Wallace Nelson Real Estate. East Tennessee Realtors
- $710,0005 bd5 ba3.5k sqft524 Rockwell Farm Ln, Knoxville, TN 37934For SaleMLS ID #1344394, Billy Houston, Billy Houston Group, Realty Executives. East Tennessee Realtors
