Unbeatable location, flexible five-bedroom layout, and a main-level primary suite! Situated on a cul-de-sac in the sought-after Rockingham neighborhood, this striking, turnkey, full-brick home features a premium, fully encapsulated basement and offers the added financial appeal of low Loudon County property taxes and low HOA fees...all while enjoying convenient access just minutes from Farragut, Turkey Creek, I-40/I-75, Avalon Golf Course, and Fort Loudoun Lake.
Inside, an abundance of windows fills the open-concept main level with natural light. The great room features a soaring vaulted ceiling, stone fireplace, and modern LVP flooring, and opens easily to the formal dining area, kitchen, and bright breakfast nook. The kitchen offers granite countertops, an extra-large island with breakfast-bar seating, a gas range, and stainless steel appliances (fridge included). Just off the kitchen, a dedicated office or computer room includes built-in shelving, while the adjoining laundry/mudroom provides convenient access to the garage.
The main-level primary suite features a trey ceiling, walk-in closet, tiled walk-in shower, and soaking tub. A beautiful wood staircase leads up to four additional bedrooms--or three bedrooms plus a spacious bonus room--and two full bathrooms. One bedroom includes a private ensuite bath, while the second bathroom offers convenient access from both a bedroom and the hallway.
Additional storage is available in the attic, two-car garage with built-in shelving, and huge dehumidified basement. Outside, the landscaped, fenced backyard provides plenty of space for relaxing, recreation, or pets. Altogether, this home offers room to spread out, the flexibility to adapt, and convenient access to West Knoxville and Lenoir City amenities. Don't miss this standout home in one of Lenoir City's most desirable neighborhoods!
For sale
Price cut: $20K (7/31)
$579,000
196 Zane Ln, Lenoir City, TN 37772
5beds
2,599sqft
:
Get pre-qualified$3,431/mo
Single Family Residence
Built in 2021
0.28 Acres Lot
$-- Zestimate®
$223/sqft
$21/mo HOA
What's special
- 23 days |
- 1,171 |
- 96 |
Zillow last checked:
Listing updated:
Listed by:
Jared Dragoun 865-333-4876,
LPT Realty, LLC 877-366-2213,
Mary Beth Dragoun 865-333-4140,
LPT Realty, LLC
Source: East Tennessee Realtors,MLS#: 1347856
Facts & features
Interior
Bedrooms & bathrooms
- Bedrooms: 5
- Bathrooms: 4
- Full bathrooms: 3
- 1/2 bathrooms: 1
Rooms
- Room types: Bonus Room
Heating
- Central, Natural Gas, Electric
Cooling
- Other, Central Air, Ceiling Fan(s)
Appliances
- Included: Gas Range, Dishwasher, Disposal, Microwave, Refrigerator, Self Cleaning Oven, Other
Features
- Walk-In Closet(s), Kitchen Island, Pantry, Breakfast Bar, Eat-in Kitchen, Bonus Room
- Flooring: Carpet, Tile
- Windows: Insulated Windows
- Basement: Crawl Space Sealed,Other
- Number of fireplaces: 1
- Fireplace features: Gas, Stone, Gas Log
Interior area
- Total structure area: 2,599
- Total interior livable area: 2,599 sqft
Video & virtual tour
Property
Parking
- Total spaces: 2
- Parking features: Garage Door Opener, Attached, Main Level, Other
- Attached garage spaces: 2
Features
- Exterior features: Prof Landscaped
- Has view: Yes
- View description: Country Setting
Lot
- Size: 0.28 Acres
- Dimensions: 80 x 152 x 79 x 152
- Features: Cul-De-Sac, Level
Details
- Parcel number: 010F A 061.00
Construction
Type & style
- Home type: SingleFamily
- Architectural style: Craftsman,Traditional
- Property subtype: Single Family Residence
Materials
- Stone, Brick, Other
Condition
- Year built: 2021
Utilities & green energy
- Sewer: Public Sewer
- Water: Public
Community & HOA
Community
- Security: Smoke Detector(s)
- Subdivision: Rockingham
HOA
- Has HOA: Yes
- Services included: Maintenance Grounds
- HOA fee: $250 annually
Location
- Region: Lenoir City
Financial & listing details
- Price per square foot: $223/sqft
- Tax assessed value: $368,100
- Annual tax amount: $1,627
- Date on market: 7/16/2026
Estimated market value
Not available
Estimated sales range
Not available
Not available
Price history
| Date | Event | Price |
|---|---|---|
| 7/31/2026 | Price change | $579,000-3.3%$223/sqft |
Source:  East Tennessee Realtors #1347856 Report a problem East Tennessee Realtors #1347856 Report a problem | ||
| 7/16/2026 | Listed for sale | $599,000+34.6%$230/sqft |
Source: East Tennessee Realtors #1347856 Report a problem | ||
| 6/15/2021 | Sold | $445,000+959.5%$171/sqft |
Source: East Tennessee Realtors #1143981 Report a problem | ||
| 10/15/2020 | Sold | $42,000$16/sqft |
Source: Public Record Report a problem | ||
Public tax history
| Year | Property taxes | Tax assessment |
|---|---|---|
| 2025 | $1,627 | $92,025 |
| 2024 | $1,627 +16.5% | $92,025 |
| 2023 | $1,397 | $92,025 |
| 2022 | $1,397 | $92,025 +70% |
| 2021 | -- | $54,125 +518.6% |
| 2020 | $158 | $8,750 |
| 2019 | $158 | $8,750 |
| 2018 | $158 -0.1% | $8,750 |
| 2017 | $158 -15.1% | $8,750 -12.5% |
| 2016 | $186 +0.1% | $10,000 |
| 2015 | $186 | $10,000 |
| 2014 | $186 | $10,000 |
| 2013 | -- | $10,000 |
| 2012 | $179 | $10,000 |
| 2011 | $179 +12.6% | $10,000 |
| 2010 | $159 | $10,000 |
| 2009 | $159 -17.3% | $10,000 |
| 2008 | $192 +4.3% | $10,000 |
| 2007 | $184 | $10,000 |
| 2006 | $184 | $10,000 |
Find assessor info on the county website
Monthly payment
Est. payment
Payment breakdown
Explore the cost of this home by adjusting the details. Changes won't be saved.Climate risks
Neighborhood: 37772
Nearby schools
GreatSchools rating
- 7/10North Middle SchoolGrades: 5-8Distance: 1.4 mi
- 6/10Loudon High SchoolGrades: 9-12Distance: 9.4 mi
- 9/10Eaton Elementary SchoolGrades: PK-4Distance: 1.5 mi
Schools provided by the listing agent
- Elementary: Eatons
- Middle: North
- High: Lenoir City
Source: East Tennessee Realtors. This data may not be complete. We recommend contacting the local school district to confirm school assignments for this home.
- $588,2004 bd4 ba2.5k sqft196 Zane Ln #61, Lenoir City, TN 37772Off Market
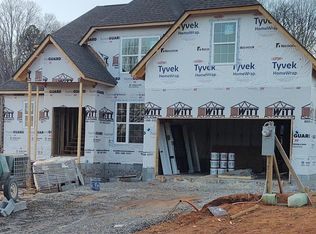
- $601,3005 bd3 ba2.2k sqft242 Zane Ln, Lenoir City, TN 37772Off Market
- $40,0001 Acres144 Zane Ln, Lenoir City, TN 37772Off Market
- $30,000-- bd-- ba-- sqft294 Zane Ln, Lenoir City, TN 37772Off Market
- $652,7004 bd4 ba2.7k sqft145 Zane Ln, Lenoir City, TN 37772Off Market
- $600,8004 bd4 ba3.6k sqft221 Zane Ln, Lenoir City, TN 37772Off Market
- $620,0003 bd2 ba2.4k sqft243 Zane Ln, Lenoir City, TN 37772Sold
- $545,7004 bd3 ba2.6k sqft205 Cheyenne Blvd, Lenoir City, TN 37772Off Market
A local agent can set up tours, give advice and negotiate with sellers.
A local lender can help you make sure your offer is ready when you are.
Similar homes
- $430,0005 bd3 ba1.8k sqft153 Gayle Ave, Lenoir City, TN 37771For Sale
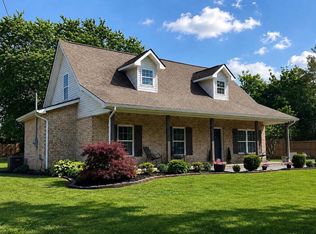
 MLS ID #712442, Ashley Brooks, Hopkins Real Estate & Auction Team. Lakeway Area AOR
 - $550,0004 bd3 ba2.5k sqft643 Carrington Blvd, Lenoir City, TN 37771For Sale
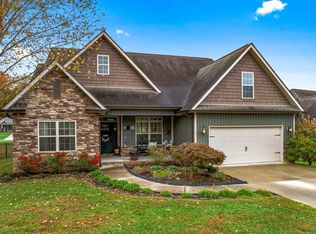 MLS ID #705464, Randy Meade, Crye-Leike Lakeway Real Estate. Lakeway Area AOR
 - $649,9004 bd3 ba2.5k sqft2337 Hickory Crest Ln, Knoxville, TN 37932For Sale

 MLS ID #1349901, Andy Mason, Elite Realty. East Tennessee Realtors
 - $549,9004 bd4 ba2.7k sqft1158 Cedar Break Dr, Knoxville, TN 37932For Sale
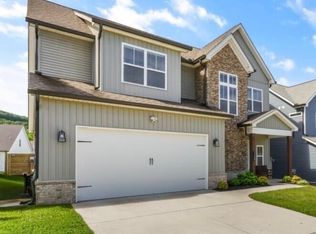
 MLS ID #3283656, Wil Glafenhein. RealTracs MLS as distributed by MLS GRID
 - $440,0004 bd3 ba2.7k sqft121 Kaley Ln, Lenoir City, TN 37771For SaleMLS ID #3271984, Misty Tidwell. RealTracs MLS as distributed by MLS GRID
- $555,0004 bd3 ba2.7k sqft1110 Cedar Break Dr, Knoxville, TN 37932For SaleMLS ID #1346621, Teri Jo Fox, The Knox Fox Real Estate Group. East Tennessee Realtors
- $579,0004 bd3 ba2.6k sqft9704 Wind Creek Way, Knoxville, TN 37922For SaleMLS ID #1348508, Rhonda Hutchison, Little River Realty. East Tennessee Realtors
- $575,0004 bd3 ba2.6k sqft1230 Peake Ln, Knoxville, TN 37922For SaleMLS ID #3317270, Nic Nicaud. RealTracs MLS as distributed by MLS GRID
- $580,0004 bd4 ba2.8k sqft2530 Sparkling Star Ln, Knoxville, TN 37931For SaleMLS ID #1349264, Morgan Ross, Knox Native Real Estate. East Tennessee Realtors
- $600,0004 bd3 ba2.8k sqft907 Garrison Ridge Blvd, Knoxville, TN 37922For SaleMLS ID #1346864, Susannah B. Dunn, Realty Executives Associates. East Tennessee Realtors
- $509,9003 bd2 ba1.8k sqft547 Carrington Blvd, Lenoir City, TN 37771For SaleMLS ID #1332951, Ozzie Webb, East Tennessee Properties, LLC. East Tennessee Realtors
- $534,9004 bd4 ba3.1k sqft2718 Chukar Rd, Knoxville, TN 37923For SaleMLS ID #1349557, Margaret Peroulas, Brick & Mortar Properties, LLC. East Tennessee Realtors
- $539,0003 bd3 ba2.6k sqft113 Kawatuska Way, Loudon, TN 37774For SaleMLS ID #1348965, Michelle Ham, BHHS Lakeside Realty. East Tennessee Realtors
- $530,0003 bd2 ba2.4k sqft513 Tanasi Cir, Loudon, TN 37774For SaleMLS ID #1349389, Tim Kukla, Team Kukla. East Tennessee Realtors
- $535,0004 bd3 ba2.2k sqft11316 Silver Springs Dr, Knoxville, TN 37932For Sale By Owner
- $695,0003 bd3 ba3.2k sqft2506 Kenzie Dr, Louisville, TN 37777For SaleMLS ID #1350172, Dwight Price, The Dwight Price Group Realty Executives Associates. East Tennessee Realtors
- $549,0004 bd4 ba2.9k sqft2401 Water Valley Way, Knoxville, TN 37932For SaleMLS ID #1345554, David Mehta, Realty Executives Associates. East Tennessee Realtors
- $499,5003 bd3 ba2.3k sqft9904 Locklear Way, Knoxville, TN 37931For SaleMLS ID #1350219, Rebecca Carter, The Carter Group, eXp Realty. East Tennessee Realtors
- $485,0004 bd3 ba2.5k sqft498 Sugar Maple Trl, Lenoir City, TN 37771For SaleMLS ID #1335865, Julia Hurley, Just Homes Group. East Tennessee Realtors
- $540,0004 bd3 ba2.9k sqft12210 Deer Crossing Dr, Knoxville, TN 37932For SaleMLS ID #1314043, Kat Savelli, Realty Executives Associates. East Tennessee Realtors
