Skip the wait for new construction and move right into this beautifully maintained, like-new Craftsman home in a prime location--just 1 mile from the interstate, 20 minutes to McGhee Tyson Airport, and 20 minutes to Oak Ridge National Laboratory.
Designed with today's lifestyle in mind, this home features an open-concept floor plan with a spacious main-level owner's suite, a convenient guest half bath, a versatile bonus room, and abundant storage throughout. The gourmet kitchen is the heart of the home, showcasing an oversized quartz island, ceiling-height cabinetry, stainless steel appliances, a gas range, and quartz countertops throughout.
Hardwood flooring flows through the main living areas, while oversized windows fill the home with natural light and frame beautiful mountain views. The generously sized primary suite offers a peaceful retreat, making this home as functional as it is inviting. Thoughtfully designed for both everyday living and effortless entertaining, this home delivers the quality and finishes of new construction, without the wait. Sellers have been relocated for work and are looking to purchase in their next spot, so set a showing today!
For sale
Price cut: $3K (7/6)
$477,000
498 Sugar Maple Trl, Lenoir City, TN 37771
4beds
2,547sqft
:
Get pre-qualified$2,904/mo
Single Family Residence
Built in 2024
10,018 Square Feet Lot
$-- Zestimate®
$187/sqft
$30/mo HOA
What's special
Gas rangeQuartz countertops throughoutOpen-concept floor planStainless steel appliancesGourmet kitchenAbundant storage throughoutVersatile bonus room
- 111 days |
- 550 |
- 37 |
Zillow last checked:
Listing updated:
Listed by:
Julia Hurley 865-237-7328,
Just Homes Group 865-314-7653
Source: East Tennessee Realtors,MLS#: 1335865
Facts & features
Interior
Bedrooms & bathrooms
- Bedrooms: 4
- Bathrooms: 3
- Full bathrooms: 2
- 1/2 bathrooms: 1
Rooms
- Room types: Bonus Room
Heating
- Central, Natural Gas, Electric
Cooling
- Central Air
Appliances
- Included: Gas Range, Dishwasher, Range, Refrigerator
Features
- Walk-In Closet(s), Kitchen Island, Bonus Room
- Flooring: Carpet, Tile
- Basement: Slab
- Number of fireplaces: 1
- Fireplace features: Insert, Gas Log
Interior area
- Total structure area: 2,547
- Total interior livable area: 2,547 sqft
Property
Parking
- Total spaces: 2
- Parking features: Off Street, Designated Parking, Attached, Main Level
- Attached garage spaces: 2
Features
- Has view: Yes
- View description: Mountain(s)
Lot
- Size: 10,018 Square Feet
- Features: Level
Details
- Parcel number: 020G K 06100 000
Construction
Type & style
- Home type: SingleFamily
- Architectural style: Craftsman,Traditional
- Property subtype: Single Family Residence
Materials
- Vinyl Siding, Brick, Frame
Condition
- Year built: 2024
Utilities & green energy
- Sewer: Public Sewer
- Water: Public
Community & HOA
Community
- Subdivision: The Grove At Harrison Glen
HOA
- Has HOA: Yes
- HOA fee: $30 monthly
Location
- Region: Lenoir City
Financial & listing details
- Price per square foot: $187/sqft
- Tax assessed value: $346,900
- Annual tax amount: $2,024
- Date on market: 4/12/2026
Estimated market value
Not available
Estimated sales range
Not available
Not available
Price history
| Date | Event | Price |
|---|---|---|
| 7/6/2026 | Price change | $477,000-0.6%$187/sqft |
Source:  East Tennessee Realtors #1335865 Report a problem East Tennessee Realtors #1335865 Report a problem | ||
| 5/9/2026 | Price change | $480,000-1%$188/sqft |
Source: East Tennessee Realtors #1335865 Report a problem | ||
| 4/17/2026 | Price change | $485,000-1%$190/sqft |
Source: East Tennessee Realtors #1335865 Report a problem | ||
| 4/12/2026 | Listed for sale | $490,000+4.3%$192/sqft |
Source: East Tennessee Realtors #1335865 Report a problem | ||
| 5/3/2024 | Sold | $469,900$184/sqft |
Source: East Tennessee Realtors #1257253 Report a problem | ||
| 4/1/2024 | Pending sale | $469,900$184/sqft |
Source: East Tennessee Realtors #1257253 Report a problem | ||
| 3/27/2024 | Listed for sale | $469,900-1.1%$184/sqft |
Source: East Tennessee Realtors #1257253 Report a problem | ||
| 3/23/2024 | Listing removed | $474,900$186/sqft |
Source: East Tennessee Realtors #1250433 Report a problem | ||
| 1/19/2024 | Listed for sale | $474,900$186/sqft |
Source: East Tennessee Realtors #1250433 Report a problem | ||
Public tax history
| Year | Property taxes | Tax assessment |
|---|---|---|
| 2025 | $2,024 +30.8% | $86,725 +30.8% |
| 2024 | $1,547 +684.4% | $66,300 +701.2% |
| 2023 | $197 +0.8% | $8,275 |
| 2022 | $196 | $8,275 |
Find assessor info on the county website
Monthly payment
Est. payment
Payment breakdown
Explore the cost of this home by adjusting the details. Changes won't be saved.Climate risks
Neighborhood: 37771
Nearby schools
GreatSchools rating
- 6/10Lenoir City Middle SchoolGrades: 4-8Distance: 0.7 mi
- 7/10Lenoir City High SchoolGrades: 9-12Distance: 0.4 mi
- 4/10Lenoir City Elementary SchoolGrades: PK-3Distance: 1 mi
Schools provided by the listing agent
- Elementary: Lenoir City
- Middle: Lenoir City
- High: Lenoir City
Source: East Tennessee Realtors. This data may not be complete. We recommend contacting the local school district to confirm school assignments for this home.
- $550,0004 bd3 ba2.8k sqft273 Aspen Dr, Lenoir City, TN 37771Sold

- $542,0005 bd4 ba2.9k sqft296 Aspen Dr, Lenoir City, TN 37771Sold
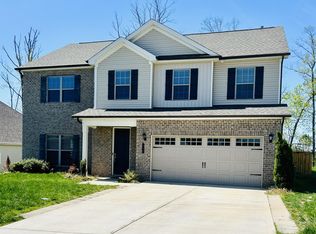
- $419,7503 bd2 ba1.6k sqft130 Thuja Tree Ln #125, Lenoir City, TN 37771Sold

- $469,9004 bd3 ba2.3k sqft341 Sugar Maple Trl LOT 95, Lenoir City, TN 37771Sold
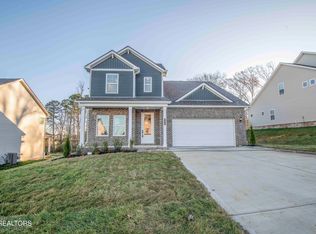
- $474,9904 bd3 ba2.3k sqft328 Sugar Maple Trl LOT 121, Lenoir City, TN 37771Sold
- $474,9004 bd3 ba2.3k sqft288 Sugar Maple Trl LOT 119, Lenoir City, TN 37771Sold
- $159,400-- bd0 ba631 sqft173 Harrison Rd, Lenoir City, TN 37771Off Market
- $499,9004 bd4 ba2.9k sqft236 Aspen Dr, Lenoir City, TN 37771Sold
A local agent can set up tours, give advice and negotiate with sellers.
Similar homes
- $450,0004 bd3 ba2.7k sqft121 Kaley Ln, Lenoir City, TN 37771For Sale

 MLS ID #3271984, Misty Tidwell. RealTracs MLS as distributed by MLS GRID
 - $535,0005 bd4 ba3.6k sqft1084 Hillside Ln, Lenoir City, TN 37771For Sale

 MLS ID #1342550, Summer Munyon, Wallace. East Tennessee Realtors
 - $509,9003 bd2 ba1.8k sqft547 Carrington Blvd, Lenoir City, TN 37771For Sale
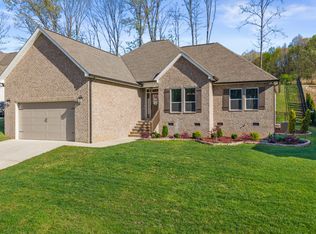 MLS ID #1332951, Ozzie Webb, East Tennessee Properties, LLC. East Tennessee Realtors
 - $559,0004 bd3 ba2.5k sqft643 Carrington Blvd, Lenoir City, TN 37771For Sale
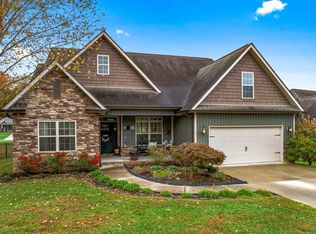
 MLS ID #705464, Randy Meade, Crye-Leike Lakeway Real Estate. Lakeway Area AOR
 - $385,0003 bd2 ba1.6k sqft133 Ashe Ave, Lenoir City, TN 37771For SaleMLS ID #1339288, Alice Burrows, CENTURY 21 Legacy. East Tennessee Realtors
- $599,0005 bd4 ba2.5k sqft196 Zane Ln, Lenoir City, TN 37772For SaleMLS ID #1347856, Jared Dragoun, LPT Realty, LLC. East Tennessee Realtors
- $322,5003 bd3 ba1.4k sqft392 Judson Way, Lenoir City, TN 37771For SaleMLS ID #1344607, Jared Dragoun, LPT Realty, LLC. East Tennessee Realtors
- $475,0004 bd3 ba2.4k sqft7509 Emory Orchard Ln, Knoxville, TN 37931For SaleMLS ID #1349242, Mandy Hembree, Realty Executives Associates. East Tennessee Realtors
- from $598,5003 bd2 ba2k sqftThe Spruce Plan, Farmstead, Lenoir City, TN 37772New ConstructionTurner Homes
- $499,0003 bd3 ba2.1k sqft12625 Needlepoint Dr, Knoxville, TN 37934For SaleMLS ID #1343609, Kathy Pryputniewicz, Redfin. East Tennessee Realtors
- $549,9004 bd4 ba2.7k sqft1158 Cedar Break Dr, Knoxville, TN 37932For SaleMLS ID #3283656, Wil Glafenhein. RealTracs MLS as distributed by MLS GRID
- $472,0004 bd3 ba2.2k sqft7451 Lucky Clover Ln, Knoxville, TN 37931For SaleMLS ID #1334871, Adriana Compton, Just Homes Group. East Tennessee Realtors
- $639,9004 bd3 ba2.6k sqft198 Limelight Ln, Lenoir City, TN 37772New ConstructionEast Tennessee Realtors
- $549,0003 bd3 ba1.8k sqft294 Vernie Lee Rd, Friendsville, TN 37737For SaleMLS ID #1348703, Lori Gano, Greater Impact Realty. East Tennessee Realtors
- $324,9003 bd3 ba1.5k sqft315 Harper Village Way, Lenoir City, TN 37771For SaleMLS ID #1342487, Britt McKee, Southern Charm Homes. East Tennessee Realtors
- $555,0004 bd3 ba2.7k sqft1110 Cedar Break Dr, Knoxville, TN 37932For SaleMLS ID #1346621, Teri Jo Fox, The Knox Fox Real Estate Group. East Tennessee Realtors
- $475,0004 bd3 ba2k sqft3025 Maple Knot Ln, Knoxville, TN 37931For SaleMLS ID #1337639, Brittany Kenimer, Keller Williams Realty. East Tennessee Realtors
- $499,9003 bd3 ba2.3k sqft3055 Oakwood Hills Ln, Knoxville, TN 37931For SaleMLS ID #1346040, Lucas Haun, Keller Williams Signature. East Tennessee Realtors
- $540,0004 bd3 ba2.9k sqft12210 Deer Crossing Dr, Knoxville, TN 37932For SaleMLS ID #1314043, Kat Savelli, Realty Executives Associates. East Tennessee Realtors
- $589,9003 bd2 ba1.9k sqft406 Keota Ln, Tellico Plns, TN 37774For SaleMLS ID #1347584, Julia Hurley, Just Homes Group. East Tennessee Realtors
