Welcome to 315 Harper Village Way in the highly desirable Harper Village community of Lenoir City! This beautifully designed two-story townhome combines modern finishes, functional living spaces, and low-maintenance convenience in a prime East Tennessee location.
Step inside to an open-concept floor plan featuring luxury vinyl plank flooring, abundant natural light, and a spacious living area that's perfect for everyday living or entertaining guests. The stylish kitchen boasts granite countertops, a large center island, modern cabinetry, and ample counter space for cooking and gathering.
Upstairs, you'll find all three bedrooms, a conveniently located laundry room, and a spacious primary suite featuring a walk-in closet, dual vanities, and a walk-in shower. The split-bedroom layout offers added privacy, while the secondary bedrooms share a full bathroom with a tub/shower combination.
Enjoy the ease of low-maintenance living with an HOA that covers lawn care and grounds maintenance. Conveniently located just minutes from Hwy 321, US-70, I-75, shopping, dining, and everyday conveniences, this home offers the perfect blend of comfort, style, and location.
Come experience why 315 Harper Village Way feels like home from the moment you walk through the door!
For sale
Price cut: $5K (6/18)
$324,900
315 Harper Village Way, Lenoir City, TN 37771
3beds
1,500sqft
Condominium
Built in 2022
-- sqft lot
$-- Zestimate®
$217/sqft
$55/mo HOA
What's special
Walk-in closetLarge center islandOpen-concept floor planModern cabinetryStylish kitchenAmple counter spaceSplit-bedroom layout
- 79 days |
- 286 |
- 12 |
Zillow last checked:
Listing updated:
Listed by:
Britt McKee 865-660-9724,
Southern Charm Homes 865-518-4324
Source: East Tennessee Realtors,MLS#: 1342487
Facts & features
Interior
Bedrooms & bathrooms
- Bedrooms: 3
- Bathrooms: 3
- Full bathrooms: 2
- 1/2 bathrooms: 1
Heating
- Central, Electric
Cooling
- Central Air, Ceiling Fan(s)
Appliances
- Included: Dishwasher, Disposal, Dryer, Microwave, Range, Refrigerator, Washer
Features
- Walk-In Closet(s), Kitchen Island
- Windows: Windows - Vinyl
- Basement: Slab
- Has fireplace: No
- Fireplace features: None
Interior area
- Total structure area: 1,500
- Total interior livable area: 1,500 sqft
Property
Parking
- Total spaces: 1
- Parking features: Off Street, Garage Door Opener, Attached, Main Level
- Attached garage spaces: 1
Features
- Exterior features: Prof Landscaped
- Has view: Yes
- View description: Other
Lot
- Size: 2,178 Square Feet
- Features: Other
Details
- Parcel number: 010I B 02600 000
Construction
Type & style
- Home type: Condo
- Architectural style: Traditional
- Property subtype: Condominium
- Attached to another structure: Yes
Materials
- Vinyl Siding, Brick, Block, Frame
Condition
- Year built: 2022
Utilities & green energy
- Sewer: Public Sewer
- Water: Public
Community & HOA
Community
- Features: Sidewalks
- Security: Smoke Detector(s)
- Subdivision: Harper Village Ph 2
HOA
- Has HOA: Yes
- Services included: Trash, Some Amenities, Maintenance Grounds
- HOA fee: $55 monthly
Location
- Region: Lenoir City
Financial & listing details
- Price per square foot: $217/sqft
- Tax assessed value: $210,200
- Annual tax amount: $1,226
- Date on market: 5/28/2026
Estimated market value
Not available
Estimated sales range
Not available
Not available
Price history
| Date | Event | Price |
|---|---|---|
| 6/18/2026 | Price change | $324,900-1.5%$217/sqft |
Source:  East Tennessee Realtors #1342487 Report a problem East Tennessee Realtors #1342487 Report a problem | ||
| 5/28/2026 | Listed for sale | $329,900+21.6%$220/sqft |
Source: East Tennessee Realtors #1342487 Report a problem | ||
| 3/10/2022 | Sold | $271,330+1.9%$181/sqft |
Source: East Tennessee Realtors #1179884 Report a problem | ||
| 2/8/2022 | Pending sale | $266,330$178/sqft |
Source: East Tennessee Realtors #1179884 Report a problem | ||
| 2/5/2022 | Listed for sale | $266,330$178/sqft |
Source: East Tennessee Realtors #1179884 Report a problem | ||
Public tax history
| Year | Property taxes | Tax assessment |
|---|---|---|
| 2025 | $1,226 | $52,550 |
| 2024 | $1,226 -2.1% | $52,550 |
| 2023 | $1,253 +11.5% | $52,550 +10.6% |
| 2022 | $1,123 | $47,500 |
Find assessor info on the county website
Monthly payment
Est. payment
Payment breakdown
Explore the cost of this home by adjusting the details. Changes won't be saved.Climate risks
Neighborhood: 37771
Nearby schools
GreatSchools rating
- 6/10Lenoir City Middle SchoolGrades: 4-8Distance: 2.2 mi
- 7/10Lenoir City High SchoolGrades: 9-12Distance: 2.4 mi
- 4/10Lenoir City Elementary SchoolGrades: PK-3Distance: 3.2 mi
- $325,8003 bd2 ba1.5k sqft325 Harper Village Way, Lenoir City, TN 37771Off Market
- $329,0003 bd3 ba1.4k sqft305 Harper Village Way, Lenoir City, TN 37771Sold
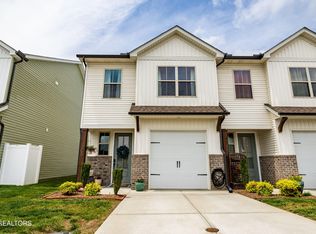
- $335,7753 bd3 ba1.5k sqft335 Harper Village Way, Lenoir City, TN 37771Sold
- $328,1003 bd2 ba1.5k sqft295 Harper Village Way, Lenoir City, TN 37771Off Market
- $323,7003 bd2 ba1.5k sqft285 Harper Village Way, Lenoir City, TN 37771Off Market
- $325,0003 bd2 ba1.5k sqft345 Harper Village Way, Lenoir City, TN 37771Off Market
- $305,0003 bd3 ba1.5k sqft275 Harper Village Way, Lenoir City, TN 37771Sold
- $323,1003 bd2 ba1.5k sqft265 Harper Village Way, Lenoir City, TN 37771Off Market
A local agent can set up tours, give advice and negotiate with sellers.
Similar homes
- $400,0003 bd2 ba1.7k sqft1350 Waller Ferry Rd, Lenoir City, TN 37771For Sale
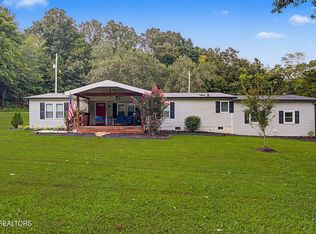
 MLS ID #1351655, Adam Swann, Your Home Sold Guaranteed Real. East Tennessee Realtors
 - $310,0003 bd2 ba1.1k sqft608 W 10th Ave, Lenoir City, TN 37771For Sale
 MLS ID #1349837, Cole Sitzlar, Keller Williams West Knoxville. East Tennessee Realtors
 - $354,0003 bd2 ba1.3k sqft210 E 1st Ave, Lenoir City, TN 37771For Sale
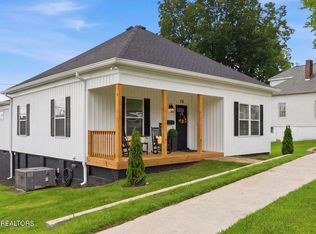 MLS ID #1349135, David Ball, Woody Creek Realty, LLC. East Tennessee Realtors
 - $315,9003 bd2 ba1.1k sqft131 Emerald Court Pl, Lenoir City, TN 37771For Sale
 MLS ID #1316315, Ed Harrison, United Real Estate Solutions. East Tennessee Realtors
 - $385,0003 bd2 ba1.6k sqft133 Ashe Ave, Lenoir City, TN 37771For SaleMLS ID #1339288, Alice Burrows, CENTURY 21 Legacy. East Tennessee Realtors
- $430,0005 bd3 ba1.8k sqft153 Gayle Ave, Lenoir City, TN 37771For Sale
 MLS ID #712442, Ashley Brooks, Hopkins Real Estate & Auction Team. Lakeway Area AOR
 - $314,9003 bd2 ba1.5k sqft701 Watson Rd, Loudon, TN 37774For SaleMLS ID #1350840, Steve Goldin, Zach Taylor Real Estate. East Tennessee Realtors
- $325,0003 bd2 ba1.5k sqft2156 Hiwassee Rd, Sweetwater, TN 37874For SaleMLS ID #1349789, Bethany Martin, Realty Executives Main Street. East Tennessee Realtors
- from $380,0003 bd3 ba1.7k sqftThe Rhododendron Plan, Luna Ridge, Lenoir City, TN 37771New ConstructionTurner Homes
- $316,9003 bd2 ba1.1k sqft510 Michigan Ave, Oak Ridge, TN 37830For SaleMLS ID #1351205, Abbi Joseph, Keller Williams. East Tennessee Realtors
- $359,0003 bd2 ba1.5k sqft1129 Melton Hill Cir, Clinton, TN 37716For Sale
 MLS ID #3317284, Richard Bensey. RealTracs MLS as distributed by MLS GRID
 - $335,0003 bd2 ba1.4k sqft104 Tucker Rd, Oak Ridge, TN 37830For SaleMLS ID #1350144, Judy Wilson, Realty Executives Associates on the Square. East Tennessee Realtors
- $314,9002 bd2 ba1.1k sqft9901 Oakledge Way, Knoxville, TN 37931For SaleMLS ID #1343247, Matt Beech, Wallace. East Tennessee Realtors
- $350,0002 bd2 ba1.1k sqft2148 Beacon Light Way, Knoxville, TN 37931For SaleMLS ID #1351052, Frank Goswitz, EXP Realty, LLC. East Tennessee Realtors
- from $420,0003 bd3 ba2k sqftThe Violet Plan, Luna Ridge, Lenoir City, TN 37771New ConstructionTurner Homes
- $350,0002 bd2 ba1.2k sqft10703 Admiral Bend Way, Knoxville, TN 37934For SaleMLS ID #1344455, Martha Riordan, MR10 Realty. East Tennessee Realtors
- $345,0003 bd2 ba1.6k sqft2220 Highland Rd, Maryville, TN 37801For SaleMLS ID #1350756, Jessica Faith Miracle, Realty Executives Associates. East Tennessee Realtors
- $334,9003 bd2 ba1.4k sqft3913 Abercorn Rd, Knoxville, TN 37921For SaleMLS ID #1351073, Justin Pace, Wallace. East Tennessee Realtors
- $330,0003 bd2 ba1.5k sqft915 Miles Ct, Knoxville, TN 37923For SaleMLS ID #1336636, Jessica Richard, Wallace. East Tennessee Realtors
- $300,0002 bd2 ba1.5k sqft5324 Avery Woods Ln, Knoxville, TN 37921For SaleMLS ID #1350704, Mary-Ann Linkowski, Weichert REALTORS Advantage Plus. East Tennessee Realtors
