Welcome home to this beautifully maintained 2-bedroom, 2-bath condo offering an open and inviting floor plan designed for comfortable living. New HVAC unit. The spacious family room features a soaring cathedral ceiling and flows seamlessly into the expanded kitchen, creating the perfect space for entertaining or everyday living. The kitchen is equipped with stainless steel appliances, granite countertops, abundant maple cabinetry, and a convenient pantry. Hardwood flooring enhances the foyer and dining area, while tile flooring adds durability and style to the kitchen, bathrooms, and laundry room. The private primary suite offers a relaxing retreat with a luxurious en-suite bath featuring a Jacuzzi tub, separate walk-in shower, and ample closet space. A second bedroom and full bath provide flexibility for guests, a home office, or family. Additional highlights include a 2-car garage, an enclosed privacy-fenced patio (where lot allows), and access to the community swimming pool. With its open layout, quality finishes, and desirable amenities.
Active
Price cut: $5.1K (9/21)
$339,900
2148 Beacon Light Way, Knoxville, TN 37931
2beds
1,177sqft
Condominium
Built in 2013
-- sqft lot
$-- Zestimate®
$289/sqft
$160/mo HOA
What's special
Convenient pantrySpacious family roomStainless steel appliancesEnclosed privacy-fenced patioExpanded kitchenSeparate walk-in showerAmple closet space
- 76 days
- 437
- 31
Zillow last checked:
Listing updated:
Listed by:
Frank Goswitz 865-806-3238,
EXP Realty, LLC 865-588-1234
Source: East Tennessee Realtors,MLS#: 1351052
Facts & features
Interior
Bedrooms & bathrooms
- Bedrooms: 2
- Bathrooms: 2
- Full bathrooms: 2
Heating
- Central, Electric
Cooling
- Central Air, Ceiling Fan(s)
Appliances
- Included: Dishwasher, Disposal, Microwave, Range, Refrigerator, Self Cleaning Oven
Features
- Walk-In Closet(s), Cathedral Ceiling(s), Eat-in Kitchen
- Flooring: Hardwood, Tile
- Windows: Insulated Windows
- Basement: Slab
- Has fireplace: No
- Fireplace features: None
Interior area
- Total structure area: 1,177
- Total interior livable area: 1,177 sqft
Property
Parking
- Total spaces: 2
- Parking features: Garage Door Opener, Attached, Main Level
- Attached garage spaces: 2
Features
- Exterior features: Prof Landscaped
- Has view: Yes
- View description: Other
Lot
- Size: 435 Square Feet
- Features: Corner Lot
Details
- Parcel number: 091OF00220
Construction
Type & style
- Home type: Condo
- Architectural style: Traditional
- Property subtype: Condominium
- Attached to another structure: Yes
Materials
- Brick, Frame
Condition
- Year built: 2013
Utilities & green energy
- Sewer: Public Sewer
- Water: Public
Community & HOA
Community
- Security: Smoke Detector(s)
- Subdivision: Cascade Villas Phase 2I
HOA
- Has HOA: Yes
- Amenities included: Playground
- Services included: Maintenance Structure, Insurance, All Amenities, Trash, Maintenance Grounds
- HOA fee: $160 monthly
Location
- Region: Knoxville
Financial & listing details
- Price per square foot: $289/sqft
- Tax assessed value: $230,500
- Annual tax amount: $895
- Date on market: 8/7/2026
Estimated market value
Not available
Estimated sales range
Not available
Not available
Price history
| Date | Event | Price |
|---|---|---|
| 9/21/2026 | Price change | $339,900-1.5%$289/sqft |
Source:  East Tennessee Realtors #1351052 Report a problem | ||
| 8/19/2026 | Price change | $345,000-1.4%$293/sqft |
Source: East Tennessee Realtors #1351052 Report a problem | ||
| 8/7/2026 | Listed for sale | $350,000+123.1%$297/sqft |
Source: East Tennessee Realtors #1351052 Report a problem | ||
| 6/19/2013 | Sold | $156,900$133/sqft |
Source: East Tennessee Realtors #837209 Report a problem | ||
| 3/25/2013 | Listed for sale | $156,900$133/sqft |
Source: Vflyer Homes #837209 Report a problem | ||
Public tax history
| Year | Property taxes | Tax assessment |
|---|---|---|
| 2025 | $895 | $57,625 |
| 2024 | $895 | $57,625 |
| 2023 | $895 | $57,625 |
| 2022 | $895 +11.7% | $57,625 +52.5% |
| 2021 | $801 | $37,775 -75% |
| 2020 | $801 | $151,100 |
| 2019 | $801 | $151,100 +63.7% |
| 2018 | $801 | $92,300 +144.3% |
| 2017 | $801 -4.5% | $37,775 |
| 2016 | $839 | -- |
| 2015 | $839 | -- |
| 2014 | $839 +56.7% | -- |
| 2013 | $535 +159.2% | -- |
| 2012 | $207 | -- |
| 2011 | $207 | $8,750 |
Find assessor info on the county website
Monthly payment
Est. payment
Payment breakdown
Explore the cost of this home by adjusting the details. Changes won't be saved.Climate risks
Neighborhood: 37931
Nearby schools
Schools provided by the listing agent
- Elementary: Karns Intermediate
- Middle: Karns
- High: Karns
Source: East Tennessee Realtors. This data may not be complete. We recommend contacting the local school district to confirm school assignments for this home.

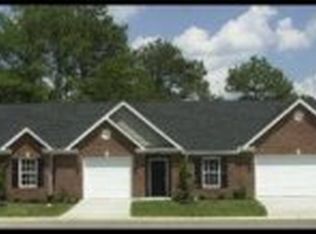
Similar homes
- $345,0002 bd2 ba1.5k sqft311 Creekview Ln, Knoxville, TN 37923Active
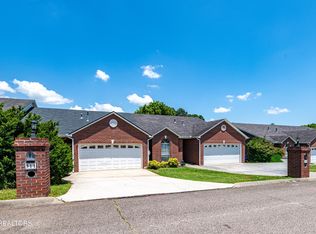
 MLS ID #1347068, Miriam S Adams, Slyman Real Estate. East Tennessee Realtors
- $350,0002 bd2 ba1.2k sqft10703 Admiral Bend Way, Knoxville, TN 37934For Sale
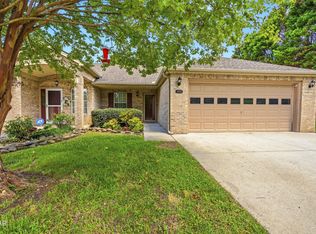
 MLS ID #3591741, Martha Riordan. RealTracs MLS as distributed by MLS GRID
- $369,0002 bd2 ba1.5k sqft7032 Pemmbrooke Shire Ln, Knoxville, TN 37909Active
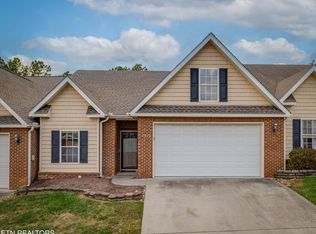 MLS ID #1359375, Krissy Brady, Realty Executives Associates. East Tennessee Realtors
- $339,0002 bd3 ba1.5k sqft8732 Aragon Ln, Knoxville, TN 37923For Sale
 MLS ID #3597091, Heather Wooten. RealTracs MLS as distributed by MLS GRID
- $348,0003 bd2 ba1.4k sqft1612 NW Helmbolt Rd, Knoxville, TN 37909ActiveMLS ID #1359278, Lisa Jerrolds, Wallace. East Tennessee Realtors
- $299,5003 bd3 ba1.5k sqft1520 Weeping Willow Ct, Knoxville, TN 37931ActiveMLS ID #1357486, Eugenia Bunch-Boyd, Coldwell Banker Jim Henry. East Tennessee Realtors
- $339,9002 bd2 ba1.4k sqft923 Webster Groves Ln, Knoxville, TN 37909ActiveMLS ID #1355875, Josh Bradley, Wallace. East Tennessee Realtors
- $347,0003 bd3 ba1.6k sqft6946 La Christa Way, Knoxville, TN 37921ActiveMLS ID #1354189, Kelly Artino, Southern Charm Homes. East Tennessee Realtors
- $325,0004 bd2 ba1.5k sqft3300 Kendallmac Ln, Knoxville, TN 37931For SaleMLS ID #3544167, Felix Ordaz. RealTracs MLS as distributed by MLS GRID
- $357,9002 bd2 ba1.5k sqft1143 Webster Groves Ln, Knoxville, TN 37909ActiveMLS ID #1357982, Jamie Seal, Keller Williams Signature. East Tennessee Realtors
- $309,9002 bd2 ba1.2k sqft1125 Greywood Dr, Knoxville, TN 37923ActiveMLS ID #1355714, Samuel Anderson, Realty Executives Associates. East Tennessee Realtors
- $334,9003 bd2 ba1.4k sqft3913 Abercorn Rd, Knoxville, TN 37921ActiveMLS ID #1351073, Justin Pace, Wallace. East Tennessee Realtors
- $404,9003 bd2 ba1.4k sqft10145 Rockbrook Dr, Knoxville, TN 37931ActiveMLS ID #1349921, Jeremiah Wampler, Realty Executives Associates. East Tennessee Realtors
- $340,0003 bd2 ba1.5k sqft7608 Jewel Way, Knoxville, TN 37938ActiveMLS ID #1350115, Lacy Mellon, Realty Executives South. East Tennessee Realtors
- $315,0003 bd2 ba1.5k sqft915 Miles Ct, Knoxville, TN 37923For SaleMLS ID #3615734, Jessica Richard. RealTracs MLS as distributed by MLS GRID
- $312,0002 bd1 ba1k sqft11318 Snyder Rd, Knoxville, TN 37932ActiveMLS ID #1355416, Kathleen Atkins, Wallace. East Tennessee Realtors
- $339,9003 bd2 ba1.6k sqft805 Cedar Ln #I-34, Knoxville, TN 37912ActiveMLS ID #1347760, Angie Gibson, Realty Executives Associates. East Tennessee Realtors
- $359,9003 bd3 ba1.6k sqft10508 Lone Star Way, Knoxville, TN 37932ActiveMLS ID #1353029, Faith Julian, Jason Mitchell Real Estate. East Tennessee Realtors
- $324,5003 bd3 ba1.7k sqft2055 Gatehouse Ln, Powell, TN 37849ActiveMLS ID #1353169, Dawn George, ReMax Preferred Properties, In. East Tennessee Realtors
- $369,9003 bd3 ba1.3k sqft1121 Tree Top Way APT 1422, Knoxville, TN 37920For SaleMLS ID #3613376, Corinne Hampton. RealTracs MLS as distributed by MLS GRID
