Beautifully Updated One Level Living in the Heart of Hardin Valley! Welcome home to 10145 Rockbrook Drive, where comfort, convenience and design come together in one of the areas most desirable locations. Perfectly positioned on a beautifully landscaped, shaded lot within a quiet neighborhood, this meticulously maintained 3 bedroom, 2 bath ranch style home offers the ease of one level living with an inviting floor plan designed for everyday life. From the moment you arrive, you'll appreciate the home's exceptional curb appeal, attached two-car garage, and welcoming atmosphere. Step inside to discover naturally light filled living spaces enhanced by the home's vaulted ceilings, creating an open, airy feel throughout the home. At the heart of the layout, a warm gas fireplace anchors the spacious family room, providing the perfect gathering space for relaxing evenings or entertaining guests. Designed with both privacy and functionality in mind, the sought after split bedroom floor plan places the spacious owner's suite on its own private wing. The spacious primary bath features ample counter space, a large walk-in closet, and an impressive walk in shower, creating a true retreat at the end of each day. Two additional bedrooms are thoughtfully positioned on the opposite side of the home and are complemented by another oversized full bath, making the layout ideal for family, guests, or a home office. The kitchen offers both style and practicality, with effortless flow to the dining and living areas before leading outside to one of the home's standout features, a sprawling covered back deck overlooking the fully privacy fenced backyard. Whether you're enjoying a quiet morning coffee, hosting weekend cookouts, or simply unwinding after a long day, this private outdoor living space is designed to be used & enjoyed. Move in ready and thoughtfully maintained, this low maintenance home allows you to spend less time on upkeep and more time enjoying everything the area has to offer. Located just minutes from Hardin Valley schools, Pellissippi Parkway, Turkey Creek shopping and dining, Oak Ridge, and downtown Knoxville, this exceptional property combines peaceful neighborhood living with outstanding convenience. Homes offering this combination of one level living, a convenient floor plan, vaulted ceilings, a gas fireplace, covered outdoor entertaining space, fenced backyard, and an unbeatable location are increasingly difficult to find. Don't miss your opportunity to make this exceptional home yours. Join us at the Open House on Sunday, August 2nd, from 2:00-4:00 PM, or schedule your private showing today before this beautiful Hardin Valley home is gone!
Active
Price cut: $24.9K (8/12)
$415,000
10145 Rockbrook Dr, Knoxville, TN 37931
3beds
1,410sqft
Single Family Residence
Built in 1994
7,405 Square Feet Lot
$-- Zestimate®
$294/sqft
$13/mo HOA
What's special
Warm gas fireplaceFully privacy fenced backyardSpacious family roomAttached two-car garageExceptional curb appealTwo additional bedroomsLarge walk-in closet
- 33 days
- 640
- 54
Zillow last checked:
Listing updated:
Listed by:
Jeremiah Wampler 865-306-7052,
Realty Executives Associates 865-588-3232
Source: East Tennessee Realtors,MLS#: 1349921
Facts & features
Interior
Bedrooms & bathrooms
- Bedrooms: 3
- Bathrooms: 2
- Full bathrooms: 2
Heating
- Central, Natural Gas
Cooling
- Central Air
Appliances
- Included: Dishwasher, Range, Refrigerator, Self Cleaning Oven
Features
- Walk-In Closet(s), Cathedral Ceiling(s), Eat-in Kitchen
- Flooring: Laminate
- Basement: Crawl Space Sealed
- Number of fireplaces: 1
- Fireplace features: Gas Log
Interior area
- Total structure area: 1,410
- Total interior livable area: 1,410 sqft
Property
Parking
- Total spaces: 2
- Parking features: Off Street, Garage Door Opener, Attached, Main Level
- Attached garage spaces: 2
Features
- Has view: Yes
- View description: Country Setting
Lot
- Size: 7,405 Square Feet
- Dimensions: 75 x 100
- Features: Private
Details
- Parcel number: 090NA026
Construction
Type & style
- Home type: SingleFamily
- Architectural style: Traditional
- Property subtype: Single Family Residence
Materials
- Vinyl Siding, Brick
Condition
- Year built: 1994
Utilities & green energy
- Sewer: Public Sewer
- Water: Public
Community & HOA
Community
- Subdivision: Highgate
HOA
- Has HOA: Yes
- HOA fee: $150 annually
Location
- Region: Knoxville
Financial & listing details
- Price per square foot: $294/sqft
- Tax assessed value: $248,800
- Annual tax amount: $967
- Date on market: 8/2/2026
Estimated market value
Not available
Estimated sales range
Not available
Not available
Price history
| Date | Event | Price |
|---|---|---|
| 8/12/2026 | Price change | $415,000-5.7%$294/sqft |
Source:  East Tennessee Realtors #1349921 Report a problem East Tennessee Realtors #1349921 Report a problem | ||
| 8/2/2026 | Listed for sale | $439,900+125.6%$312/sqft |
Source: East Tennessee Realtors #1349921 Report a problem | ||
| 8/24/2018 | Sold | $195,000+8.3%$138/sqft |
Source: East Tennessee Realtors #1050227 Report a problem | ||
| 7/26/2018 | Pending sale | $180,000$128/sqft |
Source: Tennessee Mountain Real Estate #1050227 Report a problem | ||
| 7/23/2018 | Listed for sale | $180,000+20%$128/sqft |
Source: Tennessee Mountain Real Estate #1050227 Report a problem | ||
| 5/23/2011 | Sold | $150,000-3.8%$106/sqft |
Source: Public Record Report a problem | ||
| 3/31/2011 | Listed for sale | $155,900+32.1%$111/sqft |
Source: Vflyer #752742 Report a problem | ||
| 4/1/2003 | Sold | $118,000+18%$84/sqft |
Source: Public Record Report a problem | ||
| 8/21/1997 | Sold | $100,000-7.3%$71/sqft |
Source: Public Record Report a problem | ||
| 5/16/1995 | Sold | $107,900$77/sqft |
Source: Public Record Report a problem | ||
Public tax history
| Year | Property taxes | Tax assessment |
|---|---|---|
| 2025 | $967 | $62,200 |
| 2024 | $967 | $62,200 |
| 2023 | $967 | $62,200 |
| 2022 | $967 +5.1% | $62,200 +43.3% |
| 2021 | $920 | $43,400 -75% |
| 2020 | $920 | $173,600 |
| 2019 | $920 | $173,600 |
| 2018 | $920 | -- |
| 2017 | $920 +7% | $43,400 |
| 2016 | $860 | -- |
| 2015 | $860 | -- |
| 2014 | $860 0% | -- |
| 2013 | $860 -54% | -- |
| 2012 | $1,871 | -- |
| 2011 | $1,871 | $38,825 |
| 2010 | $1,871 | $38,825 |
| 2009 | $1,871 +10.2% | $38,825 +25.7% |
| 2008 | $1,698 +0% | $30,875 |
| 2007 | $1,698 -0.2% | $30,875 -0.2% |
| 2006 | $1,702 | $30,950 |
| 2005 | $1,702 -11.2% | $30,950 -3% |
| 2004 | $1,917 +6.2% | $31,900 |
| 2003 | $1,806 | $31,900 |
| 2002 | -- | $31,900 |
| 2001 | -- | $31,900 +15.1% |
| 2000 | -- | $27,725 |
Find assessor info on the county website
Monthly payment
Est. payment
Payment breakdown
Explore the cost of this home by adjusting the details. Changes won't be saved.Climate risks
Neighborhood: 37931


Similar homes
- $435,0003 bd3 ba1.9k sqft2132 Willow Creek Ln, Knoxville, TN 37909Active
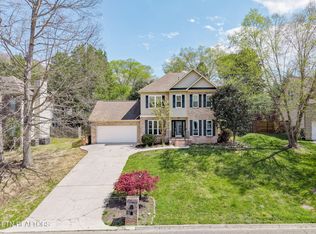
 MLS ID #1337443, Amani Alkellaney, Terminus Real Estate, Inc.. East Tennessee Realtors
 - $420,0003 bd3 ba1.6k sqft1818 Tillery Square Ln, Knoxville, TN 37912Active
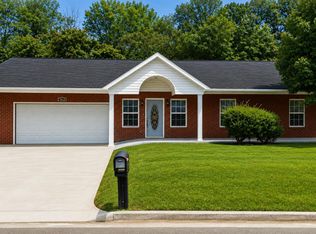 MLS ID #1353267, Alhassan Darboe, LPT Realty, LLC. East Tennessee Realtors
 - $325,0003 bd2 ba1.5k sqft8436 Norway St, Knoxville, TN 37931Active
 MLS ID #1349377, Chris Miller, Realty One Group Anthem. East Tennessee Realtors
 - $--2 bd3 ba2k sqft10468 Laura Lee Ln, Knoxville, TN 37922Auction
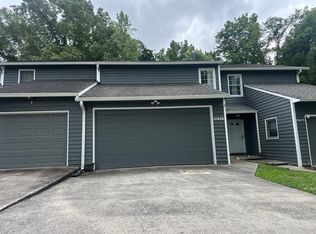 Auction.com 2
 - $375,0003 bd3 ba1.6k sqft2903 Large Oak Ln, Knoxville, TN 37921ActiveMLS ID #1350995, Martha Riordan, MR10 Realty. East Tennessee Realtors
- $389,0003 bd2 ba1.1k sqft4390 McCloud Rd, Knoxville, TN 37938ActiveMLS ID #1352113, Alyssa Renee Champagne, Prime Mountain Properties. East Tennessee Realtors
- $399,9003 bd3 ba2k sqft1532 N Courtney Oak Ln, Knoxville, TN 37938ActiveMLS ID #1350777, Jeremiah Wampler, Realty Executives Associates. East Tennessee Realtors
- $357,5004 bd2 ba1.6k sqft6516 Ellesmere Dr, Knoxville, TN 37921ActiveMLS ID #1344350, Russ Ford, Baine Realty Group. East Tennessee Realtors
- $475,0003 bd3 ba2.1k sqft709 Landing Ln, Knoxville, TN 37934For Sale
 MLS ID #3528445, Pam Owen. RealTracs MLS as distributed by MLS GRID
 - $414,9003 bd3 ba2k sqft8601 Rayworth Trl, Powell, TN 37849ActiveMLS ID #1351572, Michael Allen, Imagine Real Estate. East Tennessee Realtors
- $425,0003 bd2 ba1.8k sqft1650 Maremont Rd, Knoxville, TN 37918ActiveMLS ID #1351789, Bobby Sanford, Wallace. East Tennessee Realtors
- $399,9004 bd2 ba1.7k sqft6105 Travis Dr, Knoxville, TN 37921ActiveMLS ID #1347080, Jamie Sutton, Keller Williams. East Tennessee Realtors
- $305,0003 bd2 ba1k sqft6009 Woodbark Trce, Knoxville, TN 37921ActiveMLS ID #1350044, Karen Albright, Opendoor Brokerage, LLC. East Tennessee Realtors
- $399,0003 bd3 ba1.9k sqft125 Durwood Rd Unit G, Knoxville, TN 37922ActiveMLS ID #1351488, Jean Chung, Realty Executives Associates. East Tennessee Realtors
- $374,9003 bd3 ba1.7k sqft4506 Kinlock Ln, Knoxville, TN 37921ActiveMLS ID #1349656, Tiffany Cortazzo, ReMax Preferred Properties, In. East Tennessee Realtors
- $425,0004 bd2 ba2.1k sqft2205 Ridgecrest Dr, Knoxville, TN 37918ActiveMLS ID #1331235, Nick Cantey, Wallace Twin Lakes. East Tennessee Realtors
- $345,0002 bd2 ba1.1k sqft2148 Beacon Light Way, Knoxville, TN 37931ActiveMLS ID #1351052, Frank Goswitz, EXP Realty, LLC. East Tennessee Realtors
- $350,0003 bd3 ba1.8k sqft10421 Ravenbrook Ln, Knoxville, TN 37922ActiveMLS ID #1341952, Matthew Thomas, Realty Executives Associates. East Tennessee Realtors
- $350,0002 bd2 ba1.5k sqft311 Creekview Ln, Knoxville, TN 37923ActiveMLS ID #1347068, Miriam S Adams, Slyman Real Estate. East Tennessee Realtors
- $365,0004 bd2 ba1.5k sqft4300 Crosby Dr, Knoxville, TN 37909ActiveMLS ID #1345125, Patti Whalen, EXIT TLC Realty. East Tennessee Realtors
