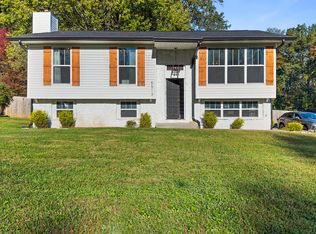
Welcome home to this beautifully updated split-foyer offering 1,750 square feet of comfortable living space with room to grow! Featuring 4 bedrooms and 2 full bathrooms, this home also offers a fully finished lower level with a full bath that could easily serve as a 4th bedroom, guest suite, home office, or bonus room to fit your lifestyle.
Step inside to find fresh paint throughout, an updated kitchen with crisp white cabinetry, stainless steel appliances, and beautiful countertops that flow into a bright and inviting living area. The stunning remodeled bathroom showcases a spacious tiled walk-in shower, creating a spa-like retreat you'll love coming home to.
Enjoy outdoor living on the large back deck overlooking the spacious backyard--perfect for entertaining, relaxing, or letting pets play.
Major updates provide peace of mind, including:
• HVAC (July 2018)
• Water Heater (April 2020)
• Windows Replaced (January 2017)
• Roof (2012)
• Fresh Exterior Paint
• Home Warranty Included
Conveniently located and truly move-in ready, this home combines modern updates, flexible living space, and everyday comfort. Schedule your private showing today!
For sale
Price cut: $5K (7/13)
$414,000
6105 Travis Dr, Knoxville, TN 37921
4beds
1,750sqft
:
Get pre-qualified$2,606/mo
Single Family Residence
Built in 1978
7,405 Square Feet Lot
$407,600 Zestimate®
$237/sqft
$-- HOA
What's special
- 18 days |
- 560 |
- 22 |
Zillow last checked:
Listing updated:
Listed by:
Jamie Sutton 865-591-1595,
Keller Williams 865-977-0770
Source: East Tennessee Realtors,MLS#: 1347080
Facts & features
Interior
Bedrooms & bathrooms
- Bedrooms: 4
- Bathrooms: 2
- Full bathrooms: 2
Rooms
- Room types: Bonus Room
Heating
- Central, Heat Pump, Electric
Cooling
- Central Air, Ceiling Fan(s)
Appliances
- Included: Dishwasher, Dryer, Range, Refrigerator, Washer
Features
- Eat-in Kitchen, Bonus Room
- Flooring: Laminate, Tile
- Windows: Windows - Vinyl
- Basement: Finished
- Has fireplace: No
- Fireplace features: None
Interior area
- Total structure area: 1,750
- Total interior livable area: 1,750 sqft
Property
Parking
- Total spaces: 1
- Parking features: Garage Door Opener, Attached, Basement, Other
- Attached garage spaces: 1
Features
- Has view: Yes
- View description: Country Setting
Lot
- Size: 7,405 Square Feet
- Features: Private, Level
Details
- Parcel number: 092LA039
Construction
Type & style
- Home type: SingleFamily
- Architectural style: Traditional
- Property subtype: Single Family Residence
Materials
- Wood Siding, Brick, Other
Condition
- Year built: 1978
Utilities & green energy
- Sewer: Public Sewer
- Water: Public
Community & HOA
Community
- Security: Smoke Detector(s)
- Subdivision: Robin Heights Sub Unit 2
Location
- Region: Knoxville
Financial & listing details
- Price per square foot: $237/sqft
- Tax assessed value: $140,300
- Annual tax amount: $545
- Date on market: 7/10/2026
Estimated market value
$407,600
$387,000 - $428,000
$1,968/mo
Price history
| Date | Event | Price |
|---|---|---|
| 7/13/2026 | Price change | $414,000-1.2%$237/sqft |
Source:  East Tennessee Realtors #1347080 Report a problem East Tennessee Realtors #1347080 Report a problem | ||
| 7/10/2026 | Listed for sale | $419,000+194%$239/sqft |
Source: East Tennessee Realtors #1347080 Report a problem | ||
| 8/15/2023 | Sold | $142,500$81/sqft |
Source: Public Record Report a problem | ||
Public tax history
| Year | Property taxes | Tax assessment |
|---|---|---|
| 2025 | $545 | $35,075 |
| 2024 | $545 | $35,075 |
| 2023 | $545 | $35,075 |
| 2022 | $545 +24.1% | $35,075 +69.4% |
| 2021 | $439 | $20,700 -75% |
| 2020 | $439 | $82,800 |
| 2019 | $439 | $82,800 |
| 2018 | $439 -53.7% | -- |
| 2017 | $949 -10.1% | $20,700 |
| 2016 | $1,055 | -- |
| 2015 | $1,055 | -- |
| 2014 | $1,055 +7.2% | -- |
| 2013 | $985 -6.4% | -- |
| 2012 | $1,052 | -- |
| 2011 | $1,052 | $21,825 |
| 2010 | $1,052 | $21,825 |
| 2009 | $1,052 -0.4% | $21,825 +13.7% |
| 2008 | $1,056 | $19,200 |
| 2007 | $1,056 | $19,200 |
| 2006 | $1,056 | $19,200 |
| 2005 | $1,056 +0.3% | $19,200 +9.6% |
| 2004 | $1,053 +6.2% | $17,525 |
| 2003 | $992 | $17,525 |
| 2002 | -- | $17,525 |
| 2001 | -- | $17,525 +19% |
| 2000 | -- | $14,725 |
Find assessor info on the county website
Monthly payment
Est. payment
Payment breakdown
Explore the cost of this home by adjusting the details. Changes won't be saved.Climate risks
Neighborhood: 37921
Nearby schools
GreatSchools rating
- 6/10Amherst Elementary SchoolGrades: PK-5Distance: 2.1 mi
- 3/10Northwest Middle SchoolGrades: 6-8Distance: 1.9 mi
- 4/10Karns High SchoolGrades: 9-12Distance: 5.9 mi
Schools provided by the listing agent
- Elementary: Amherst
- Middle: Northwest
- High: Karns
Source: East Tennessee Realtors. This data may not be complete. We recommend contacting the local school district to confirm school assignments for this home.
- $310,3004 bd1 ba1.6k sqft6109 Travis Dr, Knoxville, TN 37921Off Market
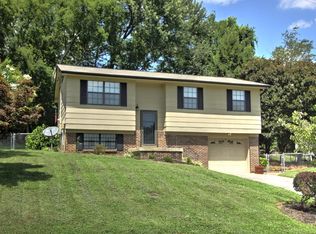
- $252,5003 bd1 ba1.4k sqft6101 Travis Dr, Knoxville, TN 37921Off Market
- $237,7003 bd1 ba1k sqft2021 Cecil Johnson Rd, Knoxville, TN 37921Off Market
- $291,3003 bd2 ba1.4k sqft6115 Travis Dr, Knoxville, TN 37921Off Market
- $245,2003 bd1 ba1.3k sqft4411 Micah Ln, Knoxville, TN 37921Off Market
- $254,7003 bd1 ba1.4k sqft4412 Micah Ln, Knoxville, TN 37921Off Market
- $318,2004 bd2 ba1.6k sqft6119 Travis Dr, Knoxville, TN 37921Off Market
- $322,0005 bd2 ba1.7k sqft4407 Micah Ln, Knoxville, TN 37921Off Market
A local agent can set up tours, give advice and negotiate with sellers.
Similar homes
- $399,9993 bd3 ba1.7k sqft6504 Ridge Run Dr, Knoxville, TN 37921For Sale
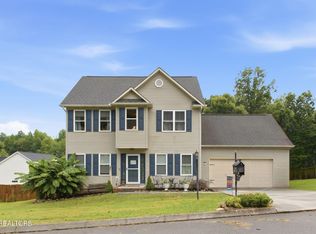
 MLS ID #3302037, JoAnn James. RealTracs MLS as distributed by MLS GRID
 - $375,0003 bd3 ba1.5k sqft6012 Woodbark Trce, Knoxville, TN 37921For Sale
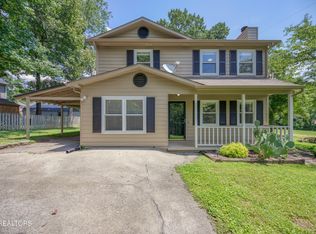
 MLS ID #1346751, Deborah Saunders, Wallace. East Tennessee Realtors
 - $354,9004 bd3 ba1.7k sqft4612 Silverhill Dr, Knoxville, TN 37921For Sale
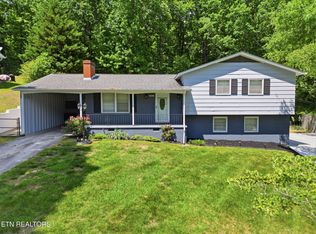 MLS ID #1341590, Kourtnee Keys, The A Team at Realty Executives. East Tennessee Realtors
 - $365,0003 bd2 ba1.7k sqft6513 Trousdale Rd, Knoxville, TN 37921For Sale
 MLS ID #1318679, Joshua Aslinger, Keller Williams West Knoxville. East Tennessee Realtors
 - $399,0003 bd2 ba1.3k sqft9101 Highbridge Dr, Knoxville, TN 37922For SaleMLS ID #1348956, Samuel Henard, Realty Executives Associates. East Tennessee Realtors
- $415,9003 bd2 ba2.2k sqft10112 Lonesome Pine Dr, Knoxville, TN 37932For SaleMLS ID #1347360, Dustin R Weaver, Keller Williams Realty. East Tennessee Realtors
- $419,9003 bd2 ba1.7k sqft7352 NW Winchester Dr, Knoxville, TN 37919For SaleMLS ID #1340913, Shannon Coppock, Realty Executives Associates. East Tennessee Realtors
- $395,0003 bd3 ba1.4k sqft2406 E Glenwood Ave, Knoxville, TN 37917For SaleMLS ID #1348759, Deborah Hill-Hobby, The Real Estate Firm, Inc.. East Tennessee Realtors
- $485,0003 bd3 ba2k sqft721 Kephard Cir, Knoxville, TN 37922For SaleMLS ID #1348875, Seth Rigsby, ReMax First. East Tennessee Realtors
- $384,9003 bd2 ba1.2k sqft7325 Evanel Way, Powell, TN 37849For SaleMLS ID #1344129, Laura Bailey, The Bailey Group, Realty Executives. East Tennessee Realtors
- $385,0003 bd3 ba2.1k sqft1004 Sugar Creek Ln, Knoxville, TN 37920For SaleMLS ID #1348790, Erin H Cooper, Keller Williams West Knoxville. East Tennessee Realtors
- $450,0004 bd3 ba2.2k sqft7822 Fersner Rd, Powell, TN 37849For SaleMLS ID #3178200, Xavier Garcia. RealTracs MLS as distributed by MLS GRID
- $406,0003 bd3 ba1.7k sqft1208 Hoss Rd, Powell, TN 37849For SaleMLS ID #1347186, Cindy Soldwish, Southern Homes & Farms, LLC. East Tennessee Realtors
- $425,0003 bd3 ba2k sqft6408 Flintrock Cir, Knoxville, TN 37920For SaleMLS ID #1345078, Emma Smith, eXp Realty, LLC. East Tennessee Realtors
- $375,0004 bd3 ba1.8k sqft1802 Charles Dr, Knoxville, TN 37918For SaleMLS ID #1343547, Lynette Bell, Realty Executives Associates. East Tennessee Realtors
- $384,9004 bd3 ba1.6k sqft7613 Fall Wind Ct, Powell, TN 37849For SaleMLS ID #3215866, Brisco Woods. RealTracs MLS as distributed by MLS GRID
- $350,0003 bd2 ba1.3k sqft2529 Hammond Ln, Knoxville, TN 37912For SaleMLS ID #1341166, Millicent Blalock, Wallace. East Tennessee Realtors
- $419,0004 bd3 ba2.5k sqft300 Lindy Dr, Knoxville, TN 37920For SaleMLS ID #1337224, Jonah Jackson, Realty Executives Associates. East Tennessee Realtors
- $489,9004 bd3 ba2.5k sqft1302 Irwin Dr, Powell, TN 37849For Sale
 MLS ID #711746, Sarah Richards, Spring Mountain Realty, PLLC. Lakeway Area AOR
 - $300,0004 bd2 ba1.6k sqft4712 Strawberry Plains Pike, Knoxville, TN 37914For SaleMLS ID #1539100, Asher Black. Greater Chattanooga Realtors
