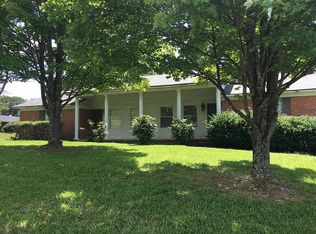
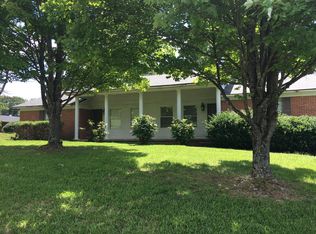
Beautiful remodeled brick rancher situated on a level corner lot in the heart of Bearden. This home has undergone extensive updates, including a brand-new kitchen featuring soft-close cabinets, granite countertops, and a stylish tile backsplash.
The property also boasts several functional upgrades, such as new plumbing and electrical systems, all-new interior doors, and a new bathroom vanity. For added convenience and efficiency, the home is equipped with a new dishwasher, refrigerator, garbage disposal, microwave, smart thermostat, and a crawl space dehumidifier.
Located in a prime West Knoxville location, this completely remodeled home is a fantastic opportunity. Please let me know if you would like to schedule a showing today before it is too late.
Active
Price cut: $20.9K (8/27)
$399,000
7352 NW Winchester Dr, Knoxville, TN 37919
3beds
1,724sqft
Single Family Residence
Built in 1960
0.46 Acres Lot
$-- Zestimate®
$231/sqft
$-- HOA
What's special
Remodeled brick rancherNew bathroom vanityStylish tile backsplashSoft-close cabinetsBrand-new kitchenLevel corner lotNew dishwasher
- 110 days
- 1,373
- 89
Zillow last checked:
Listing updated:
Listed by:
Shannon Coppock 865-313-6520,
Realty Executives Associates 865-693-3232
Source: East Tennessee Realtors,MLS#: 1340913
Facts & features
Interior
Bedrooms & bathrooms
- Bedrooms: 3
- Bathrooms: 2
- Full bathrooms: 2
Heating
- Forced Air, Electric
Cooling
- Central Air, Ceiling Fan(s)
Appliances
- Included: Dishwasher, Disposal, Dryer, Microwave, Range, Refrigerator, Washer
Features
- Pantry, Breakfast Bar
- Flooring: Vinyl
- Basement: Crawl Space Sealed,None
- Number of fireplaces: 1
- Fireplace features: Brick, Wood Burning
Interior area
- Total structure area: 1,724
- Total interior livable area: 1,724 sqft
Property
Parking
- Parking features: Off Street, Carport
- Has carport: Yes
Features
- Has view: Yes
- View description: Country Setting
Lot
- Size: 0.46 Acres
- Dimensions: 130.87 x 157.43 x IRR
- Features: Corner Lot, Level
Details
- Additional structures: Storage
- Parcel number: 120NB003
Construction
Type & style
- Home type: SingleFamily
- Architectural style: Traditional
- Property subtype: Single Family Residence
Materials
- Brick
Condition
- Year built: 1960
Utilities & green energy
- Sewer: Public Sewer
- Water: Public
Community & HOA
Community
- Security: Smoke Detector(s)
- Subdivision: Deane Hill Estates
Location
- Region: Knoxville
Financial & listing details
- Price per square foot: $231/sqft
- Date on market: 5/15/2026
Estimated market value
Not available
Estimated sales range
Not available
Not available
Price history
| Date | Event | Price |
|---|---|---|
| 8/27/2026 | Price change | $399,000-5%$231/sqft |
Source:  East Tennessee Realtors #1340913 Report a problem East Tennessee Realtors #1340913 Report a problem | ||
| 7/5/2026 | Price change | $419,900-4.5%$244/sqft |
Source: East Tennessee Realtors #1340913 Report a problem | ||
| 6/12/2026 | Price change | $439,900-2.2%$255/sqft |
Source: East Tennessee Realtors #1340913 Report a problem | ||
| 5/15/2026 | Listed for sale | $449,900$261/sqft |
Source: East Tennessee Realtors #1340913 Report a problem | ||
Public tax history
Tax history is unavailable.
Monthly payment
Est. payment
Payment breakdown
Explore the cost of this home by adjusting the details. Changes won't be saved.Climate risks
Neighborhood: 37919
Nearby schools
Schools provided by the listing agent
- Elementary: Bearden
- Middle: Bearden
- High: West
Source: East Tennessee Realtors. This data may not be complete. We recommend contacting the local school district to confirm school assignments for this home.

Similar homes
- $480,0003 bd3 ba1.9k sqft1508 Arrow Wood Rd, Knoxville, TN 37919Active

 MLS ID #1346867, Michael Wood, Weichert REALTORS Advantage Plus. East Tennessee Realtors
 - $429,9003 bd3 ba2k sqft11336 Twin View Dr, Knoxville, TN 37932For Sale

 MLS ID #3513710, Richard Bensey. RealTracs MLS as distributed by MLS GRID
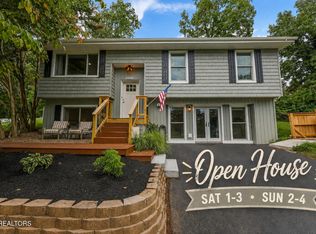
 - $430,0004 bd2 ba2.2k sqft6324 Lilywood Ln, Knoxville, TN 37921Active
 MLS ID #1352547, Teri Jo Fox, The Knox Fox Real Estate Group. East Tennessee Realtors
 - $549,0004 bd3 ba1.7k sqft1217 April Dr, Knoxville, TN 37919Active
 MLS ID #1353056, Eunjeong Park, Realty Executives Associates. East Tennessee Realtors
 - $399,9003 bd2 ba1.8k sqft913 W Beaver Creek Dr, Powell, TN 37849ActiveMLS ID #1352776, Brooklyn Justice, Southland Realtors, Inc. East Tennessee Realtors
- $360,0005 bd3 ba1.7k sqft5801 Outer Dr, Knoxville, TN 37921For SaleMLS ID #3527534, Sarah Goins. RealTracs MLS as distributed by MLS GRID
- $399,9004 bd2 ba1.7k sqft6105 Travis Dr, Knoxville, TN 37921ActiveMLS ID #1347080, Jamie Sutton, Keller Williams. East Tennessee Realtors
- $399,9003 bd3 ba1.8k sqft2317 E Glenwood Ave, Knoxville, TN 37917For SaleMLS ID #3528444, Pam Owen. RealTracs MLS as distributed by MLS GRID
- $419,0003 bd2 ba1.8k sqft312 Stone Rd, Knoxville, TN 37920ActiveMLS ID #1350741, Julie Carter, Keller Williams Signature. East Tennessee Realtors
- $390,0003 bd2 ba2.1k sqft5519 Parkdale Rd, Knoxville, TN 37912ActiveMLS ID #1345606, Michael Keith, Realty Executives Associates. East Tennessee Realtors
- $375,0003 bd2 ba1.6k sqft5728 Kentwood Rd, Knoxville, TN 37912ActiveMLS ID #1351068, Teri Jo Fox, The Knox Fox Real Estate Group. East Tennessee Realtors
- $417,0003 bd3 ba2k sqft6408 Flintrock Cir, Knoxville, TN 37920ActiveMLS ID #1345078, Emma Smith, eXp Realty, LLC. East Tennessee Realtors
- $389,9003 bd2 ba1.7k sqft1311 Rosalyn Dr, Knoxville, TN 37914ActiveMLS ID #1351017, Dave McGinnis, Wallace. East Tennessee Realtors
- $425,0003 bd2 ba1.2k sqft7600 Thorn Grove Pike, Knoxville, TN 37914ActiveMLS ID #1353207, Jade Stinnett, ReMax Preferred Properties, In. East Tennessee Realtors
- $398,0003 bd2 ba1.6k sqft2319 Norris Ln, Knoxville, TN 37924For SaleMLS ID #3326086, Brandon LeMaster. RealTracs MLS as distributed by MLS GRID
- $365,9003 bd2 ba1.4k sqft707 Radford Pl, Knoxville, TN 37917ActiveMLS ID #1353337, Zach Ivey, Keller Williams Signature. East Tennessee Realtors
- $369,0003 bd3 ba1.4k sqft2406 E Glenwood Ave, Knoxville, TN 37917ActiveMLS ID #1348759, Deborah Hill-Hobby, The Real Estate Firm, Inc.. East Tennessee Realtors
- $395,0003 bd2 ba1.9k sqft2914 Knox Ln, Knoxville, TN 37917ActiveMLS ID #1338502, Nic Montgomery, Realty Executives Associates. East Tennessee Realtors
- $389,9004 bd2 ba1.7k sqft2329 Airbase Rd, Louisville, TN 37777ActiveMLS ID #1347653, Traci Lynn Adams, Traci Adams Realty Group. East Tennessee Realtors
