Located in highly-desirable Rocky Hill community. Main level totally updated with hardwood floors, updated kitchen and baths. Beautiful 19x33 deck looks into your private backyard with garden spot and chicken coop. Downstairs family room with fireplace. Ready for your personal touches!
Active
Price cut: $11K (9/11)
$469,000
1508 Arrow Wood Rd, Knoxville, TN 37919
3beds
1,971sqft
Single Family Residence
Built in 1964
0.53 Acres Lot
$-- Zestimate®
$238/sqft
$-- HOA
What's special
Chicken coopUpdated kitchen
- 93 days
- 572
- 93
Zillow last checked:
Listing updated:
Listed by:
Michael Wood 865-599-1071,
Weichert REALTORS Advantage Plus 865-474-7100
Source: East Tennessee Realtors,MLS#: 1346867
Facts & features
Interior
Bedrooms & bathrooms
- Bedrooms: 3
- Bathrooms: 3
- Full bathrooms: 2
- 1/2 bathrooms: 1
Rooms
- Room types: Bonus Room
Heating
- Heat Pump, Electric
Cooling
- Central Air
Appliances
- Included: Dishwasher, Disposal, Range, Refrigerator, Washer
Features
- Kitchen Island, Bonus Room
- Flooring: Hardwood
- Basement: Partially Finished
- Number of fireplaces: 1
- Fireplace features: Brick
Interior area
- Total structure area: 1,971
- Total interior livable area: 1,971 sqft
Property
Parking
- Parking features: Garage Faces Side, Basement
- Has garage: Yes
Features
- Has view: Yes
- View description: Trees/Woods
Lot
- Size: 0.53 Acres
- Dimensions: 136 x 202 x IRR
- Features: Private, Irregular Lot
Details
- Parcel number: 133MD009
Construction
Type & style
- Home type: SingleFamily
- Architectural style: Traditional
- Property subtype: Single Family Residence
Materials
- Frame, Other
Condition
- Year built: 1964
Utilities & green energy
- Sewer: Public Sewer
- Water: Public
Community & HOA
Community
- Subdivision: Northshore Woods Sec 4
Location
- Region: Knoxville
Financial & listing details
- Price per square foot: $238/sqft
- Tax assessed value: $200,200
- Annual tax amount: $778
- Date on market: 7/3/2026
- Listing terms: FHA,Cash,Conventional
Estimated market value
Not available
Estimated sales range
Not available
Not available
Price history
| Date | Event | Price |
|---|---|---|
| 9/11/2026 | Price change | $469,000-2.3%$238/sqft |
Source:  East Tennessee Realtors #1346867 Report a problem East Tennessee Realtors #1346867 Report a problem | ||
| 8/18/2026 | Price change | $480,000-2%$244/sqft |
Source: East Tennessee Realtors #1346867 Report a problem | ||
| 7/3/2026 | Listed for sale | $490,000+146.9%$249/sqft |
Source: East Tennessee Realtors #1346867 Report a problem | ||
| 12/10/2017 | Listing removed | $198,500$101/sqft |
Source: The REAL ESTATE Office #1004956 Report a problem | ||
| 12/10/2017 | Listed for sale | $198,500+3.6%$101/sqft |
Source: The REAL ESTATE Office #1004956 Report a problem | ||
| 12/8/2017 | Sold | $191,550-3.5%$97/sqft |
Source: East Tennessee Realtors #1004956 Report a problem | ||
| 11/11/2017 | Pending sale | $198,500$101/sqft |
Source: The REAL ESTATE Office #1004956 Report a problem | ||
| 9/14/2017 | Price change | $198,500-4.8%$101/sqft |
Source: The REAL ESTATE Office #1004956 Report a problem | ||
| 8/11/2017 | Listed for sale | $208,500+39.1%$106/sqft |
Source: The REAL ESTATE Office #1004956 Report a problem | ||
| 6/3/2012 | Listing removed | $149,900$76/sqft |
Source: Briarcliff Realty Services #798629 Report a problem | ||
| 4/21/2012 | Listed for sale | $149,900$76/sqft |
Source: Briarcliff Realty Services #798629 Report a problem | ||
Public tax history
| Year | Property taxes | Tax assessment |
|---|---|---|
| 2025 | $778 | $50,050 |
| 2024 | $778 | $50,050 |
| 2023 | $778 | $50,050 |
| 2022 | $778 +5.9% | $50,050 +44.3% |
| 2021 | $735 | $34,675 -75% |
| 2020 | $735 | $138,700 |
| 2019 | $735 | $138,700 |
| 2018 | $735 | $138,700 +300% |
| 2017 | $735 +45% | $34,675 |
| 2016 | $507 | -- |
| 2015 | $507 -22.8% | -- |
| 2014 | $657 +0.1% | -- |
| 2013 | $657 -53.7% | -- |
| 2012 | $1,419 | -- |
| 2011 | $1,419 | $29,450 |
| 2010 | $1,419 | $29,450 |
| 2009 | $1,419 +0.8% | $29,450 +15% |
| 2008 | $1,408 | $25,600 |
| 2007 | $1,408 | $25,600 |
| 2006 | $1,408 | $25,600 |
| 2005 | $1,408 +2.3% | $25,600 +11.8% |
| 2004 | $1,376 +6.2% | $22,900 |
| 2003 | $1,296 | $22,900 |
| 2002 | -- | $22,900 |
| 2001 | -- | $22,900 +8.5% |
| 2000 | -- | $21,100 |
Find assessor info on the county website
Monthly payment
Est. payment
Payment breakdown
Explore the cost of this home by adjusting the details. Changes won't be saved.Climate risks
Neighborhood: 37919
Nearby schools
Schools provided by the listing agent
- Elementary: Rocky Hill
- Middle: Bearden
- High: West
Source: East Tennessee Realtors. This data may not be complete. We recommend contacting the local school district to confirm school assignments for this home.
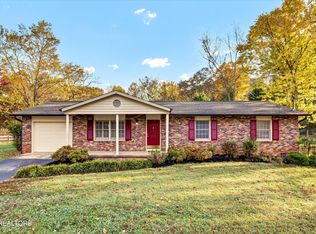

Similar homes
- $495,0003 bd3 ba2.2k sqft1221 Huntington Rd, Knoxville, TN 37919Active

 MLS ID #1344510, Katelyn Bethmann, Greater Impact Realty. East Tennessee Realtors
 - $449,9004 bd2 ba1.7k sqft1009 Bardill Ln, Knoxville, TN 37919Active
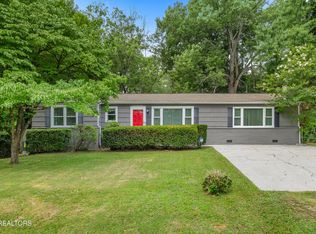 MLS ID #1347807, Doug Ewell, eXp Realty, LLC. East Tennessee Realtors
 - $515,0003 bd3 ba1.6k sqft1717 Polkwright Ln, Knoxville, TN 37919For Sale
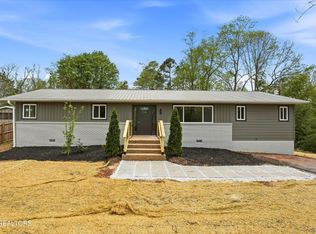
 MLS ID #3168276, Carl Young. RealTracs MLS as distributed by MLS GRID
 - $474,9993 bd3 ba2k sqft721 Kephard Cir, Knoxville, TN 37922Active
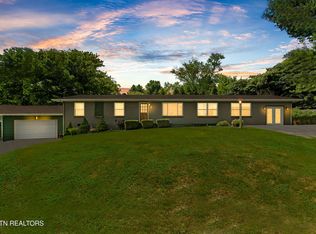 MLS ID #1348875, Seth Rigsby, ReMax First. East Tennessee Realtors
 - $489,9004 bd3 ba2k sqft1725 Grenada Blvd, Knoxville, TN 37922ActiveMLS ID #1355007, Ashley Finney, The A Team at Realty Executives. East Tennessee Realtors
- $379,9004 bd3 ba2.1k sqft7104 Westavia Dr, Knoxville, TN 37909ActiveMLS ID #1357583, Walt Gilbertson, Keller Williams Signature. East Tennessee Realtors
- $599,9003 bd3 ba2.4k sqft901 Midsouth Rd, Knoxville, TN 37919ActiveMLS ID #1347213, Ashley Finney, The A Team at Realty Executives. East Tennessee Realtors
- $479,9993 bd3 ba1.8k sqft349 Land Oak Rd, Knoxville, TN 37922ActiveMLS ID #1353553, Lynette Bell, Realty Executives Associates. East Tennessee Realtors
- $469,9003 bd3 ba2.3k sqft943 Radnor Rd, Maryville, TN 37804ActiveMLS ID #1357565, Crystal Foust, ReMax Preferred Properties, In. East Tennessee Realtors
- $470,0003 bd3 ba1.6k sqft8411 Ivy Green Way, Knoxville, TN 37919ActiveMLS ID #1346119, Mandy Street, Realty Executives Associates. East Tennessee Realtors
- $425,0003 bd3 ba2.1k sqft6601 Sedgefield Dr, Knoxville, TN 37923ActiveMLS ID #1355882, Teri Jo Fox, The Knox Fox Real Estate Group. East Tennessee Realtors
- $589,9004 bd3 ba2.8k sqft1829 Chicadee Dr, Knoxville, TN 37919ActiveMLS ID #1352779, Chris Bailes Hauck, Realty Executives Associates. East Tennessee Realtors
- $569,0004 bd3 ba2.2k sqft10604 Pinedale Dr, Knoxville, TN 37922ActiveMLS ID #1357266, Jules Justus, Park + Alley. East Tennessee Realtors
- $525,0004 bd3 ba2.1k sqft1001 Paddington Rd, Knoxville, TN 37922ActiveMLS ID #1341319, Joey Smith, Sellers Realty Company, Inc.. East Tennessee Realtors
- $435,0004 bd3 ba2.1k sqft201 Wakefield Rd, Knoxville, TN 37922ActiveMLS ID #1337876, Zach Ivey, Keller Williams Signature. East Tennessee Realtors
- $619,9004 bd3 ba2.5k sqft8400 Woodbrook Dr, Knoxville, TN 37919ActiveMLS ID #1354592, Jason Huff, Keller Williams Realty. East Tennessee Realtors
- $449,0003 bd3 ba2.2k sqft5603 S Briscoe Cir, Knoxville, TN 37912ActiveMLS ID #1354672, Stephanie Calleja, Redfin. East Tennessee Realtors
- $425,0003 bd2 ba2.7k sqft3415 Hackberry Rd, Knoxville, TN 37931ActiveMLS ID #1350972, Katelyn Bethmann, Greater Impact Realty. East Tennessee Realtors
- $414,9003 bd5 ba1.7k sqft2917 Barber Hill Ln, Knoxville, TN 37920ActiveMLS ID #1334581, Heather Ackermann, Realty Executives Associates. East Tennessee Realtors
- $439,9003 bd2 ba1.6k sqft4319 Lorena Ln, Maryville, TN 37804ActiveMLS ID #1353740, Diane Conklin, United Real Estate Solutions. East Tennessee Realtors
