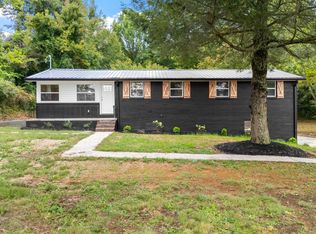
WOW! Fully remodeled in West Knoxville AND county-only taxes? This one checks all the boxes!
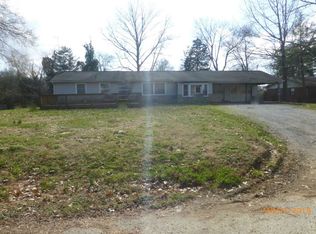
Completely updated and move-in ready, this home offers the convenience of one-level living with upgrades throughout. Improvements include new flooring, fresh paint, updated light fixtures, new vinyl windows, a new roof, brand-new HVAC system, new driveway, and more!
The completely redesigned kitchen is the heart of the home, featuring white shaker cabinetry, quartz countertops, stainless steel appliances, and an oversized island perfect for entertaining, casual dining, or gathering with family and friends.
One of the home's standout features is its two primary suites, thoughtfully positioned on opposite sides of the home for added privacy and flexibility. A separate laundry room provides additional storage and functionality, while the spacious driveway offers plenty of parking. Don't forget- new vinyl siding!
Located in a beautiful, established subdivision with convenient access to Pellissippi Parkway, I-40, West Knoxville shopping, dining, and more.
Beautifully remodeled, thoughtfully designed, and ready for its next owner--schedule your showing today!
Active
Price cut: $10K (10/23)
$469,999
349 Land Oak Rd, Knoxville, TN 37922
3beds
1,848sqft
Single Family Residence, Residential
Built in 1960
0.54 Acres Lot
$-- Zestimate®
$254/sqft
$-- HOA
What's special
Fully remodeledNew drivewayFresh paintNew roofNew vinyl sidingBrand-new hvac systemNew vinyl windows
- 19 days
- 500
- 25
Zillow last checked:
Listing updated:
Listed by:
Lynette Bell 423-231-5433,
Realty Executives Associates 865-588-3232
Source: RealTracs MLS as distributed by MLS GRID,MLS#: 3627383
Facts & features
Interior
Bedrooms & bathrooms
- Bedrooms: 3
- Bathrooms: 3
- Full bathrooms: 3
- Main level bedrooms: 3
Bedroom 1
- Features: Walk-In Closet(s)
Other
- Features: Utility Room
Heating
- Central, Electric
Cooling
- Central Air
Appliances
- Included: Dishwasher, Microwave, Range
- Laundry: Washer Hookup, Electric Dryer Hookup
Features
- Walk-In Closet(s), Kitchen Island
- Basement: Crawl Space
- Has fireplace: No
Interior area
- Total structure area: 1,848
- Total interior livable area: 1,848 sqft
- Finished area above ground: 1,848
Property
Parking
- Total spaces: 2
- Parking features: Attached
- Has attached garage: Yes
- Carport spaces: 2
Features
- Levels: One
- Stories: 1
- Patio & porch: Patio, Porch, Covered
Lot
- Size: 0.54 Acres
- Dimensions: 170 x 139.9 x IRR
- Features: Corner Lot, Other, Level
- Topography: Corner Lot,Other,Level
Details
- Parcel number: 131FA007
- Special conditions: Standard
Construction
Type & style
- Home type: SingleFamily
- Architectural style: Traditional
- Property subtype: Single Family Residence, Residential
Materials
- Frame, Vinyl Siding
Condition
- New construction: No
- Year built: 1960
Utilities & green energy
- Sewer: Public Sewer
- Water: Public
- Utilities for property: Electricity Available, Water Available
Green energy
- Energy efficient items: Windows
Community & HOA
Community
- Subdivision: Farragut Hills
Location
- Region: Knoxville
Financial & listing details
- Price per square foot: $254/sqft
- Tax assessed value: $131,000
- Annual tax amount: $509
- Date on market: 10/27/2026
- Electric utility on property: Yes
Estimated market value
Not available
Estimated sales range
Not available
Not available
Price history
| Date | Event | Price |
|---|---|---|
| 10/23/2026 | Price change | $469,999-2.1%$254/sqft |
Source:  East Tennessee Realtors #1353553 Report a problem | ||
| 9/28/2026 | Price change | $479,999-2%$260/sqft |
Source: East Tennessee Realtors #1353553 Report a problem | ||
| 9/10/2026 | Price change | $489,999-2%$265/sqft |
Source: East Tennessee Realtors #1353553 Report a problem | ||
| 8/28/2026 | Listed for sale | $499,999+354.5%$271/sqft |
Source: East Tennessee Realtors #1353553 Report a problem | ||
| 3/27/2026 | Sold | $110,000$60/sqft |
Source: Public Record Report a problem | ||
Public tax history
| Year | Property taxes | Tax assessment |
|---|---|---|
| 2025 | $509 | $32,750 |
| 2024 | $509 | $32,750 |
| 2023 | $509 | $32,750 |
| 2022 | $509 +1% | $32,750 +37.7% |
| 2021 | $504 | $23,775 -75% |
| 2020 | $504 | $95,100 |
| 2019 | $504 | $95,100 |
| 2018 | $504 +600% | -- |
| 2017 | $72 +5.9% | $23,775 |
| 2016 | $68 | -- |
| 2015 | $68 -83.7% | -- |
| 2014 | $418 0% | -- |
| 2013 | $418 -60.3% | -- |
| 2012 | $1,054 | -- |
| 2011 | $1,054 | $21,875 |
| 2010 | $1,054 | $21,875 |
| 2009 | $1,054 +9.2% | $21,875 +24.6% |
| 2008 | $965 | $17,550 |
| 2007 | $965 | $17,550 |
| 2006 | $965 | $17,550 |
| 2005 | $965 -3.7% | $17,550 +5.2% |
| 2004 | $1,002 +6.2% | $16,675 |
| 2003 | $944 | $16,675 +23.5% |
| 2002 | -- | $13,500 |
| 2001 | -- | $13,500 +8.7% |
| 2000 | -- | $12,425 |
Find assessor info on the county website
Monthly payment
Est. payment
Payment breakdown
Explore the cost of this home by adjusting the details. Changes won't be saved.Climate risks
Neighborhood: 37922
Nearby schools
Schools provided by the listing agent
- Elementary: Farragut Intermediate
- Middle: Hardin Valley Middle School
- High: Hardin Valley Academy
Source: RealTracs MLS as distributed by MLS GRID. This data may not be complete. We recommend contacting the local school district to confirm school assignments for this home.
Similar homes
- $435,0003 bd3 ba1.8k sqft1701 W Forest Blvd, Knoxville, TN 37909Active
 MLS ID #1361368, Zach Sale, Realty Executives Associates. East Tennessee Realtors
- $499,0004 bd3 ba2.1k sqft229 Newport Rd, Concord, TN 37934Active
 MLS ID #1335594, Lynette Stephens, Gables & Gates, REALTORS. East Tennessee Realtors
- $475,0003 bd3 ba2.2k sqft1221 Huntington Rd, Knoxville, TN 37919Active
 MLS ID #1344510, Katelyn Bethmann, Greater Impact Realty. East Tennessee Realtors
- $445,0003 bd2 ba2.2k sqft5501 Ball Rd, Knoxville, TN 37931Active
 MLS ID #1357891, Katie Bell, Real Broker. East Tennessee Realtors
- $475,0003 bd3 ba2.1k sqft3600 Decatur Dr, Knoxville, TN 37920ActiveMLS ID #1361054, Michael Gross, Realty Executives South. East Tennessee Realtors
- $439,9003 bd2 ba1.5k sqft7120 Ball Camp Pike, Knoxville, TN 37931ActiveMLS ID #1350516, Karla Sells-Gourley, Keller Williams. East Tennessee Realtors
- $445,0003 bd3 ba1.6k sqft8411 Ivy Green Way, Knoxville, TN 37919ActiveMLS ID #1360990, Mandy Street, Realty Executives Associates. East Tennessee Realtors
- $385,0004 bd3 ba1.9k sqft3410 Solway Rd, Knoxville, TN 37931ActiveMLS ID #1358779, Liliane De Souza, Realty Executives Associates. East Tennessee Realtors
- $419,0003 bd2 ba1.8k sqft312 Stone Rd, Knoxville, TN 37920ActiveMLS ID #1350741, Julie Carter, Keller Williams Signature. East Tennessee Realtors
- $470,0004 bd3 ba2.1k sqft913 Windemere Cir, Maryville, TN 37804ActiveMLS ID #1359549, Haley Kear, Keller Williams. East Tennessee Realtors
- $469,9003 bd3 ba2.3k sqft943 Radnor Rd, Maryville, TN 37804ActiveMLS ID #1357565, Crystal Foust, ReMax Preferred Properties, In. East Tennessee Realtors
- $599,9003 bd3 ba2.4k sqft901 Midsouth Rd, Knoxville, TN 37919ActiveMLS ID #1347213, Ashley Finney, The A Team at Realty Executives. East Tennessee Realtors
- $375,0003 bd2 ba2.7k sqft3415 Hackberry Rd, Knoxville, TN 37931ActiveMLS ID #1350972, Katelyn Bethmann, Greater Impact Realty. East Tennessee Realtors
- $500,0003 bd2 ba2.1k sqft1618 Old Niles Ferry Rd, Maryville, TN 37803ActiveMLS ID #1355923, Millicent Blalock, Wallace. East Tennessee Realtors
- $525,0003 bd2 ba1.6k sqft119 Springhouse Rd, Powell, TN 37849ActiveMLS ID #1348216, Krista Bentley, Keller Williams West Knoxville. East Tennessee Realtors
- $469,0004 bd4 ba2.1k sqft2912 Marvin Cir, Maryville, TN 37803ActiveMLS ID #1343841, Donna H. Tallent, Realty Executives Associates. East Tennessee Realtors
- $339,9003 bd2 ba1.2k sqft715 Lake Mill Ln, Knoxville, TN 37934ActiveMLS ID #1358356, Lesli Fox, Realty Executives Associates. East Tennessee Realtors
- $385,0003 bd3 ba1.9k sqft2316 Ault Rd, Knoxville, TN 37914ActiveMLS ID #1360608, David Buckner, United Real Estate Solutions. East Tennessee Realtors
- $450,0004 bd3 ba2.6k sqft101 Westland Dr, Clinton, TN 37716ActiveMLS ID #1353371, Adam Albaba, Honors Real Estate Services LLC. East Tennessee Realtors
- $625,0004 bd4 ba2.6k sqft11704 Pepper Ridge Ln, Knoxville, TN 37932ActiveMLS ID #1359399, Kathy Pryputniewicz, Redfin. East Tennessee Realtors
