Knoxville's favorite dining and outdoor destinations within easy reach. Whether you're looking for room to accommodate extended family, host guests, or enjoy additional private living space, this home's versatile layout offers plenty of possibilities.
The main level features two bedrooms, two full bathrooms, a kitchen, dining room, and welcoming living room with a charming fireplace and detailed mantel. Hardwood floors, neutral finishes, and abundant natural light add warmth and character throughout.
The basement features its own kitchen, living room, bedroom, and full bathroom, creating a separate living area with potential for multigenerational living, extended-stay guests, or additional private accommodations. Outside, enjoy the covered front porch with a porch swing, colorful landscaping, and established garden areas that enhance the home's outdoor appeal.
Located in the heart of South Knoxville, this home offers easy access to outdoor recreation, local dining, and Knoxville attractions. SoKno Taco Cantina is approximately 0.1 mile away, and Baker Creek Preserve is within walking distance, with popular mountain biking trails, pump tracks, and connections to the extensive Knoxville Urban Wilderness trail network. Explore the restaurants and breweries along Sevier Avenue, or head to the University of Tennessee campus, UT sporting events, and downtown Knoxville, all just a short drive away. With its distinctive layout and sought-after South Knoxville location, 3600 Decatur Drive offers a great opportunity to enjoy the best of city living and outdoor adventure.
Active
$475,000
3600 Decatur Dr, Knoxville, TN 37920
3beds
2,150sqft
Single Family Residence
Built in 1930
0.34 Acres Lot
$-- Zestimate®
$221/sqft
$-- HOA
What's special
- 11 days
- 845
- 97
Likely to sell faster than
Zillow last checked:
Listing updated:
Listed by:
Michael Gross 865-236-0163,
Realty Executives South 865-910-0708,
Amber Fawcett 865-333-8620,
Realty Executives South
Source: East Tennessee Realtors,MLS#: 1361054
Facts & features
Interior
Bedrooms & bathrooms
- Bedrooms: 3
- Bathrooms: 3
- Full bathrooms: 3
Rooms
- Room types: Bonus Room
Heating
- Central, Heat Pump, Electric
Cooling
- Central Air, Ceiling Fan(s)
Appliances
- Included: Dishwasher, Dryer, Range, Refrigerator, Self Cleaning Oven, Washer
Features
- Bonus Room
- Flooring: Hardwood, Vinyl, Tile
- Windows: Windows - Vinyl
- Basement: Walk-Out Access,Finished,Bath/Stubbed
- Number of fireplaces: 1
- Fireplace features: Brick
Interior area
- Total structure area: 2,150
- Total interior livable area: 2,150 sqft
Property
Parking
- Total spaces: 1
- Parking features: Detached
- Garage spaces: 1
Lot
- Size: 0.34 Acres
- Dimensions: 133.02 x 104.69 x IRR
- Features: Corner Lot, Level
Details
- Additional structures: Workshop
- Parcel number: 109KB002
Construction
Type & style
- Home type: SingleFamily
- Architectural style: Cottage,Traditional
- Property subtype: Single Family Residence
Materials
- Vinyl Siding, Block, Frame
Condition
- Year built: 1930
Utilities & green energy
- Sewer: Public Sewer
- Water: Public
Community & HOA
Community
- Subdivision: Sevier Highlands Addition
Location
- Region: Knoxville
Financial & listing details
- Price per square foot: $221/sqft
- Tax assessed value: $176,600
- Annual tax amount: $686
- Date on market: 11/6/2026
Estimated market value
Not available
Estimated sales range
Not available
Not available
Price history
| Date | Event | Price |
|---|---|---|
| 11/6/2026 | Listed for sale | $475,000+84.5%$221/sqft |
Source:  East Tennessee Realtors #1361054 Report a problem | ||
| 8/25/2020 | Sold | $257,500+3%$120/sqft |
Source: Public Record Report a problem | ||
| 7/4/2020 | Pending sale | $249,900$116/sqft |
Source: Elite Realty #1121988 Report a problem | ||
| 7/2/2020 | Listed for sale | $249,900+303.1%$116/sqft |
Source: Elite Realty #1121988 Report a problem | ||
| 8/8/2019 | Sold | $62,000-17.2%$29/sqft |
Source: East Tennessee Realtors #1087919 Report a problem | ||
| 7/26/2019 | Pending sale | $74,900$35/sqft |
Source: Honors Real Estate Services LLC #1087919 Report a problem | ||
| 7/18/2019 | Listed for sale | $74,900+36.2%$35/sqft |
Source: Honors Real Estate Services LLC #1087919 Report a problem | ||
| 12/15/2014 | Sold | $55,000-15.3%$26/sqft |
Source: Public Record Report a problem | ||
| 8/5/2014 | Listed for sale | $64,900-27.8%$30/sqft |
Source: Knoxville - WEICHERT, REALTORS - Harold Long Realty #896101 Report a problem | ||
| 6/17/2014 | Listing removed | $89,900$42/sqft |
Source: Knoxville - WEICHERT, REALTORS - Harold Long Realty #845577 Report a problem | ||
| 4/17/2014 | Price change | $89,900-10%$42/sqft |
Source: Knoxville - WEICHERT, REALTORS - Harold Long Realty #845577 Report a problem | ||
| 11/20/2013 | Price change | $99,900-4.8%$46/sqft |
Source: Knoxville - WEICHERT, REALTORS - Harold Long Realty #845577 Report a problem | ||
| 7/31/2013 | Price change | $104,900-8.7%$49/sqft |
Source: Knoxville - WEICHERT, REALTORS - Harold Long Realty #845577 Report a problem | ||
| 5/23/2013 | Listed for sale | $114,900$53/sqft |
Source: Knoxville - WEICHERT, REALTORS - Harold Long Realty #845577 Report a problem | ||
Public tax history
| Year | Property taxes | Tax assessment |
|---|---|---|
| 2025 | $686 | $44,150 |
| 2024 | $686 | $44,150 |
| 2023 | $686 | $44,150 |
| 2022 | $686 -43.5% | $44,150 -22.9% |
| 2021 | $1,215 +216.4% | $57,300 -21% |
| 2020 | $384 -15.8% | $72,500 -15.7% |
| 2019 | $456 | $86,000 -15.8% |
| 2018 | $456 -53.7% | $102,100 +374.9% |
| 2017 | $986 -14.7% | $21,500 |
| 2016 | $1,155 | -- |
| 2015 | $1,155 | -- |
| 2014 | $1,155 +7.2% | -- |
| 2013 | $1,078 +96% | -- |
| 2012 | $550 | -- |
| 2011 | $550 | $23,300 |
| 2010 | $550 | $23,300 |
Find assessor info on the county website
Monthly payment
Est. payment
Payment breakdown
Explore the cost of this home by adjusting the details. Changes won't be saved.Climate risks
Neighborhood: South Knoxville
Nearby schools
Schools provided by the listing agent
- Elementary: Dogwood
- Middle: South Doyle
- High: South Doyle
Source: East Tennessee Realtors. This data may not be complete. We recommend contacting the local school district to confirm school assignments for this home.
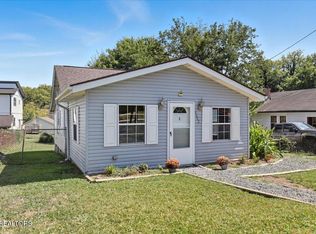


Similar homes
- $399,9003 bd2 ba1.8k sqft1715 Minnis Ave, Knoxville, TN 37920Active
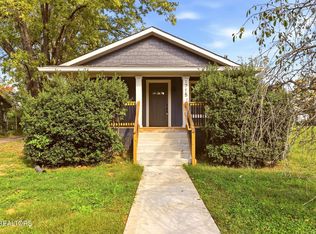
 MLS ID #1351457, Phuong Nguyen, The Real Estate Firm, Inc.. East Tennessee Realtors
- $345,0004 bd3 ba2.1k sqft3424 Feathers St, Knoxville, TN 37920Active
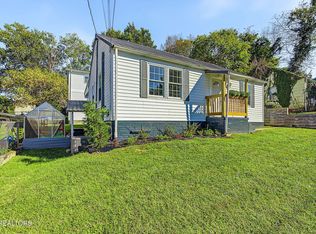 MLS ID #1358246, Holli McCray, Greater Impact Realty. East Tennessee Realtors
- $419,0003 bd2 ba1.8k sqft312 Stone Rd, Knoxville, TN 37920Active
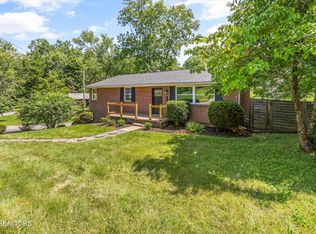 MLS ID #1350741, Julie Carter, Keller Williams Signature. East Tennessee Realtors
- $339,0003 bd2 ba1.2k sqft3608 Decatur Dr, Knoxville, TN 37920Active
 MLS ID #1359016, Michael Gross, Realty Executives South. East Tennessee Realtors
- $409,0004 bd3 ba2.5k sqft300 Lindy Dr, Knoxville, TN 37920ActiveMLS ID #1358869, Jonah Jackson, Realty Executives Associates. East Tennessee Realtors
- $334,9003 bd2 ba1.3k sqft1716 Minnis Ave, Knoxville, TN 37920ActiveMLS ID #1355234, Luke Jacob Rivers, Fairkost LLC. East Tennessee Realtors
- $395,0004 bd3 ba3k sqft313 Gayview Dr, Knoxville, TN 37920ActiveMLS ID #1350067, Jacklyn Johnson, Realty Executives South. East Tennessee Realtors
- $449,9003 bd3 ba2k sqft2346 Woodbine Ave, Knoxville, TN 37917ActiveMLS ID #1354949, Joe Hickman, First Neighborhoods Realty. East Tennessee Realtors
- $344,9003 bd2 ba1.4k sqft226 Buckner Ave, Knoxville, TN 37920ActiveMLS ID #1358188, Karli Rist Pritchard, Realty Executives Associates. East Tennessee Realtors
- $435,0003 bd3 ba1.8k sqft1701 W Forest Blvd, Knoxville, TN 37909ActiveMLS ID #1361368, Zach Sale, Realty Executives Associates. East Tennessee Realtors
- $469,9993 bd3 ba1.8k sqft349 Land Oak Rd, Knoxville, TN 37922For Sale
 MLS ID #3627383, Lynette Bell. RealTracs MLS as distributed by MLS GRID
- $449,0003 bd3 ba2.2k sqft5603 S Briscoe Cir, Knoxville, TN 37912ActiveMLS ID #1354672, Stephanie Calleja, Redfin. East Tennessee Realtors
- $385,0003 bd3 ba1.9k sqft2316 Ault Rd, Knoxville, TN 37914ActiveMLS ID #1360608, David Buckner, United Real Estate Solutions. East Tennessee Realtors
- $465,0005 bd3 ba2.4k sqft4300 Fulton Dr, Knoxville, TN 37918ActiveMLS ID #1349958, Kim Trent, Wallace. East Tennessee Realtors
- $339,9003 bd2 ba1.3k sqft7129 W Martin Mill Pike, Knoxville, TN 37920ActiveMLS ID #1354933, Abbott Mary, Capstone Realty Group. East Tennessee Realtors
- $475,0003 bd3 ba2.2k sqft1221 Huntington Rd, Knoxville, TN 37919ActiveMLS ID #1344510, Katelyn Bethmann, Greater Impact Realty. East Tennessee Realtors
- $525,0004 bd3 ba2.3k sqft1923 Northwood Dr, Knoxville, TN 37923For SaleMLS ID #3597092, Heather Wooten. RealTracs MLS as distributed by MLS GRID
- $445,0003 bd2 ba2.2k sqft5501 Ball Rd, Knoxville, TN 37931ActiveMLS ID #1357891, Katie Bell, Real Broker. East Tennessee Realtors
- $470,0003 bd3 ba2k sqft721 Kephard Cir, Knoxville, TN 37922ActiveMLS ID #1348875, Seth Rigsby, ReMax First. East Tennessee Realtors
- $390,0003 bd2 ba1.9k sqft2914 Knox Ln, Knoxville, TN 37917ActiveMLS ID #1338502, Nic Montgomery, Realty Executives Associates. East Tennessee Realtors
