This beautiful Fountain City classic boasts more than meets the eye. Located on a large lot with mature trees, the home offers 5 bedrooms and 3 full bathrooms, including an owner suite on the main floor. Original details, including original hardwood floors, provide plenty of charm. The first floor living room has a fireplace to create a cozy atmosphere when the weather turns cools and and the sunroom is perfect for relaxing or locating a home office. The first floor also holds three bedrooms and two bathrooms and the second floor has two bedrooms and a large den/playroom.
The spacious, fenced backyard with deck is perfect for entertaining and the large playhouse (or she shed!) and swing set will provide hours of fun.
The one-car basement level garage offers plenty of space for storage and/or a workshop.
The historic home includes a twelve (12) panel Enphase solar panel system that is attached to the power grid. Knoxville Utilities Board (KUB) applies a monthly credit equal to the current KWh rate.
Buyers to verify all information provided by sellers.
For sale
$480,000
4300 Fulton Dr, Knoxville, TN 37918
5beds
2,400sqft
Single Family Residence
Built in 1950
0.46 Acres Lot
$-- Zestimate®
$200/sqft
$-- HOA
What's special
Original hardwood floors
- 20 days |
- 1,441 |
- 128 |
Zillow last checked:
Listing updated:
Listed by:
Kim Trent 865-705-1397,
Wallace 865-584-4000
Source: East Tennessee Realtors,MLS#: 1349958
Facts & features
Interior
Bedrooms & bathrooms
- Bedrooms: 5
- Bathrooms: 3
- Full bathrooms: 3
Rooms
- Room types: Bonus Room
Heating
- Central, Heat Pump, Active Solar, Electric
Cooling
- Central Air
Appliances
- Included: Dishwasher, Range, Refrigerator
Features
- Walk-In Closet(s), Bonus Room
- Flooring: Carpet, Hardwood, Tile
- Windows: Wood Frames, Storm Window(s)
- Basement: Unfinished
- Number of fireplaces: 1
- Fireplace features: Gas, Gas Log
Interior area
- Total structure area: 2,400
- Total interior livable area: 2,400 sqft
Video & virtual tour
Property
Parking
- Total spaces: 1
- Parking features: Garage Faces Side, On Street, Off Street, Basement
- Garage spaces: 1
- Has uncovered spaces: Yes
Lot
- Size: 0.46 Acres
- Dimensions: 100 x 200
- Features: Private, Corner Lot
Details
- Parcel number: 049IA036
Construction
Type & style
- Home type: SingleFamily
- Architectural style: Cottage,Historic,Traditional
- Property subtype: Single Family Residence
Materials
- Wood Siding, Brick, Frame
Condition
- Year built: 1950
Utilities & green energy
- Sewer: Public Sewer
- Water: Public
Community & HOA
Community
- Subdivision: H T Deatherage
HOA
- Has HOA: No
Location
- Region: Knoxville
Financial & listing details
- Price per square foot: $200/sqft
- Tax assessed value: $221,900
- Annual tax amount: $862
- Date on market: 7/29/2026
Estimated market value
Not available
Estimated sales range
Not available
Not available
Price history
| Date | Event | Price |
|---|---|---|
| 7/29/2026 | Listed for sale | $480,000+373%$200/sqft |
Source:  East Tennessee Realtors #1349958 Report a problem East Tennessee Realtors #1349958 Report a problem | ||
| 6/20/1997 | Sold | $101,489$42/sqft |
Source: Public Record Report a problem | ||
Public tax history
| Year | Property taxes | Tax assessment |
|---|---|---|
| 2025 | $862 | $55,475 |
| 2024 | $862 | $55,475 |
| 2023 | $862 | $55,475 |
| 2022 | $862 +10.2% | $55,475 +50.3% |
| 2021 | $782 | $36,900 -75% |
| 2020 | $782 | $147,600 |
| 2019 | $782 | $147,600 |
| 2018 | $782 -53.8% | -- |
| 2017 | $1,691 +0.1% | $36,900 |
| 2016 | $1,690 | -- |
| 2015 | $1,690 | -- |
| 2014 | $1,690 +7.2% | -- |
| 2013 | $1,576 -25.8% | -- |
| 2012 | $2,124 | -- |
| 2011 | $2,124 | $44,075 |
| 2010 | $2,124 | $44,075 |
| 2009 | $2,124 +1.7% | $44,075 +16.1% |
| 2008 | $2,089 +0% | $37,975 |
| 2007 | $2,089 | $37,975 |
| 2006 | $2,089 +26.2% | $37,975 +26.2% |
| 2005 | $1,656 +2.2% | $30,100 +11.7% |
| 2004 | $1,620 +6.2% | $26,950 |
| 2003 | $1,525 | $26,950 |
| 2002 | -- | $26,950 |
| 2001 | -- | $26,950 +73.6% |
| 2000 | -- | $15,525 |
Find assessor info on the county website
Monthly payment
Est. payment
Payment breakdown
Explore the cost of this home by adjusting the details. Changes won't be saved.Climate risks
Neighborhood: 37918
Nearby schools
GreatSchools rating
- 9/10Shannondale Elementary SchoolGrades: PK-5Distance: 0.6 mi
- 5/10Gresham Middle SchoolGrades: 6-8Distance: 1.5 mi
- 5/10Central High SchoolGrades: 9-12Distance: 0.9 mi
Schools provided by the listing agent
- Elementary: Shannondale
- Middle: Gresham
- High: Central
Source: East Tennessee Realtors. This data may not be complete. We recommend contacting the local school district to confirm school assignments for this home.
- $213,9002 bd1 ba1.1k sqft4302 Fulton Dr, Knoxville, TN 37918Off Market
- $270,0004 bd1 ba1.8k sqft4212 Fulton Dr, Knoxville, TN 37918Off Market
- $409,5003 bd3 ba2.2k sqft4304 Fulton Dr, Knoxville, TN 37918Off Market
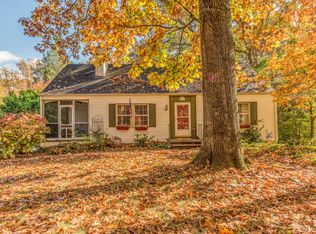
- $435,9003 bd3 ba2.9k sqft5524 Stonycroft Ln, Knoxville, TN 37918Off Market
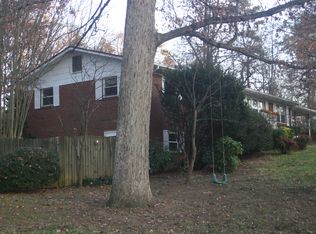
- $284,8003 bd1 ba1.8k sqft4210 Fulton Dr, Knoxville, TN 37918Off Market
- $257,0002 bd1 ba1.7k sqft4301 Fulton Dr, Knoxville, TN 37918Off Market
- $334,5003 bd1 ba2.1k sqft4306 Fulton Dr, Knoxville, TN 37918Off Market
- $443,5003 bd2 ba2.1k sqft5615 Villa Rd, Knoxville, TN 37918Off Market
A local agent can set up tours, give advice and negotiate with sellers.
A local lender can help you make sure your offer is ready when you are.
Similar homes
- $335,0002 bd2 ba1.4k sqft4812 Central Avenue Pike, Knoxville, TN 37912For Sale

 MLS ID #1350059, Haley Humphries, Knox Native Real Estate. East Tennessee Realtors
 - $309,9004 bd2 ba1.5k sqft727 Witt Pl, Knoxville, TN 37915For Sale
 MLS ID #1346002, Quinn Epperly, Real Broker. East Tennessee Realtors
 - $369,9003 bd2 ba2.2k sqft5330 NE Lavesta Rd, Knoxville, TN 37918For Sale
 MLS ID #1343718, Adam Wilson, Adam Wilson Realty. East Tennessee Realtors
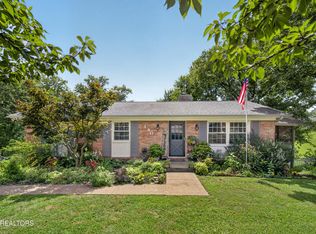
 - $440,0003 bd2 ba2.1k sqft140 Westwood Dr, Clinton, TN 37716For Sale
 MLS ID #1350707, April Beason McGuire, Crye-Leike Realtors South, Inc.. East Tennessee Realtors
 - $314,9003 bd2 ba1.6k sqft2447 Amber St, Knoxville, TN 37917For SaleMLS ID #1348622, Tanya Price, Vision Properties Group, Inc.. East Tennessee Realtors
- $405,0003 bd2 ba1.9k sqft2013 Woodson Dr, Knoxville, TN 37920For SaleMLS ID #1351305, Mandy Street, Realty Executives Associates. East Tennessee Realtors
- $479,0003 bd2 ba2.3k sqft5405 Holston Dr, Knoxville, TN 37914For SaleMLS ID #1351273, Taylor DeMario, Keller Williams Realty. East Tennessee Realtors
- $539,9004 bd2 ba2.4k sqft4413 Tazewell Pike, Knoxville, TN 37918For SaleMLS ID #1343641, Holly Sitton, Southern Homes & Farms, LLC. East Tennessee Realtors
- $325,0003 bd3 ba1.7k sqft804 Olde Pioneer Trl APT 166, Knoxville, TN 37923For SaleMLS ID #1339427, Dwight Price, The Dwight Price Group Realty Executives Associates. East Tennessee Realtors
- $500,0003 bd3 ba2.2k sqft1221 Huntington Rd, Knoxville, TN 37919For SaleMLS ID #1344510, Katelyn Bethmann, Greater Impact Realty. East Tennessee Realtors
- $480,0003 bd3 ba1.9k sqft1508 Arrow Wood Rd, Knoxville, TN 37919For SaleMLS ID #1346867, Michael Wood, Weichert REALTORS Advantage Plus. East Tennessee Realtors
- $397,0003 bd2 ba1.8k sqft7112 Bonny Kate Dr, Knoxville, TN 37920For SaleMLS ID #1343214, Tiana Winter, Realty Executives Associates. East Tennessee Realtors
- $355,0003 bd2 ba1.9k sqft719 Medaris St, Clinton, TN 37716For SaleMLS ID #1341213, Liz Hall, Walton George Realty Group. East Tennessee Realtors
- $338,3004 bd2 ba2.2k sqft4143 Walker Blvd, Knoxville, TN 37917For SaleMLS ID #1344511, Heidi Bird Dog Martin, Your Move Realty. East Tennessee Realtors
- $350,0003 bd2 ba1.3k sqft4300 Woodlawn Pike, Knoxville, TN 37920For SaleMLS ID #1350720, Mandy Knouff, Wallace Nelson Real Estate. East Tennessee Realtors
- $400,0003 bd2 ba2.5k sqft5713 Haynes Sterchi Rd, Knoxville, TN 37912For SaleMLS ID #1351853, Chris Sibley, Capstone Realty Group. East Tennessee Realtors
- $389,9003 bd2 ba1.5k sqft360 East Dr, Oak Ridge, TN 37830For SaleMLS ID #1349466, Judy Wilson, Realty Executives Associates on the Square. East Tennessee Realtors
- $559,9995 bd3 ba3.1k sqft3509 Tazewell Pike, Knoxville, TN 37918For SaleMLS ID #1331302, Maurice Glandon, Day & Associates. East Tennessee Realtors
- $255,0004 bd2 ba1.5k sqft359 Nash Rd, Knoxville, TN 37914For SaleMLS ID #1342975, Lynette Stephens, Gables & Gates, REALTORS. East Tennessee Realtors
- $369,9004 bd3 ba1.6k sqft1243 Exeter Ave, Knoxville, TN 37921For SaleMLS ID #1347654, Tiana Winter, Realty Executives Associates. East Tennessee Realtors
- $389,0003 bd2 ba2.1k sqft1025 Lancewood Dr, Knoxville, TN 37920For Sale
 MLS ID #3224310, Angela Tumlin. RealTracs MLS as distributed by MLS GRID
 - $310,0003 bd3 ba1.3k sqft1450 Dalton St, Alcoa, TN 37701For SaleMLS ID #1341676, Brooke Miracle, Realty Executives Associates. East Tennessee Realtors
- $349,0003 bd2 ba2.2k sqft2127 Shipetown Rd, Mascot, TN 37806For SaleMLS ID #1351873, Bedros Bozdogan, Keller Williams Realty. East Tennessee Realtors
- $485,0004 bd2 ba1.7k sqft1009 Bardill Ln, Knoxville, TN 37919For SaleMLS ID #1347807, Doug Ewell, eXp Realty, LLC. East Tennessee Realtors
- $309,9004 bd2 ba1.6k sqft410 Sherwood Estates Cir, Clinton, TN 37716For SaleMLS ID #1344724, Tara Hayes, Realty Executives Associates. East Tennessee Realtors
- $635,0004 bd3 ba3.1k sqft1811 Swinford Ct, Knoxville, TN 37922For SaleMLS ID #1346792, Amira DeSa, Harb DeSa Realty. East Tennessee Realtors
- $425,0003 bd2 ba2.6k sqft2618-2528 Shaler Ln SW, Knoxville, TN 37920For SaleMLS ID #1349462, Mark Hunter, United Real Estate Solutions. East Tennessee Realtors
- $315,0003 bd2 ba1.4k sqft2001 Nandina Dr, Knoxville, TN 37912For SaleMLS ID #3269741, Jennifer Jackson. RealTracs MLS as distributed by MLS GRID
- $435,0003 bd2 ba2.7k sqft3415 Hackberry Rd, Knoxville, TN 37931For SaleMLS ID #1350972, Katelyn Bethmann, Greater Impact Realty. East Tennessee Realtors
- $539,9003 bd3 ba2k sqft611 S Charles G Seivers Blvd, Clinton, TN 37716For SaleMLS ID #1345627, Joey Smith, Sellers Realty Company, Inc.. East Tennessee Realtors
- $350,0005 bd3 ba2.3k sqft4908 Silva Dr, Knoxville, TN 37914For SaleMLS ID #1350322, Ha Ngoc Nguyen, United Real Estate Solutions. East Tennessee Realtors
- $459,9003 bd3 ba1.6k sqft211 Club House Dr, Andersonville, TN 37705For SaleMLS ID #1351851, Rhonda Vineyard, ReMax Preferred Properties, In. East Tennessee Realtors
- $400,0003 bd1 ba1.4k sqft5104 Kesterwood Dr, Knoxville, TN 37918For SaleMLS ID #1349058, Summer Munyon, Wallace. East Tennessee Realtors
- $325,0004 bd2 ba2k sqft155 Kentucky Ave, Oak Ridge, TN 37830For SaleMLS ID #1344763, Mark McCormick, Keller Williams. East Tennessee Realtors
- $419,9003 bd3 ba2k sqft6408 Flintrock Cir, Knoxville, TN 37920For SaleMLS ID #1345078, Emma Smith, eXp Realty, LLC. East Tennessee Realtors
- $325,0003 bd3 ba1.5k sqft4232 Ohara Dr, Knoxville, TN 37918For SaleMLS ID #1351411, Joni Dunn, Realty Executives Associates. East Tennessee Realtors
- $--4 bd2 ba1.7k sqft4712 Plymouth Rd, Knoxville, TN 37914AuctionServiceLink Auction
- $400,0003 bd3 ba3k sqft210 Sutton Ln, Knoxville, TN 37909For SaleMLS ID #1351846, Jeff LaRue, Realty Executives Associates. East Tennessee Realtors
- $349,0003 bd2 ba1.5k sqft3725 Lucinda Dr, Knoxville, TN 37918For SaleMLS ID #1351832, Abbott Mary, Capstone Realty Group. East Tennessee Realtors
- $419,0003 bd2 ba1.9k sqft6919 Dorchester Dr, Knoxville, TN 37909For SaleMLS ID #3304825, Jim Stoneburner. RealTracs MLS as distributed by MLS GRID
