Welcome to this inviting interior PUD unit at 804 Olde Pioneer Trail, Unit 166 in Knoxville (37923)--a thoughtfully designed multi-level home offering space, comfort, and fresh updates throughout. New roof will be complete soon and New HVAC installed!
The main level features cathedral ceilings, a cozy fireplace, and a spacious living room filled with natural light. The kitchen with stainless appliances, granite countertops offers direct access to the back deck, perfect for morning coffee or evening unwinding. A bedroom and full bath on this level provide convenient flexibility for guests or main-level living.
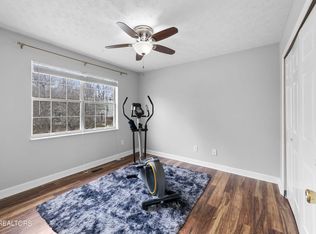
Upstairs, you'll find a large bedroom with its own full bath, along with a charming balcony-style overlook that opens to the living area below, adding architectural interest and an airy feel.
The basement level includes a laundry closet, an additional bedroom, a full bath, and a one-car+ garage with extra storage space--ideal for hobbies, tools, or outdoor gear.
Recent improvements include a newly painted exterior, a brand-new HVAC and furnace, and new water heater installed in 2023, offering peace of mind and improved efficiency.
This well-maintained unit delivers a functional layout, multiple living spaces, and valuable updates in a convenient West Knoxville location.
Pending - continue to show
$325,000
804 Olde Pioneer Trl APT 166, Knoxville, TN 37923
3beds
1,709sqft
Single Family Residence
Built in 1986
435 Square Feet Lot
$-- Zestimate®
$190/sqft
$115/mo HOA
What's special
Cozy fireplaceCharming balcony-style overlookNewly painted exteriorKitchen with stainless appliancesMultiple living spacesCathedral ceilingsLaundry closet
- 117 days
- 565
- 31
Zillow last checked:
Listing updated:
Listed by:
Dwight Price,
The Dwight Price Group Realty Executives Associates 865-888-7653
Source: East Tennessee Realtors,MLS#: 1339427
Facts & features
Interior
Bedrooms & bathrooms
- Bedrooms: 3
- Bathrooms: 3
- Full bathrooms: 3
Heating
- Central, Natural Gas, Electric
Cooling
- Central Air
Appliances
- Included: Dishwasher, Microwave, Range, Refrigerator, Self Cleaning Oven
Features
- Walk-In Closet(s), Cathedral Ceiling(s), Pantry
- Flooring: Laminate, Carpet, Tile
- Windows: Insulated Windows
- Basement: Walk-Out Access,Finished
- Number of fireplaces: 1
- Fireplace features: Wood Burning
Interior area
- Total structure area: 1,709
- Total interior livable area: 1,709 sqft
Property
Parking
- Total spaces: 1
- Parking features: Garage Faces Rear, Off Street, Garage Door Opener, Attached, Basement, Main Level
- Attached garage spaces: 1
Features
- Has view: Yes
Lot
- Size: 435 Square Feet
- Features: Irregular Lot
Details
- Parcel number: 132LH033
Construction
Type & style
- Home type: SingleFamily
- Architectural style: Cape Cod
- Property subtype: Single Family Residence
- Attached to another structure: Yes
Materials
- Wood Siding, Frame
Condition
- Year built: 1986
Utilities & green energy
- Sewer: Public Sewer
- Water: Public
Community & HOA
Community
- Security: Smoke Detector(s)
- Subdivision: The Colonies Unit 5
HOA
- Has HOA: Yes
- Amenities included: Playground
- Services included: Trash, Maintenance Grounds
- HOA fee: $115 monthly
Location
- Region: Knoxville
Financial & listing details
- Price per square foot: $190/sqft
- Tax assessed value: $164,900
- Annual tax amount: $641
- Date on market: 6/5/2026
Estimated market value
Not available
Estimated sales range
Not available
Not available
Price history
| Date | Event | Price |
|---|---|---|
| 8/24/2026 | Pending sale | $325,000$190/sqft |
Source:  East Tennessee Realtors #1339427 Report a problem East Tennessee Realtors #1339427 Report a problem | ||
| 6/5/2026 | Listed for sale | $325,000$190/sqft |
Source: East Tennessee Realtors #1339427 Report a problem | ||
| 5/22/2026 | Pending sale | $325,000$190/sqft |
Source: East Tennessee Realtors #1339427 Report a problem | ||
| 5/4/2026 | Listed for sale | $325,000+30.5%$190/sqft |
Source: East Tennessee Realtors #1339427 Report a problem | ||
| 12/23/2021 | Sold | $249,000-4.2%$146/sqft |
Source: East Tennessee Realtors #1174282 Report a problem | ||
| 11/26/2021 | Pending sale | $260,000$152/sqft |
Source: East Tennessee Realtors #1174282 Report a problem | ||
| 11/20/2021 | Listed for sale | $260,000+116.8%$152/sqft |
Source: East Tennessee Realtors #1174282 Report a problem | ||
| 10/10/2017 | Listing removed | $1,295$1/sqft |
Source: eRealty Concepts, LLC - Property # 358502 Report a problem | ||
| 9/24/2017 | Price change | $1,295-5.8%$1/sqft |
Source: eRealty Concepts, LLC - Property # 358502 Report a problem | ||
| 8/5/2017 | Price change | $1,375-1.4%$1/sqft |
Source: eRealty Concepts, LLC - Property # 358502 Report a problem | ||
| 7/10/2017 | Listed for rent | $1,395+3.3%$1/sqft |
Source: eRealty Concepts, LLC - Property # 358502 Report a problem | ||
| 6/17/2015 | Listing removed | $1,350$1/sqft |
Source: eRealty Concepts, LLC - Property # 86921 Report a problem | ||
| 5/14/2015 | Price change | $1,350-3.2%$1/sqft |
Source: eRealty Concepts, LLC Report a problem | ||
| 5/9/2015 | Listed for rent | $1,395$1/sqft |
Source: eRealty Concepts, LLC Report a problem | ||
| 11/4/2005 | Sold | $119,900+25.2%$70/sqft |
Source: Public Record Report a problem | ||
| 3/8/2000 | Sold | $95,774-1.3%$56/sqft |
Source: Public Record Report a problem | ||
| 1/5/1999 | Sold | $97,000+5.4%$57/sqft |
Source: Public Record Report a problem | ||
| 5/8/1997 | Sold | $92,000$54/sqft |
Source: Public Record Report a problem | ||
Public tax history
| Year | Property taxes | Tax assessment |
|---|---|---|
| 2025 | $641 | $41,225 |
| 2024 | $641 | $41,225 |
| 2023 | $641 | $41,225 |
| 2022 | $641 +9% | $41,225 +48.6% |
| 2021 | $588 | $27,750 -75% |
| 2020 | $588 | $111,000 |
| 2019 | $588 | $111,000 +1.6% |
| 2018 | $588 | $109,300 +293.9% |
| 2017 | $588 -7.3% | $27,750 |
| 2016 | $634 | -- |
| 2015 | $634 | -- |
| 2014 | $634 +0% | -- |
| 2013 | $634 -12.8% | -- |
| 2012 | $727 | -- |
| 2011 | $727 | $30,800 |
| 2010 | $727 | $30,800 |
| 2009 | $727 +5.8% | $30,800 +20.5% |
| 2008 | $687 +0% | $25,550 |
| 2007 | $687 -51.1% | $25,550 |
| 2006 | $1,405 +104.5% | $25,550 |
| 2005 | $687 -2.8% | $25,550 +6.9% |
| 2004 | $707 | $23,900 |
| 2003 | $707 | $23,900 |
| 2002 | -- | $23,900 |
| 2001 | -- | $23,900 +24% |
| 2000 | -- | $19,275 |
Find assessor info on the county website
Monthly payment
Est. payment
Payment breakdown
Explore the cost of this home by adjusting the details. Changes won't be saved.Climate risks
Neighborhood: 37923
Nearby schools
Schools provided by the listing agent
- Elementary: A L Lotts
- Middle: Bearden
- High: West
Source: East Tennessee Realtors. This data may not be complete. We recommend contacting the local school district to confirm school assignments for this home.
- $285,0002 bd3 ba1.3k sqft804 Olde Pioneer Trl APT 161, Knoxville, TN 37923Sold
- $282,3002 bd3 ba1.4k sqft804 Olde Pioneer Trl APT 146, Knoxville, TN 37923Off Market
- $267,7002 bd3 ba1.4k sqft804 Olde Pioneer Trl APT 147, Knoxville, TN 37923Off Market
- $271,5002 bd2 ba1.6k sqft808 Olde Pioneer Trl APT 172, Knoxville, TN 37923Off Market
Similar homes
- $295,0002 bd3 ba1.4k sqft804 Olde Pioneer Trl APT 150, Knoxville, TN 37923Active

 MLS ID #1345903, Dustin Gray, Realty Executives Associates. East Tennessee Realtors
 - $319,9003 bd2 ba1.5k sqft915 Miles Ct, Knoxville, TN 37923Active
 MLS ID #1336636, Jessica Richard, Wallace. East Tennessee Realtors
 - $319,9002 bd3 ba1.4k sqft10416 Ravenbrook Ln, Knoxville, TN 37922Active
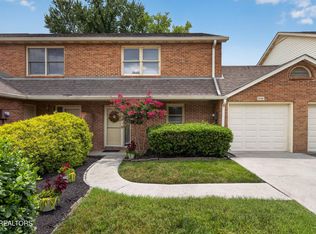 MLS ID #1348874, Dori Pavlovsky, Wallace. East Tennessee Realtors
 - $--2 bd3 ba2k sqft10468 Laura Lee Ln, Knoxville, TN 37922Auction
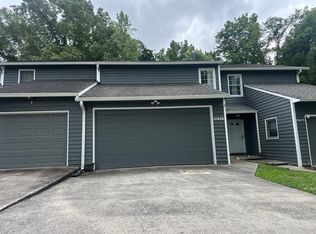 Auction.com 2
 - $350,0003 bd3 ba1.8k sqft10421 Ravenbrook Ln, Knoxville, TN 37922ActiveMLS ID #1341952, Matthew Thomas, Realty Executives Associates. East Tennessee Realtors
- $359,9993 bd3 ba1.6k sqft10508 Lone Star Way, Knoxville, TN 37932ActiveMLS ID #1353029, Faith Julian, Jason Mitchell Real Estate. East Tennessee Realtors
- $350,0003 bd3 ba1.5k sqft6012 Woodbark Trce, Knoxville, TN 37921ActiveMLS ID #1346751, Deborah Saunders, Wallace. East Tennessee Realtors
- $330,0004 bd2 ba1.5k sqft6019 Cougar Dr, Knoxville, TN 37921ActiveMLS ID #1350006, Michelle Garner Braden, Greater Impact Realty. East Tennessee Realtors
- $324,9003 bd2 ba1.4k sqft7317 Vahid Rd, Knoxville, TN 37920ActiveMLS ID #1351392, Dagan Greene, The Real Estate Firm, Inc.. East Tennessee Realtors
- $359,9002 bd3 ba1.5k sqft1307 Covington Dr #1, Knoxville, TN 37919ActiveMLS ID #1346533, Chelsea Ayers, United Real Estate Solutions. East Tennessee Realtors
- $335,0003 bd3 ba1.5k sqft4541 Kinlock Ln, Knoxville, TN 37921ActiveMLS ID #1346460, Amber Barrett, Wallace. East Tennessee Realtors
- $484,9004 bd3 ba2.2k sqft1914 Northwood Dr, Knoxville, TN 37923ActiveMLS ID #1349402, Will Shankles, Realty Executives Associates. East Tennessee Realtors
- $350,0003 bd2 ba1.3k sqft4300 Woodlawn Pike, Knoxville, TN 37920ActiveMLS ID #1350720, Mandy Knouff, Wallace Nelson Real Estate. East Tennessee Realtors
- $364,0003 bd2 ba1.5k sqft1617 Sundrop Dr, Knoxville, TN 37921ActiveMLS ID #1351777, Lori Gano, Greater Impact Realty. East Tennessee Realtors
- $355,0003 bd3 ba1.3k sqft8201 Tangle Grove Ln, Powell, TN 37849ActiveMLS ID #1350442, Elizabeth Donaldson, United Real Estate Solutions. East Tennessee Realtors
- $324,0003 bd3 ba1.2k sqft8311 Timber Ridge Ln, Powell, TN 37849ActiveMLS ID #1350021, Abbott Mary, Capstone Realty Group. East Tennessee Realtors
- $324,9002 bd2 ba1.3k sqft1900 Cherokee Bluff Dr, Knoxville, TN 37920ActiveMLS ID #1334588, Leanna Abney, Prime Mountain Properties. East Tennessee Realtors
- $309,9002 bd2 ba1.5k sqft3425 Laurel View Rd, Knoxville, TN 37917ActiveMLS ID #1353120, Angie Gibson, Realty Executives Associates. East Tennessee Realtors
- $329,9003 bd2 ba1.4k sqft5705 Wassman Rd, Knoxville, TN 37912ActiveMLS ID #1350981, Joey English, Realty Executives Associates. East Tennessee Realtors
