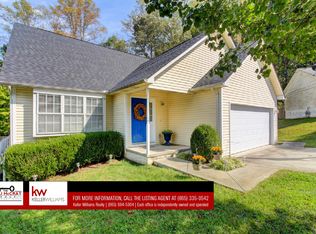
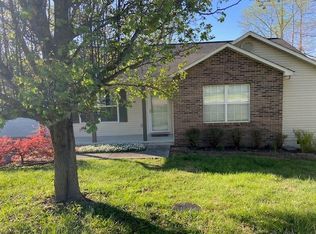
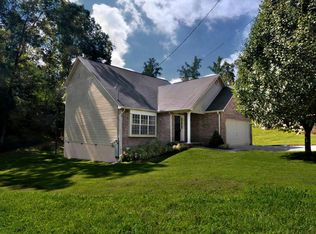
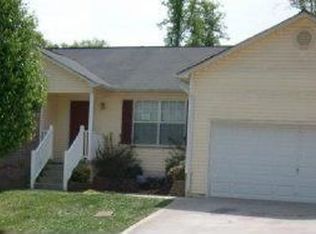
Welcome home to this beautifully updated 3-bedroom, 2.5-bath home in the heart of Powell! Nestled in a well-established neighborhood, this move-in ready property offers the perfect blend of comfort, style, and convenience. Inside, you'll find tasteful updates throughout, creating a fresh and inviting space that's ready for its new owners. The functional floor plan provides generous living areas, spacious bedrooms, and plenty of room for both everyday living and entertaining. Whether you're enjoying quiet evenings at home or hosting family and friends, this home is designed to fit your lifestyle. Conveniently located near shopping, dining, schools, and all that Powell and North Knoxville have to offer, this is an opportunity you won't want to miss. Don't wait--schedule your private showing today and see why this updated home is the perfect place to call your own!
Pending - continue to show
Price cut: $5K (8/10)
$324,000
8311 Timber Ridge Ln, Powell, TN 37849
3beds
1,248sqft
Single Family Residence
Built in 2002
0.37 Acres Lot
$-- Zestimate®
$260/sqft
$-- HOA
What's special
Fresh and inviting spaceTasteful updates throughoutFunctional floor planSpacious bedrooms
- 49 days
- 894
- 124
Likely to sell faster than
Zillow last checked:
Listing updated:
Listed by:
Abbott Mary 865-363-1791,
Capstone Realty Group 865-433-4663,
Jacob Thomas Gann 865-258-8550,
Capstone Realty Group
Source: East Tennessee Realtors,MLS#: 1350021
Facts & features
Interior
Bedrooms & bathrooms
- Bedrooms: 3
- Bathrooms: 3
- Full bathrooms: 2
- 1/2 bathrooms: 1
Heating
- Central, Natural Gas, Electric
Cooling
- Central Air
Appliances
- Included: Dishwasher, Range
Features
- Flooring: Carpet
- Basement: Crawl Space
- Has fireplace: No
- Fireplace features: None
Interior area
- Total structure area: 1,248
- Total interior livable area: 1,248 sqft
Property
Parking
- Total spaces: 2
- Parking features: Garage
- Garage spaces: 2
Lot
- Size: 0.37 Acres
- Features: Rolling Slope
Details
- Parcel number: 056HE032
Construction
Type & style
- Home type: SingleFamily
- Architectural style: Traditional
- Property subtype: Single Family Residence
Materials
- Block, Frame
Condition
- Year built: 2002
Utilities & green energy
- Sewer: Public Sewer
- Water: Public
Community & HOA
Community
- Subdivision: Bell Place Unit 2
Location
- Region: Powell
Financial & listing details
- Price per square foot: $260/sqft
- Tax assessed value: $178,600
- Annual tax amount: $694
- Date on market: 7/30/2026
Estimated market value
Not available
Estimated sales range
Not available
Not available
Price history
| Date | Event | Price |
|---|---|---|
| 9/1/2026 | Pending sale | $324,000$260/sqft |
Source:  East Tennessee Realtors #1350021 Report a problem East Tennessee Realtors #1350021 Report a problem | ||
| 8/10/2026 | Price change | $324,000-1.5%$260/sqft |
Source: East Tennessee Realtors #1350021 Report a problem | ||
| 7/30/2026 | Listed for sale | $329,000+74.1%$264/sqft |
Source: East Tennessee Realtors #1350021 Report a problem | ||
| 5/1/2026 | Sold | $189,000+86.6%$151/sqft |
Source: Public Record Report a problem | ||
| 7/1/2002 | Sold | $101,300$81/sqft |
Source: Public Record Report a problem | ||
Public tax history
| Year | Property taxes | Tax assessment |
|---|---|---|
| 2025 | $694 | $44,650 |
| 2024 | $694 | $44,650 |
| 2023 | $694 | $44,650 |
| 2022 | $694 -6.5% | $44,650 +27.6% |
| 2021 | $742 | $35,000 -75% |
| 2020 | $742 | $140,000 |
| 2019 | $742 | $140,000 |
| 2018 | $742 | -- |
| 2017 | $742 +1.9% | $35,000 |
| 2016 | $728 | -- |
| 2015 | $728 | -- |
| 2014 | $728 -0.1% | -- |
| 2013 | $728 -5% | -- |
| 2012 | $767 | -- |
| 2011 | $767 | $32,500 |
| 2010 | $767 | $32,500 |
| 2009 | $767 +6.7% | $32,500 +21.6% |
| 2008 | $719 | $26,725 |
| 2007 | -- | $26,725 |
| 2006 | -- | $26,725 |
| 2005 | -- | $26,725 +11.1% |
| 2004 | -- | $24,050 |
| 2003 | -- | $24,050 |
Find assessor info on the county website
Monthly payment
Est. payment
Payment breakdown
Explore the cost of this home by adjusting the details. Changes won't be saved.Climate risks
Neighborhood: 37849
Nearby schools
Schools provided by the listing agent
- Elementary: Powell
- Middle: Powell
- High: Powell
Source: East Tennessee Realtors. This data may not be complete. We recommend contacting the local school district to confirm school assignments for this home.
Similar homes
- $339,9993 bd3 ba1.3k sqft8201 Tangle Grove Ln, Powell, TN 37849Active
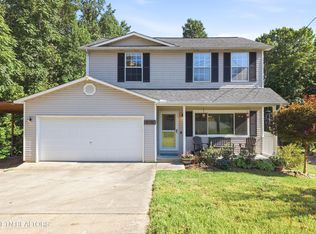
 MLS ID #1350442, Elizabeth Donaldson, United Real Estate Solutions. East Tennessee Realtors
 - $350,0004 bd3 ba1.6k sqft5516 W Emory Rd, Powell, TN 37849For Sale

 MLS ID #3317274, Nic Nicaud. RealTracs MLS as distributed by MLS GRID
 - $389,9003 bd2 ba1.8k sqft913 W Beaver Creek Dr, Powell, TN 37849Active
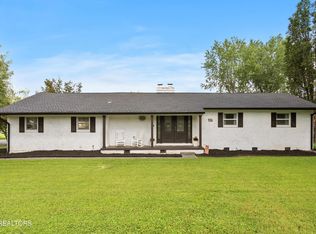 MLS ID #1352776, Brooklyn Justice, Southland Realtors, Inc. East Tennessee Realtors
 - $320,0003 bd2 ba1.2k sqft2423 Chimney Ridge Rd, Knoxville, TN 37923Active
 MLS ID #1354302, Gail Hardy, Southland Realtors, Inc. East Tennessee Realtors
 - $329,9003 bd2 ba1.4k sqft5705 Wassman Rd, Knoxville, TN 37912ActiveMLS ID #1350981, Joey English, Realty Executives Associates. East Tennessee Realtors
- $379,9004 bd3 ba1.6k sqft7613 Fall Wind Ct, Powell, TN 37849For SaleMLS ID #3215866, Brisco Woods. RealTracs MLS as distributed by MLS GRID
- $309,9003 bd2 ba1.2k sqft6032 Newington Ln, Knoxville, TN 37912ActiveMLS ID #1346728, Mary Kidwell, Realty Executives Associates. East Tennessee Realtors
- $339,9003 bd2 ba1.5k sqft3725 Lucinda Dr, Knoxville, TN 37918ActiveMLS ID #1351832, Abbott Mary, Capstone Realty Group. East Tennessee Realtors
- $349,9003 bd2 ba1.6k sqft3038 Conner Dr, Knoxville, TN 37918ActiveMLS ID #1354984, Corey Belden, Realty Executives Associates. East Tennessee Realtors
- $369,0003 bd3 ba1.5k sqft6409 Shrewsbury Dr, Knoxville, TN 37921For SaleMLS ID #3546079, Brianne Miller. RealTracs MLS as distributed by MLS GRID
- $325,0003 bd2 ba1.4k sqft104 Tucker Rd, Oak Ridge, TN 37830ActiveMLS ID #1350144, Judy Wilson, Realty Executives Associates on the Square. East Tennessee Realtors
- $425,0003 bd2 ba1.1k sqft536 Chisholm Trl, Knoxville, TN 37919ActiveMLS ID #1355898, Courtney Allen, Keller Williams Properties. East Tennessee Realtors
- $350,0003 bd2 ba1.5k sqft5604 Kentwood Rd, Knoxville, TN 37912ActiveMLS ID #1344040, Tyler Owens, Keller Williams Signature. East Tennessee Realtors
- $365,0003 bd2 ba1.6k sqft5728 Kentwood Rd, Knoxville, TN 37912ActiveMLS ID #1351068, Teri Jo Fox, The Knox Fox Real Estate Group. East Tennessee Realtors
- $330,0003 bd3 ba1.5k sqft4541 Kinlock Ln, Knoxville, TN 37921ActiveMLS ID #1346460, Amber Barrett, Wallace. East Tennessee Realtors
- $375,0003 bd2 ba1.7k sqft6801 Silent Brook Ln, Knoxville, TN 37921ActiveMLS ID #1354929, Sheri Good, Gables & Gates, REALTORS. East Tennessee Realtors
- $295,0004 bd2 ba1.6k sqft410 Sherwood Estates Cir, Clinton, TN 37716ActiveMLS ID #1344724, Tara Hayes, Realty Executives Associates. East Tennessee Realtors
- $299,9993 bd2 ba1.1k sqft4205 Sherry Dr, Knoxville, TN 37918ActiveMLS ID #1344944, Kevin Dyke, Realty Executives Associates. East Tennessee Realtors
- $385,0003 bd3 ba1.7k sqft5733 Acapulco Ave, Knoxville, TN 37921ActiveMLS ID #1354183, Zach Sale, Realty Executives Associates. East Tennessee Realtors
