BACK ON MARKET -- NOW $324,900! Comfortable Fountain City ranch offering approximately 1,700 square feet and a layout that lives well. Situated on a spacious lot with a flat, fenced backyard, this 3bed/2ba home offers a functional floor plan, defined living spaces, a primary suite separated from the secondary bedrooms, and plenty of flexibility both inside and out.
The updated kitchen features granite countertops, subway tile backsplash, and a large center island. The home includes original hardwood floors, a dedicated dining room, and a brick fireplace that anchors the living room. The layout offers an open feel while still maintaining defined living spaces, creating a natural flow throughout the home.
Out the back door, mature trees provide a sense of privacy and a peaceful setting to enjoy from the back porch. The spacious, fully-fenced backyard offers plenty of space for pets, play, gardening, or simply enjoying the outdoors. A detached garage and workshop -- both with electricity -- offer exceptional flexibility for storage, woodworking, hobbies, or a home workspace.
Major updates include a newer roof (2021), new HVAC system (2026).
Conveniently located within walking distance of Sterchi Elementary and just minutes from I-75, Broadway shopping, restaurants, and everyday amenities. Owners have especially appreciated the way the home lives, the peaceful backyard setting, and friendly neighborhood atmosphere.
Pending - continue to show - inspection
Price cut: $5K (9/29)
$324,900
5705 Wassman Rd, Knoxville, TN 37912
3beds
1,432sqft
Single Family Residence
Built in 1960
0.39 Acres Lot
$-- Zestimate®
$227/sqft
$-- HOA
What's special
Large center islandPeaceful backyard settingUpdated kitchenOriginal hardwood floorsSubway tile backsplashGranite countertopsDedicated dining room
- 71 days
- 283
- 27
Zillow last checked:
Listing updated:
Listed by:
Joey English 865-361-9572,
Realty Executives Associates 865-588-3232
Source: East Tennessee Realtors,MLS#: 1350981
Facts & features
Interior
Bedrooms & bathrooms
- Bedrooms: 3
- Bathrooms: 2
- Full bathrooms: 2
Heating
- Forced Air, Heat Pump, Electric
Cooling
- Central Air
Appliances
- Included: Dishwasher, Microwave, Range, Refrigerator
Features
- Walk-In Closet(s), Kitchen Island
- Flooring: Carpet, Hardwood, Tile
- Windows: Windows - Vinyl
- Basement: Crawl Space
- Number of fireplaces: 1
- Fireplace features: Brick, Wood Burning
Interior area
- Total structure area: 1,432
- Total interior livable area: 1,432 sqft
Property
Parking
- Total spaces: 2
- Parking features: Off Street, Detached
- Garage spaces: 2
Features
- Has view: Yes
- View description: City
Lot
- Size: 0.39 Acres
- Dimensions: 100 x 170
- Features: Level, Rolling Slope
Details
- Additional structures: Workshop
- Parcel number: 058PD006
Construction
Type & style
- Home type: SingleFamily
- Architectural style: Traditional
- Property subtype: Single Family Residence
Materials
- Vinyl Siding, Brick, Frame
Condition
- Year built: 1960
Utilities & green energy
- Sewer: Public Sewer
- Water: Public
Community & HOA
Community
- Security: Smoke Detector(s)
- Subdivision: H D Stagg Unit 1
Location
- Region: Knoxville
Financial & listing details
- Price per square foot: $227/sqft
- Tax assessed value: $151,200
- Annual tax amount: $587
- Date on market: 9/29/2026
Estimated market value
Not available
Estimated sales range
Not available
Not available
Price history
| Date | Event | Price |
|---|---|---|
| 9/30/2026 | Pending sale | $324,900$227/sqft |
Source:  East Tennessee Realtors #1350981 Report a problem East Tennessee Realtors #1350981 Report a problem | ||
| 9/29/2026 | Price change | $324,900-1.5%$227/sqft |
Source: East Tennessee Realtors #1350981 Report a problem | ||
| 9/19/2026 | Pending sale | $329,900$230/sqft |
Source: East Tennessee Realtors #1350981 Report a problem | ||
| 8/29/2026 | Price change | $329,900-2.9%$230/sqft |
Source: East Tennessee Realtors #1350981 Report a problem | ||
| 8/7/2026 | Listed for sale | $339,900+17.2%$237/sqft |
Source: East Tennessee Realtors #1350981 Report a problem | ||
| 1/18/2022 | Sold | $290,000-3.3%$203/sqft |
Source: East Tennessee Realtors #1172726 Report a problem | ||
| 12/16/2021 | Pending sale | $299,900$209/sqft |
Source: East Tennessee Realtors #1172726 Report a problem | ||
| 11/29/2021 | Listed for sale | $299,900$209/sqft |
Source: East Tennessee Realtors #1172726 Report a problem | ||
| 11/29/2021 | Pending sale | $299,900$209/sqft |
Source: East Tennessee Realtors #1172726 Report a problem | ||
| 11/24/2021 | Listed for sale | $299,900$209/sqft |
Source: East Tennessee Realtors #1172726 Report a problem | ||
| 11/17/2021 | Pending sale | $299,900$209/sqft |
Source: East Tennessee Realtors #1172726 Report a problem | ||
| 11/8/2021 | Listed for sale | $299,900$209/sqft |
Source: East Tennessee Realtors #1172726 Report a problem | ||
Public tax history
| Year | Property taxes | Tax assessment |
|---|---|---|
| 2025 | $587 | $37,800 |
| 2024 | $587 | $37,800 |
| 2023 | $587 | $37,800 |
| 2022 | $587 +7.3% | $37,800 +46.4% |
| 2021 | $547 | $25,825 -75% |
| 2020 | $547 | $103,300 |
| 2019 | $547 | $103,300 |
| 2018 | $547 -14% | -- |
| 2017 | $636 +8.3% | $25,825 |
| 2016 | $587 | -- |
| 2015 | $587 | -- |
| 2014 | $587 -42.1% | -- |
| 2013 | $1,014 +5.2% | -- |
| 2012 | $964 | -- |
| 2011 | $964 | $20,000 |
| 2010 | $964 | $20,000 |
| 2009 | $964 -13.8% | $20,000 -1.6% |
| 2008 | $1,118 +0% | $20,325 |
| 2007 | $1,118 | $20,325 |
| 2006 | $1,118 | $20,325 |
| 2005 | $1,118 +1.5% | $20,325 +10.9% |
| 2004 | $1,101 +6.2% | $18,325 |
| 2003 | $1,037 | $18,325 |
| 2002 | -- | $18,325 |
| 2001 | -- | $18,325 +12.9% |
| 2000 | -- | $16,225 |
Find assessor info on the county website
Monthly payment
Est. payment
Payment breakdown
Explore the cost of this home by adjusting the details. Changes won't be saved.Climate risks
Neighborhood: 37912
Nearby schools
Schools provided by the listing agent
- Elementary: Sterchi
- Middle: Gresham
- High: Central
Source: East Tennessee Realtors. This data may not be complete. We recommend contacting the local school district to confirm school assignments for this home.
Similar homes
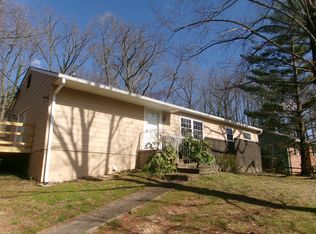
- $324,9002 bd2 ba1.4k sqft1806 Westchester Dr, Knoxville, TN 37918For Sale

 MLS ID #3615732, Jim Dingus. RealTracs MLS as distributed by MLS GRID
 - $315,9003 bd2 ba1.3k sqft7120 Hurst Ln, Knoxville, TN 37918Active
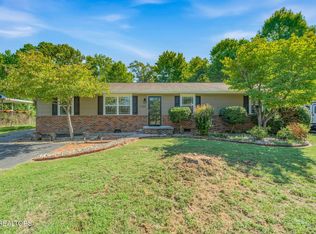
 MLS ID #1353326, Ally Wilhite, Signature Homes. East Tennessee Realtors
 - $365,0003 bd2 ba1.6k sqft5728 Kentwood Rd, Knoxville, TN 37912Active
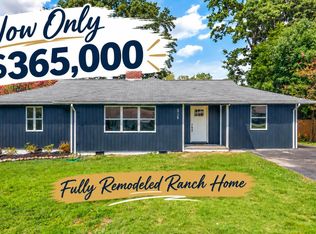 MLS ID #1351068, Teri Jo Fox, The Knox Fox Real Estate Group. East Tennessee Realtors
 - $285,5004 bd2 ba1.8k sqft4400 Nicholas Rd NW, Knoxville, TN 37912Active
 MLS ID #1357045, Jacqueline Fay Brown, Keller Williams Realty. East Tennessee Realtors
 - $299,0003 bd2 ba1.4k sqft148 Atlantic Ave, Knoxville, TN 37917For SaleMLS ID #3603055, Cory King. RealTracs MLS as distributed by MLS GRID
- $340,0004 bd2 ba1.8k sqft4417 Silverhill Dr, Knoxville, TN 37921ActiveMLS ID #1358139, Rob Howard, Keller Williams West Knoxville. East Tennessee Realtors
- $335,0003 bd2 ba1.2k sqft2125 Harris Rd, Knoxville, TN 37924ActiveMLS ID #1350979, Rachel Ray Honeycutt, Realty Executives Associates. East Tennessee Realtors
- $250,0003 bd1 ba1.2k sqft5721 NW Davida Rd, Knoxville, TN 37912ActiveMLS ID #1350537, Megan Wells, LPT Realty, LLC. East Tennessee Realtors
- $299,9003 bd1 ba1.2k sqft3103 Spicewood Ln, Knoxville, TN 37921ActiveMLS ID #1355899, Lori Walton, MG Rise Real Estate Group. East Tennessee Realtors
- $287,0003 bd2 ba1.1k sqft2713 Mynatt Rd, Knoxville, TN 37918ActiveMLS ID #1353570, Adam Joachim, Realty Executives Associates. East Tennessee Realtors
- $299,9993 bd2 ba1.1k sqft4205 Sherry Dr, Knoxville, TN 37918ActiveMLS ID #1344944, Kevin Dyke, Realty Executives Associates. East Tennessee Realtors
- $335,0003 bd1 ba1.5k sqft5900 Hyatt Rd, Knoxville, TN 37918ActiveMLS ID #1355825, Corey Belden, Realty Executives Associates. East Tennessee Realtors
- $300,0002 bd2 ba1.5k sqft805 Cedar Ln #D13, Knoxville, TN 37912ActiveMLS ID #1355637, Frank Goswitz, EXP Realty, LLC. East Tennessee Realtors
- $359,0004 bd3 ba1.3k sqft3200 Cross Valley Rd, Knoxville, TN 37917ActiveMLS ID #1349533, Katherine Lulow, Southern Charm Homes. East Tennessee Realtors
- $350,0004 bd2 ba1.5k sqft4300 Crosby Dr, Knoxville, TN 37909ActiveMLS ID #1345125, Patti Whalen, EXIT TLC Realty. East Tennessee Realtors
- $319,9004 bd2 ba1.6k sqft2511 Davenport Rd, Knoxville, TN 37920ActiveMLS ID #1349694, Tausha Price, Elite Realty. East Tennessee Realtors
- $375,0003 bd2 ba1.2k sqft3114 Vera Dr, Knoxville, TN 37917ActiveMLS ID #1345004, Hilmar Castillo, Castillo Realty. East Tennessee Realtors
- $350,0003 bd2 ba1.6k sqft8718 Ventis Ln, Powell, TN 37849ActiveMLS ID #1354776, Dustin Gray, Realty Executives Associates. East Tennessee Realtors
- $324,0003 bd2 ba1.6k sqft402 Stone Rd, Knoxville, TN 37920ActiveMLS ID #1354861, Caroline L McDonald, McDonald Realty, LLC. East Tennessee Realtors
- $334,9003 bd2 ba1.4k sqft3913 Abercorn Rd, Knoxville, TN 37921ActiveMLS ID #1351073, Justin Pace, Wallace. East Tennessee Realtors
