Wonderful 2 bedroom/2 bathroom home with a large, fenced in backyard. There is a finished area in the basement that could be used as an office or guest room with a full bathroom. The entire home's flooring has been updated with LVP, so no carpet anywhere. There is a one car garage on the main level and one on the lower level that would also make a great workshop. This home also has a second full driveway that was used for RV parking. This is a great home that has been well cared for by the same family for over 60 years.
Active
$329,900
1806 Westchester Dr, Knoxville, TN 37918
2beds
1,441sqft
Single Family Residence
Built in 1950
0.34 Acres Lot
$-- Zestimate®
$229/sqft
$-- HOA
What's special
Large fenced in backyardSecond full driveway
- 19 days
- 354
- 34
Zillow last checked:
Listing updated:
Listed by:
Jim Dingus 865-951-4879,
Wallace 865-687-1111
Source: East Tennessee Realtors,MLS#: 1351653
Facts & features
Interior
Bedrooms & bathrooms
- Bedrooms: 2
- Bathrooms: 2
- Full bathrooms: 2
Rooms
- Room types: Bonus Room
Heating
- Central, Natural Gas
Cooling
- Central Air, Ceiling Fan(s), Zoned
Appliances
- Included: Dishwasher, Microwave, Range
Features
- Bonus Room
- Flooring: Vinyl, Tile
- Windows: Windows - Vinyl
- Basement: Partially Finished
- Number of fireplaces: 1
- Fireplace features: Masonry, Wood Burning
Interior area
- Total structure area: 1,441
- Total interior livable area: 1,441 sqft
Property
Parking
- Total spaces: 2
- Parking features: Garage Faces Side, Off Street, Attached, Basement, RV Access/Parking, Main Level
- Attached garage spaces: 2
Features
- Has view: Yes
- View description: Other
Lot
- Size: 0.34 Acres
- Dimensions: 100 x 150 x IRR
- Features: Private
Details
- Parcel number: 058JF004
Construction
Type & style
- Home type: SingleFamily
- Architectural style: Traditional
- Property subtype: Single Family Residence
Materials
- Vinyl Siding, Block, Frame
Condition
- Year built: 1950
Utilities & green energy
- Sewer: Public Sewer
- Water: Public
Community & HOA
Community
- Security: Smoke Detector(s)
- Subdivision: D C Hampson Castle Height
Location
- Region: Knoxville
Financial & listing details
- Price per square foot: $229/sqft
- Tax assessed value: $178,100
- Annual tax amount: $692
- Date on market: 8/13/2026
Estimated market value
Not available
Estimated sales range
Not available
Not available
Price history
| Date | Event | Price |
|---|---|---|
| 8/13/2026 | Listed for sale | $329,900$229/sqft |
Source:  East Tennessee Realtors #1351653 Report a problem East Tennessee Realtors #1351653 Report a problem | ||
Public tax history
| Year | Property taxes | Tax assessment |
|---|---|---|
| 2025 | $692 | $44,525 |
| 2024 | $692 | $44,525 |
| 2023 | $692 | $44,525 |
| 2022 | $692 +42.1% | $44,525 +94% |
| 2021 | $487 | $22,950 -75% |
| 2020 | $487 | $91,800 |
| 2019 | $487 | $91,800 +16.1% |
| 2018 | $487 -53.7% | $79,100 +244.7% |
| 2017 | $1,052 +95.3% | $22,950 |
| 2016 | $539 | -- |
| 2015 | $539 -46% | -- |
| 2014 | $998 +7.2% | -- |
| 2013 | $931 -3.3% | -- |
| 2012 | $963 | -- |
| 2011 | $963 | $19,975 |
| 2010 | $963 | $19,975 |
| 2009 | $963 -14.7% | $19,975 -2.7% |
| 2008 | $1,129 +0% | $20,525 |
| 2007 | $1,129 | $20,525 |
| 2006 | $1,129 | $20,525 |
| 2005 | $1,129 +1.1% | $20,525 +10.5% |
| 2004 | $1,116 +6.2% | $18,575 |
| 2003 | $1,051 | $18,575 |
| 2002 | -- | $18,575 |
| 2001 | -- | $18,575 +13.4% |
| 2000 | -- | $16,375 |
Find assessor info on the county website
Monthly payment
Est. payment
Payment breakdown
Explore the cost of this home by adjusting the details. Changes won't be saved.Climate risks
Neighborhood: 37918
Nearby schools
Schools provided by the listing agent
- Elementary: Sterchi
- Middle: Gresham
- High: Central
Source: East Tennessee Realtors. This data may not be complete. We recommend contacting the local school district to confirm school assignments for this home.
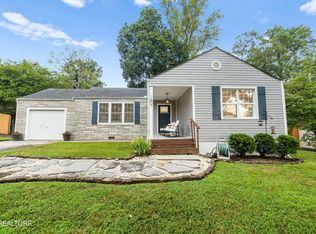
Similar homes
- $344,9003 bd2 ba1.3k sqft7120 Hurst Ln, Knoxville, TN 37918Active
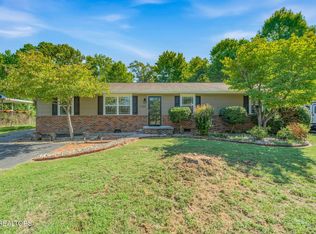
 MLS ID #1353326, Ally Wilhite, Signature Homes. East Tennessee Realtors
 - $315,0004 bd2 ba2.1k sqft6604 Duke Rd, Knoxville, TN 37918Active
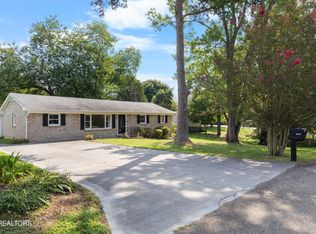 MLS ID #1353643, Joyce Frye, Wallace. East Tennessee Realtors
 - $329,9003 bd2 ba1.4k sqft5705 Wassman Rd, Knoxville, TN 37912Active
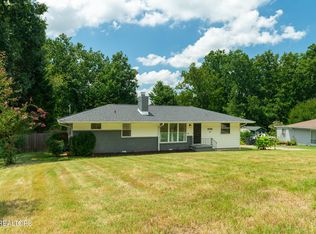 MLS ID #1350981, Joey English, Realty Executives Associates. East Tennessee Realtors
 - $346,5003 bd2 ba1.5k sqft3725 Lucinda Dr, Knoxville, TN 37918Active
 MLS ID #1351832, Abbott Mary, Capstone Realty Group. East Tennessee Realtors
 - $276,0003 bd2 ba999 sqft7301 Meadowbrook Cir, Knoxville, TN 37918ActiveMLS ID #1353566, Karen Albright, Opendoor Brokerage, LLC. East Tennessee Realtors
- $309,9993 bd2 ba1.1k sqft4205 Sherry Dr, Knoxville, TN 37918ActiveMLS ID #1344944, Kevin Dyke, Realty Executives Associates. East Tennessee Realtors
- $315,0003 bd2 ba1.4k sqft2001 Nandina Dr, Knoxville, TN 37912For Sale
 MLS ID #3269741, Jennifer Jackson. RealTracs MLS as distributed by MLS GRID
 - $339,9003 bd1 ba1.2k sqft3403 Luwana Ln, Knoxville, TN 37917ActiveMLS ID #1346992, Davor Blagojevic, Honors Real Estate Services LLC. East Tennessee Realtors
- $329,9003 bd2 ba1.3k sqft6007 Bridge Garden Rd, Knoxville, TN 37912ActiveMLS ID #1350436, Kim Isenberg, Realty Executives Associates. East Tennessee Realtors
- $425,0004 bd2 ba2.1k sqft2205 Ridgecrest Dr, Knoxville, TN 37918ActiveMLS ID #1331235, Nick Cantey, Wallace Twin Lakes. East Tennessee Realtors
- $424,9003 bd2 ba2.1k sqft5617 Briercliff Rd, Knoxville, TN 37918ActiveMLS ID #1350809, Katie M Beeler, Knox Native Real Estate. East Tennessee Realtors
- $295,0003 bd2 ba1.3k sqft2428 Lawson Ave, Knoxville, TN 37917ActiveMLS ID #1352563, Hope Till, Wallace. East Tennessee Realtors
- $375,0003 bd2 ba1.2k sqft3114 Vera Dr, Knoxville, TN 37917ActiveMLS ID #1345004, Hilmar Castillo, Castillo Realty. East Tennessee Realtors
- $280,0003 bd1 ba1.2k sqft5721 NW Davida Rd, Knoxville, TN 37912ActiveMLS ID #1350537, Megan Wells, Wallace. East Tennessee Realtors
- $334,9003 bd2 ba1.4k sqft3913 Abercorn Rd, Knoxville, TN 37921ActiveMLS ID #1351073, Justin Pace, Wallace. East Tennessee Realtors
- $350,0003 bd2 ba1.3k sqft7544 Silveredge Rd, Knoxville, TN 37918ActiveMLS ID #1344690, Michael Gross, Realty Executives South. East Tennessee Realtors
- $339,9003 bd2 ba1.3k sqft608 Busbee Rd, Knoxville, TN 37920ActiveMLS ID #1353420, Tracy J Southard, Realty Executives Associates. East Tennessee Realtors
- $360,0005 bd3 ba1.7k sqft5801 Outer Dr, Knoxville, TN 37921For SaleMLS ID #3527534, Sarah Goins. RealTracs MLS as distributed by MLS GRID
- $350,0005 bd2 ba1.5k sqft7536 Inverrary Cir, Knoxville, TN 37918ActiveMLS ID #1332889, Michael Boyle, Realty Executives Associates. East Tennessee Realtors
