BACK ON MARKET WITH NO FAULT TO SELLER! This updated 2-bed, 2.5-bath Rocky Hill condo is an ideal setup for the upcoming school year! Located just 6.5 miles from the University of Tennessee (approx. 14 minutes by car) and 9 miles from downtown, it offers a peaceful retreat that is still highly convenient for campus and city life! Location is everything, and this beautifully updated West Knoxville condo delivers the ultimate blend of convenience and low-maintenance living. The main level welcomes you with an open living space centered around a cozy wood-burning fireplace, a convenient half bath, and a fully remodeled kitchen designed for effortless entertaining. Step outside to your private, fully fenced patio area--the perfect spot for morning coffee or weekend relaxation. Upstairs, you will find two spacious bedrooms with a nook separating the two which can be used as additonal space for school work or relaxation, and two full bathrooms, including an owner's retreat complete with a walk-in closet and a beautifully remodeled primary bath. An attached two-car garage provides additional storage and parking ease. Beyond the home, owners enjoy community amenities, including a pool, tennis court, onsite gym, and a clubhouse equipped with his-and-her saunas and attached showers. HOA maintains all of exterior maintenance including roof, siding, fencing and grounds maintenance! This exceptional property in a prime West Knoxville location is a true must-see that will not last long. Schedule your showing today! Squarefoot is approximate, buyer to verify any and all details!
For sale
Price cut: $15.1K (8/25)
$359,900
1307 Covington Dr #1, Knoxville, TN 37919
2beds
1,519sqft
Single Family Residence
Built in 1984
435 Square Feet Lot
$-- Zestimate®
$237/sqft
$250/mo HOA
What's special
Cozy wood-burning fireplaceOpen living spaceTwo spacious bedroomsBeautifully remodeled primary bath
- 57 days |
- 317 |
- 18 |
Zillow last checked:
Listing updated:
Listed by:
Chelsea Ayers 865-684-0061,
United Real Estate Solutions 865-444-2400
Source: East Tennessee Realtors,MLS#: 1346533
Facts & features
Interior
Bedrooms & bathrooms
- Bedrooms: 2
- Bathrooms: 3
- Full bathrooms: 2
- 1/2 bathrooms: 1
Heating
- Central, Electric
Cooling
- Central Air
Appliances
- Included: Dishwasher, Disposal, Microwave, Range, Refrigerator, Trash Compactor
Features
- Walk-In Closet(s), Kitchen Island, Pantry, Eat-in Kitchen
- Flooring: Carpet, Hardwood, Tile
- Basement: None
- Number of fireplaces: 1
- Fireplace features: Wood Burning Stove
Interior area
- Total structure area: 1,519
- Total interior livable area: 1,519 sqft
Video & virtual tour
Property
Parking
- Total spaces: 2
- Parking features: Off Street, Garage Door Opener, Designated Parking, Attached, Main Level, Common
- Attached garage spaces: 2
Features
- Has view: Yes
- View description: Other
Lot
- Size: 435 Square Feet
- Dimensions: 25.33 x 75.33 IRR
- Features: Zero Lot Line
Details
- Parcel number: 133EF081
Construction
Type & style
- Home type: SingleFamily
- Architectural style: Traditional
- Property subtype: Single Family Residence
- Attached to another structure: Yes
Materials
- Cedar, Frame
Condition
- Year built: 1984
Utilities & green energy
- Sewer: Public Sewer
- Water: Public
Community & HOA
Community
- Subdivision: Northshore Village Unit 1
HOA
- Has HOA: Yes
- Amenities included: Sauna
- Services included: Some Amenities
- HOA fee: $250 monthly
Location
- Region: Knoxville
Financial & listing details
- Price per square foot: $237/sqft
- Date on market: 7/10/2026
- Listing terms: New Loan,FHA,Cash,Conventional
Estimated market value
Not available
Estimated sales range
Not available
Not available
Price history
| Date | Event | Price |
|---|---|---|
| 8/25/2026 | Price change | $359,900-4%$237/sqft |
Source:  East Tennessee Realtors #1346533 Report a problem East Tennessee Realtors #1346533 Report a problem | ||
| 7/10/2026 | Listed for sale | $375,000$247/sqft |
Source: East Tennessee Realtors #1346533 Report a problem | ||
| 7/2/2026 | Pending sale | $375,000$247/sqft |
Source: East Tennessee Realtors #1346533 Report a problem | ||
| 7/1/2026 | Listed for sale | $375,000$247/sqft |
Source: East Tennessee Realtors #1346533 Report a problem | ||
Public tax history
Tax history is unavailable.
Monthly payment
Est. payment
Payment breakdown
Explore the cost of this home by adjusting the details. Changes won't be saved.Climate risks
Neighborhood: 37919
Nearby schools
GreatSchools rating
- 9/10Rocky Hill Elementary SchoolGrades: K-5Distance: 0.4 mi
- 6/10Bearden Middle SchoolGrades: 6-8Distance: 2.9 mi
- 8/10West High SchoolGrades: 9-12Distance: 4.2 mi
Schools provided by the listing agent
- Elementary: Rocky Hill
- Middle: Bearden
- High: West
Source: East Tennessee Realtors. This data may not be complete. We recommend contacting the local school district to confirm school assignments for this home.
- $325,0002 bd3 ba1.4k sqft1307 Covington Dr, Knoxville, TN 37919Off Market
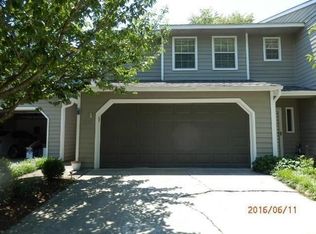
- $363,1003 bd2 ba1.5k sqft1305 Covington Dr, Knoxville, TN 37919Off Market
- $345,0002 bd3 ba1.4k sqft1309 Covington Dr, Knoxville, TN 37919Sold
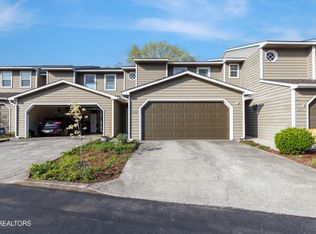
- $356,0002 bd3 ba1.5k sqft1311 Covington Dr, Knoxville, TN 37919Off Market
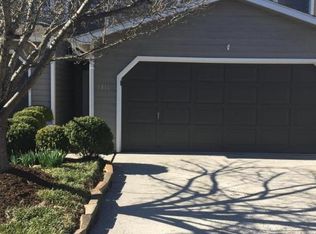
- $371,4002 bd3 ba1.4k sqft1313 Covington Dr, Knoxville, TN 37919Off Market
- $370,0002 bd3 ba1.4k sqft1315 Covington Dr, Knoxville, TN 37919Sold
- $365,3003 bd3 ba1.7k sqft7810 Village Dr, Knoxville, TN 37919Off Market
- $361,6002 bd3 ba1.5k sqft7732 Village Dr, Knoxville, TN 37919Off Market
A local agent can set up tours, give advice and negotiate with sellers.
A local lender can help you make sure your offer is ready when you are.
Similar homes
- $359,9993 bd3 ba1.6k sqft10508 Lone Star Way, Knoxville, TN 37932For Sale
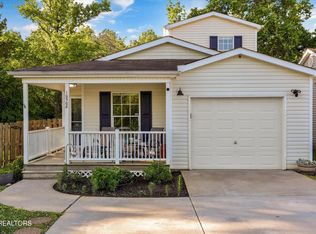
 MLS ID #1353029, Faith Julian, Jason Mitchell Real Estate. East Tennessee Realtors
 - $499,0003 bd3 ba2.2k sqft1221 Huntington Rd, Knoxville, TN 37919For Sale
 MLS ID #1344510, Katelyn Bethmann, Greater Impact Realty. East Tennessee Realtors
 - $--2 bd3 ba2k sqft10468 Laura Lee Ln, Knoxville, TN 37922Auction
 Auction.com 2
 - $309,9003 bd3 ba1.3k sqft5200 Evelyn Dr, Knoxville, TN 37909For Sale
 MLS ID #1350412, Tracy Chattaway, Vanguard Realty, Inc.. East Tennessee Realtors
 - $399,0003 bd2 ba1.3k sqft9101 Highbridge Dr, Knoxville, TN 37922For SaleMLS ID #1348956, Samuel Henard, Realty Executives Associates. East Tennessee Realtors
- $349,9003 bd2 ba1.4k sqft10004 Branchview Dr, Knoxville, TN 37932For SaleMLS ID #1347353, Marian Epps, Realty Executives Associates. East Tennessee Realtors
- $350,0003 bd2 ba1.5k sqft5604 Kentwood Rd, Knoxville, TN 37912For SaleMLS ID #1344040, Tyler Owens, Keller Williams Signature. East Tennessee Realtors
- $280,0002 bd3 ba1.4k sqft4031 Heather Ct, Knoxville, TN 37919For SaleMLS ID #1351410, Karon Taylor, Wallace. East Tennessee Realtors
- $319,9002 bd3 ba1.4k sqft10416 Ravenbrook Ln, Knoxville, TN 37922For SaleMLS ID #1348874, Dori Pavlovsky, Wallace. East Tennessee Realtors
- $365,0003 bd2 ba1k sqft410 Harville St, Maryville, TN 37804For Sale
 MLS ID #3521018, Jan Maness. RealTracs MLS as distributed by MLS GRID
 - $375,0003 bd2 ba1.6k sqft5728 Kentwood Rd, Knoxville, TN 37912For SaleMLS ID #1351068, Teri Jo Fox, The Knox Fox Real Estate Group. East Tennessee Realtors
- $399,9003 bd2 ba1.8k sqft913 W Beaver Creek Dr, Powell, TN 37849For SaleMLS ID #1352776, Brooklyn Justice, Southland Realtors, Inc. East Tennessee Realtors
- $350,0003 bd3 ba1.4k sqft7152 Dusty Rose Ln, Knoxville, TN 37921For Sale
 MLS ID #712142, Charlsey Chambers, Crye-Leike Premier Real Estate LLC. Lakeway Area AOR
 - $470,0003 bd3 ba1.6k sqft8411 Ivy Green Way, Knoxville, TN 37919For SaleMLS ID #1346119, Mandy Street, Realty Executives Associates. East Tennessee Realtors
- $389,9003 bd2 ba1.7k sqft1311 Rosalyn Dr, Knoxville, TN 37914For SaleMLS ID #1351017, Dave McGinnis, Wallace. East Tennessee Realtors
- $324,9002 bd2 ba1.3k sqft1900 Cherokee Bluff Dr, Knoxville, TN 37920For SaleMLS ID #1334588, Leanna Abney, Prime Mountain Properties. East Tennessee Realtors
- $270,0002 bd2 ba1.1k sqft612 Idlewood Ln APT D, Knoxville, TN 37923For SaleMLS ID #1351262, Jean Chung, Realty Executives Associates. East Tennessee Realtors
- $299,9003 bd2 ba1.1k sqft4212 Garnet Dr, Knoxville, TN 37919For SaleMLS ID #1333695, Giang Nguyen, United Real Estate Solutions. East Tennessee Realtors
- $364,9004 bd3 ba1.6k sqft1243 Exeter Ave, Knoxville, TN 37921For SaleMLS ID #1347654, Tiana Winter, Realty Executives Associates. East Tennessee Realtors
- $409,9003 bd2 ba2.2k sqft10112 Lonesome Pine Dr, Knoxville, TN 37932For SaleMLS ID #3509918, Dustin Weaver. RealTracs MLS as distributed by MLS GRID
