Welcome to this charming three-level condo located in the desirable Bearden area of Knoxville! Offering 2 beds & 2.5 baths, the main level consists of a great family room and a kitchen that allows natural light that then leads to your private deck! Upstairs, you'll find the primary suite featuring a walk-in shower, double vanity, and large Jacuzzi tub. The lower level provides a private secondary bedroom that can be ideal for guests, a home office, or additional flex space to fit your needs. Enjoy the convenience of low-maintenance living in a location that makes everyday life easy. Whether you're looking for a permanent residence, a second home, or an investment property, this condo offers plenty of flexibility. Conveniently located you're just minutes from shopping, dining, entertainment, and the University of Tennessee.
For sale
$292,000
4031 Heather Ct, Knoxville, TN 37919
2beds
1,428sqft
:
Get pre-qualified$2,083/mo
Condominium
Built in 1981
-- sqft lot
$-- Zestimate®
$204/sqft
$225/mo HOA
What's special
Great family roomPrivate deckPrivate secondary bedroomPrimary suiteDouble vanityWalk-in showerLarge jacuzzi tub
- 1 day |
- 243 |
- 19 |
Zillow last checked:
Listing updated:
Listed by:
Karon Taylor 443-362-2197,
Wallace 865-693-1111
Source: East Tennessee Realtors,MLS#: 1351410
Facts & features
Interior
Bedrooms & bathrooms
- Bedrooms: 2
- Bathrooms: 3
- Full bathrooms: 2
- 1/2 bathrooms: 1
Heating
- Central, Natural Gas, Electric
Cooling
- Central Air
Appliances
- Included: Dishwasher, Disposal, Range
Features
- Eat-in Kitchen
- Flooring: Carpet, Vinyl
- Basement: Finished
- Has fireplace: No
- Fireplace features: None
Interior area
- Total structure area: 1,428
- Total interior livable area: 1,428 sqft
Property
Parking
- Parking features: Designated Parking
Features
- Exterior features: Prof Landscaped
- Has view: Yes
- View description: Other
Lot
- Size: 435 Square Feet
- Features: Other
Details
- Parcel number: 107KA01715
Construction
Type & style
- Home type: Condo
- Architectural style: Traditional
- Property subtype: Condominium
- Attached to another structure: Yes
Materials
- Brick
Condition
- Year built: 1981
Utilities & green energy
- Sewer: Public Sewer
- Water: Public
Community & HOA
Community
- Subdivision: The Sutherlands
HOA
- Has HOA: Yes
- Services included: Maintenance Structure, Trash, Maintenance Grounds
- HOA fee: $225 monthly
Location
- Region: Knoxville
Financial & listing details
- Price per square foot: $204/sqft
- Tax assessed value: $158,300
- Annual tax amount: $615
- Date on market: 8/11/2026
Estimated market value
Not available
Estimated sales range
Not available
Not available
Price history
| Date | Event | Price |
|---|---|---|
| 8/11/2026 | Listed for sale | $292,000+16.8%$204/sqft |
Source:  East Tennessee Realtors #1351410 Report a problem East Tennessee Realtors #1351410 Report a problem | ||
| 7/1/2022 | Sold | $250,000$175/sqft |
Source: Public Record Report a problem | ||
| 12/18/2019 | Listing removed | $1,050$1/sqft |
Source: Brun Property Management LLC Report a problem | ||
| 12/5/2019 | Listed for rent | $1,050+20%$1/sqft |
Source: Brun Property Management LLC Report a problem | ||
| 6/19/2015 | Listing removed | $875$1/sqft |
Source: Brun Property Management Report a problem | ||
| 6/13/2015 | Listed for rent | $875$1/sqft |
Source: Brun Property Management Report a problem | ||
| 4/8/2014 | Listing removed | $875$1/sqft |
Source: Brun Property Management Report a problem | ||
| 11/12/2013 | Listed for rent | $875$1/sqft |
Source: Brun Property Management Report a problem | ||
Public tax history
| Year | Property taxes | Tax assessment |
|---|---|---|
| 2025 | $615 | $39,575 |
| 2024 | $615 | $39,575 |
| 2023 | $615 | $39,575 |
| 2022 | $615 -4.5% | $39,575 +30.3% |
| 2021 | $644 | $30,375 -75% |
| 2020 | $644 -37.5% | $121,500 |
| 2019 | $1,030 | $121,500 |
| 2018 | $1,030 -53.8% | -- |
| 2017 | $2,227 +184.5% | $30,375 |
| 2016 | $783 | -- |
| 2015 | $783 -46% | -- |
| 2014 | $1,449 +7.2% | -- |
| 2013 | $1,352 +90.4% | -- |
| 2012 | $710 | -- |
| 2011 | $710 | $30,075 |
| 2010 | $710 | $30,075 |
| 2009 | $710 +9.3% | $30,075 +24.5% |
| 2008 | $650 +0% | $24,150 |
| 2007 | $650 | $24,150 |
| 2006 | $650 | $24,150 |
| 2005 | $650 +5.3% | $24,150 +15.8% |
| 2004 | $617 | $20,850 |
| 2003 | $617 | $20,850 |
| 2002 | -- | $20,850 |
| 2001 | -- | $20,850 +14.7% |
| 2000 | -- | $18,175 |
Find assessor info on the county website
Monthly payment
Est. payment
Payment breakdown
Explore the cost of this home by adjusting the details. Changes won't be saved.Climate risks
Neighborhood: Forest Hills
Nearby schools
GreatSchools rating
- 8/10Bearden Elementary SchoolGrades: PK-5Distance: 0.9 mi
- 6/10Bearden Middle SchoolGrades: 6-8Distance: 2.8 mi
- 8/10West High SchoolGrades: 9-12Distance: 0.8 mi
Schools provided by the listing agent
- Elementary: Bearden
- Middle: Bearden
- High: West
Source: East Tennessee Realtors. This data may not be complete. We recommend contacting the local school district to confirm school assignments for this home.
- $348,8002 bd3 ba1.4k sqft4031 NW Heather Ct, Knoxville, TN 37919Off Market

- $290,2002 bd2 ba1.4k sqft4033 Heather Ct, Knoxville, TN 37919Off Market
- $324,4002 bd3 ba1.4k sqft4029 Heather Ct, Knoxville, TN 37919Off Market

- $334,6002 bd3 ba1.3k sqft4029 Heather Ct NW, Knoxville, TN 37919Off Market
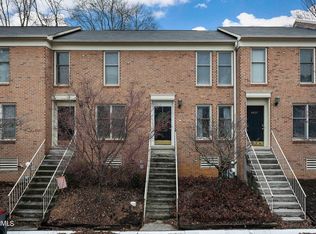
- $286,9002 bd3 ba1.4k sqft4035 Heather Ct, Knoxville, TN 37919Off Market
- $281,1002 bd3 ba1.4k sqft4027 Heather Ct, Knoxville, TN 37919Off Market
- $351,8002 bd3 ba1.4k sqft4025 NW Heather Ct, Knoxville, TN 37919Off Market
- $329,0002 bd3 ba1.4k sqft4025 Heather Ct, Knoxville, TN 37919For Sale
A local agent can set up tours, give advice and negotiate with sellers.
A local lender can help you make sure your offer is ready when you are.
Similar homes
- $329,0002 bd3 ba1.4k sqft4025 Heather Ct, Knoxville, TN 37919For Sale

 MLS ID #1349208, Frank Goswitz, EXP Realty, LLC. East Tennessee Realtors
 - $315,0002 bd3 ba1.4k sqft4043 Heather Ct, Knoxville, TN 37919For Sale
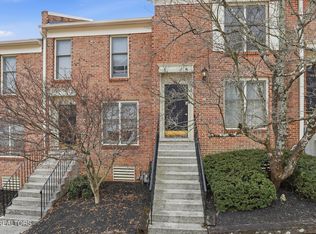 MLS ID #1329985, Kathy Pryputniewicz, Redfin. East Tennessee Realtors
 - $324,9003 bd2 ba1.8k sqft5709 Lyons View Pike APT 1319, Knoxville, TN 37919For Sale
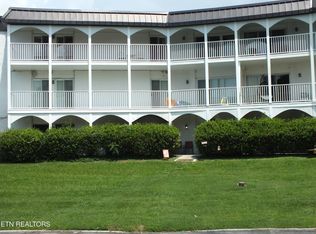 MLS ID #1349830, J. J Corbitt, Weichert REALTORS Advantage Plus. East Tennessee Realtors
 - $339,9002 bd2 ba1.2k sqft1623 Chenoweth Cir, Knoxville, TN 37909For Sale
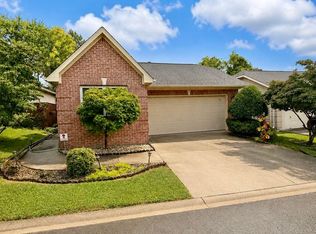 MLS ID #1351107, John Joyner, Wallace. East Tennessee Realtors
 - $349,0002 bd2 ba1.2k sqft1400 Kenesaw Ave APT 31H, Knoxville, TN 37919For SaleMLS ID #1347670, Jon Brock, Realty Executives Associates. East Tennessee Realtors
- $298,0002 bd2 ba1.2k sqft3636 Taliluna Ave APT 618, Knoxville, TN 37919For SaleMLS ID #1334823, Angela Tweed, Epique Realty. East Tennessee Realtors
- $300,0002 bd2 ba1.5k sqft5324 Avery Woods Ln, Knoxville, TN 37921For SaleMLS ID #1350704, Mary-Ann Linkowski, Weichert REALTORS Advantage Plus. East Tennessee Realtors
- $299,9003 bd2 ba1.3k sqft1728 Stone Hedge Dr, Knoxville, TN 37909For SaleMLS ID #1344442, Tony Busse, The Real Estate Firm, Inc.. East Tennessee Realtors
- $284,9993 bd2 ba1.2k sqft1619 Beaumont Ave, Knoxville, TN 37921For Sale
 MLS ID #3278272, Stephanie Ison. RealTracs MLS as distributed by MLS GRID
 - $319,9003 bd3 ba1.3k sqft5200 Evelyn Dr, Knoxville, TN 37909For SaleMLS ID #1350412, Tracy Chattaway, Vanguard Realty, Inc.. East Tennessee Realtors
- $320,0002 bd2 ba1.1k sqft3636 Taliluna Ave APT 622, Knoxville, TN 37919For SaleMLS ID #1338261, Rod Davis, TN Real Estate & Auction, LLC. East Tennessee Realtors
- $284,0003 bd1 ba933 sqft3922 Briargate Ave, Knoxville, TN 37919For SaleMLS ID #1343865, Dustin Brackins, Wallace. East Tennessee Realtors
- $279,0003 bd2 ba2k sqft1308 Knollwood Cir, Knoxville, TN 37919For SaleMLS ID #1341681, Wala Habiby, Realty Executives Associates. East Tennessee Realtors
- $299,9003 bd2 ba1.1k sqft4212 Garnet Dr, Knoxville, TN 37919For SaleMLS ID #1333695, Giang Nguyen, United Real Estate Solutions. East Tennessee Realtors
- $275,0001 bd2 ba900 sqft1400 Kenesaw Ave APT 11N, Knoxville, TN 37919For SaleMLS ID #1343529, Lesli Fox, Realty Executives Associates. East Tennessee Realtors
- $175,0002 bd1 ba1.6k sqft3622 Reagan Ave, Knoxville, TN 37919For SaleMLS ID #1351566, Abbott Mary, Capstone Realty Group. East Tennessee Realtors
- $324,9002 bd2 ba1.3k sqft1900 Cherokee Bluff Dr, Knoxville, TN 37920For SaleMLS ID #1334588, Leanna Abney, Prime Mountain Properties. East Tennessee Realtors
- $309,9002 bd2 ba1.2k sqft1508 Spelling Way, Knoxville, TN 37909For SaleMLS ID #1348417, Stacy Jagger, United Real Estate Solutions. East Tennessee Realtors
- $310,0003 bd2 ba1.2k sqft5728 Matlock Dr, Knoxville, TN 37921For SaleMLS ID #1350794, Mary-Ann Linkowski, Weichert REALTORS Advantage Plus. East Tennessee Realtors
- $334,9003 bd2 ba1.4k sqft3913 Abercorn Rd, Knoxville, TN 37921For SaleMLS ID #1351073, Justin Pace, Wallace. East Tennessee Realtors
