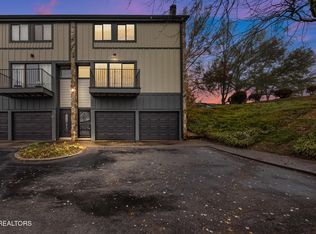
Welcome to this beautifully maintained 3-level brick condo offering 2 bedrooms and 2.5 baths in a prime location! The main level features a bright living room, convenient half bath, and an open kitchen with direct access to a spacious deck, perfect for entertaining or relaxing outdoors.
The thoughtfully designed layout places the bedrooms on separate levels, creating exceptional privacy for guests, roommates, or a home office setup. The lower level includes a private bedroom, full bath, and laundry area, while the upper-level primary suite offers a true retreat with a spa-like bath featuring double vanities and a luxurious whirlpool tub.
Being sold fully furnished, this move-in-ready home is just minutes from restaurants, grocery shopping, and only 13 minutes to Downtown Knoxville!
For sale
Price cut: $10K (7/21)
$315,000
4043 Heather Ct, Knoxville, TN 37919
2beds
1,428sqft
:
Get pre-qualified$2,229/mo
Condominium
Built in 1982
-- sqft lot
$-- Zestimate®
$221/sqft
$225/mo HOA
What's special
Open kitchenThoughtfully designed layoutLuxurious whirlpool tub
- 168 days |
- 468 |
- 27 |
Zillow last checked:
Listing updated:
Listed by:
Kathy Pryputniewicz 865-414-9262,
Redfin 615-933-5419
Source: East Tennessee Realtors,MLS#: 1329985
Facts & features
Interior
Bedrooms & bathrooms
- Bedrooms: 2
- Bathrooms: 3
- Full bathrooms: 2
- 1/2 bathrooms: 1
Heating
- Central, Natural Gas, Electric
Cooling
- Central Air
Appliances
- Included: Dishwasher, Range, Refrigerator
Features
- Walk-In Closet(s), Eat-in Kitchen
- Flooring: Carpet, Hardwood
- Basement: Other
- Has fireplace: No
- Fireplace features: None
Interior area
- Total structure area: 1,428
- Total interior livable area: 1,428 sqft
Video & virtual tour
Property
Parking
- Parking features: Designated Parking
Lot
- Size: 435 Square Feet
- Features: Level
Details
- Parcel number: 107KA01721
Construction
Type & style
- Home type: Condo
- Architectural style: Traditional
- Property subtype: Condominium
- Attached to another structure: Yes
Materials
- Brick
Condition
- Year built: 1982
Utilities & green energy
- Sewer: Public Sewer
- Water: Public
Community & HOA
Community
- Subdivision: The Sutherlands D B 1760 Pg 47
HOA
- Has HOA: Yes
- HOA fee: $225 monthly
Location
- Region: Knoxville
Financial & listing details
- Price per square foot: $221/sqft
- Tax assessed value: $158,300
- Annual tax amount: $615
- Date on market: 2/20/2026
Estimated market value
Not available
Estimated sales range
Not available
Not available
Price history
| Date | Event | Price |
|---|---|---|
| 7/21/2026 | Price change | $315,000-3.1%$221/sqft |
Source:  East Tennessee Realtors #1329985 Report a problem East Tennessee Realtors #1329985 Report a problem | ||
| 2/20/2026 | Listed for sale | $325,000-4.3%$228/sqft |
Source: East Tennessee Realtors #1329985 Report a problem | ||
| 4/17/2025 | Listing removed | -- |
Source: Owner Report a problem | ||
| 2/2/2025 | Listed for sale | $339,500$238/sqft |
Source: Owner Report a problem | ||
| 11/15/2024 | Pending sale | $339,500$238/sqft |
Source: Owner Report a problem | ||
| 10/12/2024 | Listed for sale | $339,500+269%$238/sqft |
Source: Owner Report a problem | ||
| 12/31/2023 | Listing removed | -- |
Source: Zillow Rentals Report a problem | ||
| 11/19/2023 | Listed for rent | $2,400-14.3%$2/sqft |
Source: Zillow Rentals Report a problem | ||
| 2/23/2023 | Listing removed | -- |
Source: Zillow Rentals Report a problem | ||
| 1/6/2023 | Listed for rent | $2,800+133.3%$2/sqft |
Source: Zillow Rentals Report a problem | ||
| 3/24/2021 | Listing removed | -- |
Source: Owner Report a problem | ||
| 5/19/2017 | Listing removed | $1,200$1/sqft |
Source: Owner Report a problem | ||
| 4/19/2017 | Listed for rent | $1,200$1/sqft |
Source: Owner Report a problem | ||
| 11/19/2004 | Sold | $92,000$64/sqft |
Source: Public Record Report a problem | ||
Public tax history
| Year | Property taxes | Tax assessment |
|---|---|---|
| 2025 | $615 | $39,575 |
| 2024 | $615 | $39,575 |
| 2023 | $615 | $39,575 |
| 2022 | $615 -4.5% | $39,575 +30.3% |
| 2021 | $644 | $30,375 -75% |
| 2020 | $644 | $121,500 |
| 2019 | $644 | $121,500 |
| 2018 | $644 -53.7% | -- |
| 2017 | $1,392 -3.9% | $30,375 |
| 2016 | $1,449 | -- |
| 2015 | $1,449 | -- |
| 2014 | $1,449 +7.2% | -- |
| 2013 | $1,352 -6.8% | -- |
| 2012 | $1,450 | -- |
| 2011 | $1,450 | $30,075 |
| 2010 | $1,450 | $30,075 |
| 2009 | $1,450 +9.1% | $30,075 +24.5% |
| 2008 | $1,328 | $24,150 |
| 2007 | $1,328 | $24,150 |
| 2006 | $1,328 | $24,150 |
| 2005 | $1,328 +4.7% | $24,150 +14.5% |
| 2004 | $1,268 +6.2% | $21,100 |
| 2003 | $1,194 | $21,100 |
| 2002 | -- | $21,100 |
| 2001 | -- | $21,100 +13.6% |
| 2000 | -- | $18,575 |
Find assessor info on the county website
Monthly payment
Est. payment
Payment breakdown
Explore the cost of this home by adjusting the details. Changes won't be saved.Climate risks
Neighborhood: Forest Hills
Nearby schools
GreatSchools rating
- 8/10Bearden Elementary SchoolGrades: PK-5Distance: 0.9 mi
- 6/10Bearden Middle SchoolGrades: 6-8Distance: 2.8 mi
- 8/10West High SchoolGrades: 9-12Distance: 0.8 mi
- $285,7002 bd3 ba1.3k sqft4045 Heather Ct, Knoxville, TN 37919Off Market

- $306,5002 bd3 ba1.4k sqft4041 Heather Ct, Knoxville, TN 37919Off Market

- $290,0002 bd2 ba1.4k sqft4047 Heather Ct, Knoxville, TN 37919Off Market
- $328,9002 bd3 ba1.4k sqft4039 Heather Ct, Knoxville, TN 37919Off Market

- $400,8002 bd2 ba1.4k sqft4039 Heather Ct #4039, Knoxville, TN 37919Off Market
- $345,0002 bd2 ba1.4k sqft4049 Heather Ct, Knoxville, TN 37919Sold
- $339,8002 bd3 ba1.4k sqft4037 NW Heather Ct, Knoxville, TN 37919Off Market
- $280,3002 bd2 ba1.4k sqft4037 Heather Ct, Knoxville, TN 37919Off Market
A local agent can set up tours, give advice and negotiate with sellers.
A local lender can help you make sure your offer is ready when you are.
Similar homes
- $325,0002 bd3 ba1.5k sqft7804 Village Dr, Knoxville, TN 37919For Sale

 MLS ID #1350448, Julia Landreth, Keller Williams Realty. East Tennessee Realtors
 - $324,9002 bd2 ba1.3k sqft1900 Cherokee Bluff Dr, Knoxville, TN 37920For Sale
 MLS ID #1334588, Leanna Abney, Prime Mountain Properties. East Tennessee Realtors
 - $324,9005 bd3 ba1.5k sqft1101 SE Magnet Pl, Knoxville, TN 37915For Sale
 MLS ID #1350624, Jeff LaRue, Realty Executives Associates. East Tennessee Realtors
 - $344,9002 bd2 ba1.4k sqft1954 Cherokee Bluff Dr, Knoxville, TN 37920For Sale
 MLS ID #1340827, Marian Epps, Realty Executives Associates. East Tennessee Realtors
 - $--4 bd2 ba1.7k sqft4712 Plymouth Rd, Knoxville, TN 37914AuctionServiceLink Auction
- $274,9002 bd2 ba1.3k sqft3106 Pleasant Trace Cir, Knoxville, TN 37912For SaleMLS ID #1341922, Joyce Z. Tapscott, Wallace. East Tennessee Realtors
- $389,9003 bd2 ba1.6k sqft1976 Cherokee Bluff Dr, Knoxville, TN 37920For SaleMLS ID #1346909, Marian Epps, Realty Executives Associates. East Tennessee Realtors
- $269,9002 bd2 ba1k sqft7021 Traditional Dr, Knoxville, TN 37909For SaleMLS ID #1347516, Ryan Fogarty, Realty Executives Associates. East Tennessee Realtors
- $259,0003 bd2 ba1.4k sqft4618 Central View Rd, Knoxville, TN 37912For SaleMLS ID #1350828, Maria Sanchez, Keller Williams. East Tennessee Realtors
- $379,0003 bd2 ba1.6k sqft1100 Tranquilla Dr, Knoxville, TN 37919For SaleMLS ID #1348372, Rachael Wedekind, Keller Williams Signature. East Tennessee Realtors
- $335,0004 bd2 ba1.5k sqft6019 Cougar Dr, Knoxville, TN 37921For SaleMLS ID #1350006, Michelle Garner Braden, Greater Impact Realty. East Tennessee Realtors
- $290,0003 bd1 ba1.4k sqft711 Brown Rd, Knoxville, TN 37920For SaleMLS ID #1349719, Clark Smith, Honeycomb Realty, LLC. East Tennessee Realtors
- $319,9003 bd2 ba1.3k sqft966 Poplar St, Alcoa, TN 37701For SaleMLS ID #1351014, Tyler Owens, Keller Williams Signature. East Tennessee Realtors
- $449,9003 bd2 ba978 sqft2201 Franklin Station Way APT 305, Knoxville, TN 37916For SaleMLS ID #1350725, Ray Gaudet, Realty Executives Associates. East Tennessee Realtors
- $268,0002 bd2 ba1k sqft216 Dalton Place Way, Knoxville, TN 37912For SaleMLS ID #1348962, Jennifer Scates, Wallace Jennifer Scates Group. East Tennessee Realtors
- $284,0002 bd2 ba1.3k sqft5032 Griffins Gate Ln, Knoxville, TN 37912For SaleMLS ID #1345639, Dustin Humphrey, King Real Estate Services,Inc. East Tennessee Realtors
- $350,0003 bd2 ba1.5k sqft5604 Kentwood Rd, Knoxville, TN 37912For SaleMLS ID #1344040, Tyler Owens, Keller Williams Signature. East Tennessee Realtors
- $299,0002 bd3 ba1.4k sqft804 Olde Pioneer Trl APT 150, Knoxville, TN 37923For SaleMLS ID #1345903, Dustin Gray, Realty Executives Associates. East Tennessee Realtors
- $319,9002 bd3 ba1.4k sqft10416 Ravenbrook Ln, Knoxville, TN 37922For SaleMLS ID #1348874, Dori Pavlovsky, Wallace. East Tennessee Realtors
- $325,0003 bd3 ba1.7k sqft804 Olde Pioneer Trl APT 166, Knoxville, TN 37923For SaleMLS ID #1339427, Dwight Price, The Dwight Price Group Realty Executives Associates. East Tennessee Realtors
