This Avery Woods home has an open concept floor plan that includes generous living room and kitchen area. Kitchen features stainless steel appliances. Main level master bedroom with walk in closet, bathroom with double vanities and linen closet. Additional bedroom with walk in closet and en-suite bathroom access, with linen closet. Additional flex space - Sunroom. Freshly painted walls and new lighting/ceiling fans. Convenient to anywhere north of I-40, with easy access to Middlebrook Pike, and Oak Ridge Highway, Schedule your showing today!
Active
$300,000
5324 Avery Woods Ln, Knoxville, TN 37921
2beds
1,571sqft
Condominium
Built in 2000
-- sqft lot
$-- Zestimate®
$191/sqft
$90/mo HOA
What's special
- 24 days
- 490
- 30
Likely to sell faster than
Zillow last checked:
Listing updated:
Listed by:
Mary-Ann Linkowski,
Weichert REALTORS Advantage Plus 865-474-7100
Source: East Tennessee Realtors,MLS#: 1350704
Facts & features
Interior
Bedrooms & bathrooms
- Bedrooms: 2
- Bathrooms: 2
- Full bathrooms: 2
Heating
- Central, Natural Gas
Cooling
- Central Air
Appliances
- Included: Dishwasher, Disposal, Range, Refrigerator, Self Cleaning Oven
Features
- Walk-In Closet(s), Cathedral Ceiling(s)
- Flooring: Laminate, Carpet, Vinyl
- Windows: Insulated Windows
- Basement: Slab
- Has fireplace: No
- Fireplace features: None
Interior area
- Total structure area: 1,571
- Total interior livable area: 1,571 sqft
Property
Parking
- Total spaces: 1
- Parking features: Garage Door Opener, Attached, Main Level
- Attached garage spaces: 1
Features
- Has view: Yes
- View description: Trees/Woods
Lot
- Size: 3,049 Square Feet
- Dimensions: 30 x 97
- Features: Level
Details
- Parcel number: 093HG00208
Construction
Type & style
- Home type: Condo
- Architectural style: Traditional
- Property subtype: Condominium
- Attached to another structure: Yes
Materials
- Vinyl Siding, Brick, Block
Condition
- Year built: 2000
Utilities & green energy
- Sewer: Public Sewer
- Water: Public
Community & HOA
Community
- Security: Smoke Detector(s)
- Subdivision: Avery Woods
HOA
- Has HOA: Yes
- Services included: Maintenance Grounds
- HOA fee: $90 monthly
Location
- Region: Knoxville
Financial & listing details
- Price per square foot: $191/sqft
- Tax assessed value: $194,700
- Annual tax amount: $756
- Date on market: 8/6/2026
Estimated market value
Not available
Estimated sales range
Not available
Not available
Price history
| Date | Event | Price |
|---|---|---|
| 8/6/2026 | Listed for sale | $300,000+121.4%$191/sqft |
Source:  East Tennessee Realtors #1350704 Report a problem East Tennessee Realtors #1350704 Report a problem | ||
| 6/20/2017 | Sold | $135,500$86/sqft |
Source: East Tennessee Realtors #1000432 Report a problem | ||
| 5/3/2017 | Pending sale | $135,500$86/sqft |
Source: Realty Executives Associates #1000432 Report a problem | ||
| 4/27/2017 | Listed for sale | $135,500+238.8%$86/sqft |
Source: Realty Executives Associates #1000432 Report a problem | ||
| 7/8/2016 | Sold | $40,000-67.2%$25/sqft |
Source: Public Record Report a problem | ||
| 12/11/2015 | Sold | $122,000$78/sqft |
Source: East Tennessee Realtors #939603 Report a problem | ||
| 11/4/2015 | Pending sale | $122,000$78/sqft |
Source: Realty Executives Associates #939603 Report a problem | ||
| 10/1/2015 | Price change | $122,000-2.4%$78/sqft |
Source: Realty Executives Broker of Record #939603 Report a problem | ||
| 9/1/2015 | Price change | $125,000-3.8%$80/sqft |
Source: Realty Executives Broker of Record #935203 Report a problem | ||
| 7/31/2015 | Listed for sale | $129,900+46%$83/sqft |
Source: Realty Executives Associates #935203 Report a problem | ||
| 6/11/2003 | Sold | $89,000+2.3%$57/sqft |
Source: Public Record Report a problem | ||
| 4/12/2002 | Sold | $87,000-15.5%$55/sqft |
Source: Agent Provided Report a problem | ||
| 4/5/2000 | Sold | $103,000$66/sqft |
Source: Public Record Report a problem | ||
Public tax history
| Year | Property taxes | Tax assessment |
|---|---|---|
| 2025 | $756 | $48,675 |
| 2024 | $756 | $48,675 |
| 2023 | $756 | $48,675 |
| 2022 | $756 +0.1% | $48,675 +36.7% |
| 2021 | $755 | $35,600 -75% |
| 2020 | $755 | $142,400 |
| 2019 | $755 | $142,400 +5.1% |
| 2018 | $755 -53.7% | $135,500 +280.6% |
| 2017 | $1,632 -4.5% | $35,600 |
| 2016 | $1,709 | -- |
| 2015 | $1,709 | -- |
| 2014 | $1,709 +7.2% | -- |
| 2013 | $1,594 +12.5% | -- |
| 2012 | $1,417 | -- |
| 2011 | $1,417 | $29,400 |
| 2010 | $1,417 | $29,400 |
| 2009 | $1,417 +3.7% | $29,400 +18.3% |
| 2008 | $1,367 | $24,850 |
| 2007 | $1,367 | $24,850 |
| 2006 | $1,367 | $24,850 |
| 2005 | $1,367 -4% | $24,850 +4.9% |
| 2004 | $1,424 +6.2% | $23,700 |
| 2003 | $1,341 | $23,700 |
| 2002 | -- | $23,700 |
| 2001 | -- | $23,700 |
Find assessor info on the county website
Monthly payment
Est. payment
Payment breakdown
Explore the cost of this home by adjusting the details. Changes won't be saved.Climate risks
Neighborhood: 37921
Nearby schools
Schools provided by the listing agent
- Elementary: Pleasant Ridge
- Middle: Northwest
- High: West
Source: East Tennessee Realtors. This data may not be complete. We recommend contacting the local school district to confirm school assignments for this home.
- $315,9003 bd2 ba1.5k sqft5328 Avery Woods Ln, Knoxville, TN 37921Off Market

- $319,7003 bd2 ba1.5k sqft5320 Avery Woods Ln, Knoxville, TN 37921Off Market
- $332,3003 bd2 ba1.5k sqft5332 Avery Woods Ln, Knoxville, TN 37921Off Market
- $324,3003 bd2 ba1.5k sqft5316 Avery Woods Ln, Knoxville, TN 37921Off Market
Similar homes
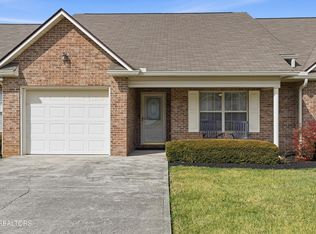
- $280,0002 bd3 ba1.4k sqft4031 Heather Ct, Knoxville, TN 37919Active

 MLS ID #1351410, Karon Taylor, Wallace. East Tennessee Realtors
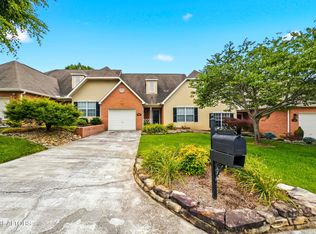
 - $290,0002 bd2 ba1.4k sqft415 Diamond Trace Way, Knoxville, TN 37918Active
 MLS ID #1350483, Matt Ward, Adam Wilson Realty. East Tennessee Realtors
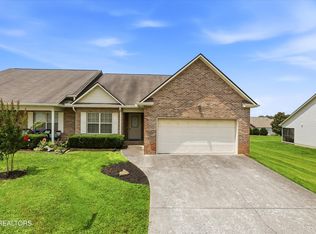
 - $325,0002 bd2 ba1.3k sqft2605 Knob Creek Ln, Knoxville, TN 37912Active
 MLS ID #1344052, Martha Riordan, MR10 Realty. East Tennessee Realtors
 - $295,0002 bd2 ba1.3k sqft7113 Allison Way, Knoxville, TN 37918Active
 MLS ID #1346189, Nikitia Thompson, Realty Executives-Nikitia Thompson Realty. East Tennessee Realtors
 - $288,9002 bd2 ba1.1k sqft7400 Long Shot Ln, Knoxville, TN 37918ActiveMLS ID #1347792, Josh Bradley, Wallace. East Tennessee Realtors
- $329,9002 bd2 ba1.3k sqft4125 Woodlawn Pike APT A2, Knoxville, TN 37920ActiveMLS ID #1350815, Kevin W. Charkosky, Prime Mountain Properties. East Tennessee Realtors
- $289,9002 bd2 ba1.2k sqft4522 Shamus Way, Knoxville, TN 37918ActiveMLS ID #1346280, Dillon Fields, Elite Realty. East Tennessee Realtors
- $374,9003 bd3 ba1.7k sqft4506 Kinlock Ln, Knoxville, TN 37921ActiveMLS ID #1349656, Tiffany Cortazzo, ReMax Preferred Properties, In. East Tennessee Realtors
- $309,9002 bd2 ba1.5k sqft3425 Laurel View Rd, Knoxville, TN 37917ActiveMLS ID #1353120, Angie Gibson, Realty Executives Associates. East Tennessee Realtors
- $268,0002 bd2 ba1k sqft216 Dalton Place Way, Knoxville, TN 37912ActiveMLS ID #1348962, Jennifer Scates, Wallace Jennifer Scates Group. East Tennessee Realtors
- $399,9004 bd2 ba1.7k sqft6105 Travis Dr, Knoxville, TN 37921ActiveMLS ID #1347080, Jamie Sutton, Keller Williams. East Tennessee Realtors
- $314,9002 bd2 ba1.1k sqft9901 Oakledge Way, Knoxville, TN 37931ActiveMLS ID #1343247, Matt Beech, Wallace. East Tennessee Realtors
- $250,0002 bd2 ba1k sqft9005 Fountain Brook Ln, Knoxville, TN 37923For Sale
 MLS ID #3304468, Cory King. RealTracs MLS as distributed by MLS GRID
 - $274,9002 bd2 ba1k sqft611 High Point Way, Knoxville, TN 37912ActiveMLS ID #1345453, Katie M Beeler, Knox Native Real Estate. East Tennessee Realtors
- $329,7003 bd2 ba1.1k sqft2204 Bainbridge Way, Powell, TN 37849ActiveMLS ID #1352416, Brian K Patty, The Ferguson Company. East Tennessee Realtors
- $342,0003 bd3 ba1.2k sqft1214 Michaels Ln, Knoxville, TN 37912ActiveMLS ID #1352585, Sara Hurst, Adam Wilson Realty. East Tennessee Realtors
- $339,9003 bd3 ba1.7k sqft2055 Gatehouse Ln, Powell, TN 37849ActiveMLS ID #1353169, Dawn George, ReMax Preferred Properties, In. East Tennessee Realtors
- $320,0003 bd-- ba1.2k sqft1218 4th, Knoxville, TN 37921ActiveMLS ID #1339731, Giang Nguyen, United Real Estate Solutions. East Tennessee Realtors
- $350,0003 bd3 ba1.4k sqft7152 Dusty Rose Ln, Knoxville, TN 37921For Sale
 MLS ID #712142, Charlsey Chambers, Crye-Leike Premier Real Estate LLC. Lakeway Area AOR
 - $270,0002 bd2 ba1.1k sqft612 Idlewood Ln APT D, Knoxville, TN 37923ActiveMLS ID #1351262, Jean Chung, Realty Executives Associates. East Tennessee Realtors
