Welcome Home to 9005 Fountain Brook Ln, a beautifully updated move-in ready townhouse in the highly desirable West Knoxville area.
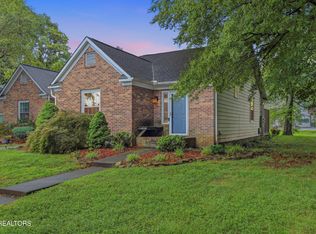
Offering low-maintenance living in a prime location, this two-bedroom, two-bath home features fresh interior paint, new luxury vinyl plank flooring, and a versatile floor plan with a main-level bedroom and full bath plus a spacious upstairs bedroom and full bath, ideal for guests, roommates, a home office, or multi-generational living. The private patio provides a peaceful outdoor retreat for morning coffee or evening relaxation.
Just steps from the popular Hey Bear Cafe with live music and community events and offering convenient access to the Ten Mile Creek Greenway for walking, running, and biking, this home delivers the lifestyle buyers are searching for. Located only one mile from Kroger grocery store, Park West Medical Center, Golf at Dead Horse Lake, shopping along Cedar Bluff corridor, with quick access to I-40, Pellissippi Parkway, Oak Ridge, downtown Knoxville, and the University of Tennessee, this location is hard to beat.
Whether you are a first-time homebuyer, downsizing, seeking a lock-and-leave lifestyle, or searching for a rental property or investment opportunity with strong long-term appeal, this updated West Knoxville townhouse offers exceptional value, convenience, and location.
Schedule your tour today.
Active
$250,000
9005 Fountain Brook Ln, Knoxville, TN 37923
2beds
1,008sqft
Condominium, Residential
Built in 1989
-- sqft lot
$-- Zestimate®
$248/sqft
$77/mo HOA
What's special
Fresh interior paintVersatile floor plan
- 41 days |
- 681 |
- 47 |
Likely to sell faster than
Zillow last checked:
Listing updated:
Listed by:
Cory King 321-501-1953,
eXp Realty 888-519-5113,
Huy Vinh,
eXp Realty
Source: RealTracs MLS as distributed by MLS GRID,MLS#: 3304468
Facts & features
Interior
Bedrooms & bathrooms
- Bedrooms: 2
- Bathrooms: 2
- Full bathrooms: 2
Bedroom 1
- Features: Walk-In Closet(s)
- Level: Walk-In Closet(s)
Heating
- Central, Electric, Natural Gas
Cooling
- Central Air
Appliances
- Included: Dishwasher, Range, Refrigerator
- Laundry: Washer Hookup, Electric Dryer Hookup
Features
- Walk-In Closet(s), High Speed Internet
- Flooring: Carpet, Wood, Vinyl
- Has fireplace: No
Interior area
- Total structure area: 1,008
- Total interior livable area: 1,008 sqft
- Finished area above ground: 1,008
Property
Features
- Levels: Two
- Stories: 2
- Patio & porch: Deck, Porch, Covered
Lot
- Size: 435 Square Feet
- Dimensions: 20.75 x 59.58 x IRR
- Features: Level
- Topography: Level
Details
- Parcel number: 105OC02710
- Special conditions: Standard
Construction
Type & style
- Home type: Condo
- Architectural style: Traditional
- Property subtype: Condominium, Residential
- Attached to another structure: Yes
Materials
- Vinyl Siding, Other, Brick
Condition
- New construction: No
- Year built: 1989
Utilities & green energy
- Sewer: Public Sewer
- Water: Public
- Utilities for property: Electricity Available, Natural Gas Available, Water Available, Cable Connected
Green energy
- Energy efficient items: Doors
Community & HOA
Community
- Subdivision: Andrew Place Townhouses Unit 1 Resub
HOA
- Has HOA: Yes
- Services included: Maintenance Structure, Trash, Maintenance Grounds
- HOA fee: $77 monthly
Location
- Region: Knoxville
Financial & listing details
- Price per square foot: $248/sqft
- Tax assessed value: $142,300
- Annual tax amount: $553
- Date on market: 7/16/2026
- Electric utility on property: Yes
Estimated market value
Not available
Estimated sales range
Not available
Not available
Price history
| Date | Event | Price |
|---|---|---|
| 7/16/2026 | Listed for sale | $250,000+7.8%$248/sqft |
Source:  East Tennessee Realtors #1348198 Report a problem East Tennessee Realtors #1348198 Report a problem | ||
| 10/6/2022 | Sold | $232,000$230/sqft |
Source: Public Record Report a problem | ||
| 8/31/2022 | Pending sale | $232,000$230/sqft |
Source: Owner Report a problem | ||
| 8/20/2022 | Listed for sale | $232,000+95%$230/sqft |
Source: Owner Report a problem | ||
| 3/24/2021 | Listing removed | -- |
Source: Owner Report a problem | ||
| 12/10/2019 | Listing removed | $850$1/sqft |
Source: Owner Report a problem | ||
| 12/4/2019 | Listed for rent | $850$1/sqft |
Source: Owner Report a problem | ||
| 1/28/2019 | Sold | $119,000-0.8%$118/sqft |
Source: East Tennessee Realtors #1067418 Report a problem | ||
| 1/23/2019 | Pending sale | $119,900$119/sqft |
Source: Realty Executives Associates #1067418 Report a problem | ||
| 1/22/2019 | Listed for sale | $119,900+17%$119/sqft |
Source: Realty Executives Associates #1067418 Report a problem | ||
| 4/13/2009 | Sold | $102,500$102/sqft |
Source: Public Record Report a problem | ||
Public tax history
| Year | Property taxes | Tax assessment |
|---|---|---|
| 2025 | $553 | $35,575 |
| 2024 | $553 | $35,575 |
| 2023 | $553 | $35,575 |
| 2022 | $553 +7.2% | $35,575 +46.1% |
| 2021 | $516 | $24,350 -75% |
| 2020 | $516 | $97,400 |
| 2019 | $516 | $97,400 |
| 2018 | $516 | -- |
| 2017 | $516 -6.2% | $24,350 |
| 2016 | $550 | -- |
| 2015 | $550 | -- |
| 2014 | $550 +0% | -- |
| 2013 | $550 -51.6% | -- |
| 2012 | $1,135 | -- |
| 2011 | $1,135 | $23,550 |
| 2010 | $1,135 +104.2% | $23,550 |
| 2009 | $556 +8.7% | $23,550 +23.9% |
| 2008 | $511 | $19,000 |
| 2007 | $511 | $19,000 |
| 2006 | $511 -51.1% | $19,000 |
| 2005 | $1,045 +5.1% | $19,000 +14.8% |
| 2004 | $995 +6.2% | $16,550 |
| 2003 | $937 | $16,550 |
| 2002 | -- | $16,550 |
| 2001 | -- | $16,550 +18.9% |
| 2000 | -- | $13,925 |
Find assessor info on the county website
Monthly payment
Est. payment
Payment breakdown
Explore the cost of this home by adjusting the details. Changes won't be saved.Climate risks
Neighborhood: 37923
Nearby schools
GreatSchools rating
- 7/10Cedar Bluff Elementary SchoolGrades: PK-5Distance: 1.1 mi
- 7/10Cedar Bluff Middle SchoolGrades: 6-8Distance: 1.1 mi
- 7/10Hardin Valley AcademyGrades: 9-12Distance: 5.5 mi
- $254,2002 bd2 ba1.2k sqft9009 Fountain Brook Ln, Knoxville, TN 37923Off Market
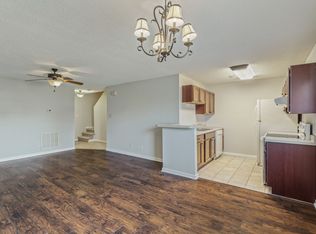
- $239,9992 bd2 ba1k sqft9001 Fountain Brook Ln, Knoxville, TN 37923Sold

- $252,0002 bd2 ba1.1k sqft9013 Fountain Brook Ln, Knoxville, TN 37923Sold
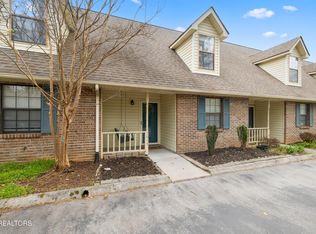
- $141,2002 bd2 ba1k sqft9019 Fountain Brook Ln, Knoxville, TN 37923Off Market
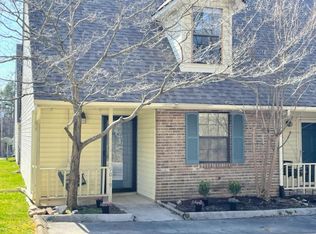
- $247,3002 bd2 ba1k sqft1137 Andrew Brook Ln, Knoxville, TN 37923Off Market
- $241,1002 bd2 ba1k sqft1135 Andrew Brook Ln, Knoxville, TN 37923Off Market
- $270,3002 bd2 ba1k sqft9029 Fountain Brook Ln, Knoxville, TN 37923Off Market
- $250,1002 bd2 ba1k sqft9033 Fountain Brook Ln, Knoxville, TN 37923Off Market
A local agent can set up tours, give advice and negotiate with sellers.
Similar homes
- $229,9002 bd2 ba1.3k sqft503 Canberra Dr #D2, Knoxville, TN 37923For Sale
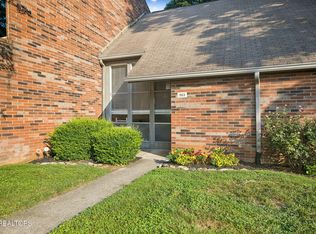
 MLS ID #1348147, Debra Powers, Southland Realtors, Inc. East Tennessee Realtors
 - $270,0002 bd2 ba1.1k sqft612 Idlewood Ln APT D, Knoxville, TN 37923For Sale
 MLS ID #1351262, Jean Chung, Realty Executives Associates. East Tennessee Realtors
 - $249,9002 bd2 ba1k sqft7019 Traditional Dr, Knoxville, TN 37909For Sale
 MLS ID #1349513, Sandra Trout, Keller Williams West Knoxville. East Tennessee Realtors
 - $280,0002 bd3 ba1.4k sqft4031 Heather Ct, Knoxville, TN 37919For Sale
 MLS ID #1351410, Karon Taylor, Wallace. East Tennessee Realtors
 - $295,0002 bd3 ba1.4k sqft804 Olde Pioneer Trl APT 150, Knoxville, TN 37923For SaleMLS ID #1345903, Dustin Gray, Realty Executives Associates. East Tennessee Realtors
- $248,0002 bd2 ba952 sqft937 Bradley Bell Dr, Knoxville, TN 37938For SaleMLS ID #1349737, Christy Abrams, Wallace. East Tennessee Realtors
- $268,0002 bd2 ba1k sqft216 Dalton Place Way, Knoxville, TN 37912For SaleMLS ID #1348962, Jennifer Scates, Wallace Jennifer Scates Group. East Tennessee Realtors
- $295,0002 bd2 ba1.4k sqft5709 Lyons View Pike APT 1318, Knoxville, TN 37919For SaleMLS ID #1350042, Richard Smith, BHHS Dean-Smith Realty. East Tennessee Realtors
- $314,9002 bd2 ba1.1k sqft9901 Oakledge Way, Knoxville, TN 37931For SaleMLS ID #1343247, Matt Beech, Wallace. East Tennessee Realtors
- $274,9002 bd2 ba1k sqft611 High Point Way, Knoxville, TN 37912For SaleMLS ID #1345453, Katie M Beeler, Knox Native Real Estate. East Tennessee Realtors
- $324,9002 bd2 ba1.3k sqft1900 Cherokee Bluff Dr, Knoxville, TN 37920For SaleMLS ID #1334588, Leanna Abney, Prime Mountain Properties. East Tennessee Realtors
- $230,0002 bd2 ba1.2k sqft6904 Kings Crossing Way, Knoxville, TN 37918For SaleMLS ID #1347297, Cheryl A Richey, The House Store. East Tennessee Realtors
- $339,9003 bd2 ba1.2k sqft1304 Windamere Rd, Knoxville, TN 37923For SaleMLS ID #1341096, Suzanne Fuller, Mike Fuller Realty & Co. East Tennessee Realtors
- $272,0002 bd2 ba1k sqft5141 Spring Petal Way, Knoxville, TN 37912For SaleMLS ID #1339635, Joe Hickman, First Neighborhoods Realty. East Tennessee Realtors
- $290,0002 bd2 ba1.4k sqft415 Diamond Trace Way, Knoxville, TN 37918For SaleMLS ID #1350483, Matt Ward, Adam Wilson Realty. East Tennessee Realtors
- $284,5002 bd2 ba1.2k sqft731 High Point Way, Knoxville, TN 37912For Sale
 MLS ID #3229091, Megan Collins. RealTracs MLS as distributed by MLS GRID
 - $249,9002 bd2 ba1k sqft3513 Valley Stream Way, Knoxville, TN 37917For SaleMLS ID #1323262, Missy Sanders, Stephenson Realty & Auction. East Tennessee Realtors
- $329,9002 bd2 ba1.3k sqft4125 Woodlawn Pike APT A2, Knoxville, TN 37920For SaleMLS ID #1350815, Kevin W. Charkosky, Prime Mountain Properties. East Tennessee Realtors
- $225,0002 bd2 ba1.1k sqft105 Arcadia Ln APT D, Oak Ridge, TN 37830For SaleMLS ID #1346646, Huy Vinh, eXp Realty, LLC. East Tennessee Realtors
- $185,0002 bd2 ba1k sqft810 Highland Dr APT 501, Knoxville, TN 37912For SaleMLS ID #3320632, Julia Hurley. RealTracs MLS as distributed by MLS GRID
