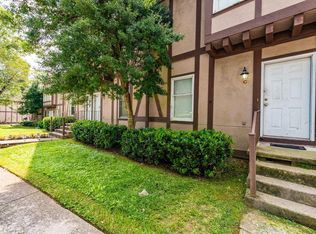
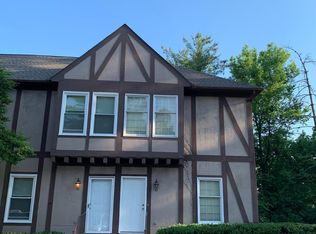
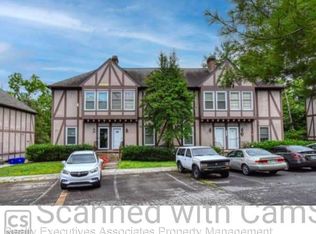
Discover exceptional value at 105 Arcadia Lane Apt D in the desirable Castlewood community of Oak Ridge, TN. This move-in-ready 2-bedroom, 1.5-bath condominium offers 1,168 square feet of comfortable, low-maintenance living with a functional floor plan designed for both everyday living and entertaining. Bright, inviting living spaces and generously sized bedrooms create a warm, welcoming atmosphere, making this home an excellent opportunity for first-time homebuyers, professionals, downsizers, or investors seeking a well-located property. Enjoy the convenience of condominium living with exterior maintenance and community amenities, allowing more time to enjoy the Oak Ridge lifestyle. Ideally situated just minutes from Oak Ridge National Laboratory, Y-12 National Security Complex, parks, walking trails, shopping, restaurants, healthcare, and highly rated schools, with quick access to Pellissippi Parkway for an easy commute to Knoxville. Property highlights include 2 bedrooms, 1.5 baths, 1,168 square feet, low-maintenance condo living, a desirable Oak Ridge location, strong investment potential, convenient access to major employers, nearby outdoor recreation, and close proximity to everyday amenities. Whether you're searching for your primary residence, a low-maintenance home, or an investment property in Oak Ridge, this condominium offers location, comfort, and value. Schedule your private showing today and experience everything 105 Arcadia Lane Apt D has to offer. This property has been used as a MTR and has been consistent with making $2,400 a month
Active
Price cut: $15K (8/24)
$225,000
105 Arcadia Ln APT D, Oak Ridge, TN 37830
2beds
1,168sqft
Condominium
Built in 1984
-- sqft lot
$-- Zestimate®
$193/sqft
$80/mo HOA
What's special
Community amenitiesGenerously sized bedroomsBright inviting living spaces
- 86 days
- 321
- 13
Zillow last checked:
Listing updated:
Listed by:
Huy Vinh,
eXp Realty, LLC 888-519-5113,
Cory King 321-501-1953,
eXp Realty, LLC
Source: East Tennessee Realtors,MLS#: 1346646
Facts & features
Interior
Bedrooms & bathrooms
- Bedrooms: 2
- Bathrooms: 2
- Full bathrooms: 1
- 1/2 bathrooms: 1
Heating
- Central, Electric
Cooling
- Ceiling Fan(s)
Appliances
- Included: Dishwasher, Microwave, Range, Refrigerator
Features
- Walk-In Closet(s)
- Flooring: Carpet, Vinyl
- Basement: Other
- Number of fireplaces: 1
- Fireplace features: Gas Log
Interior area
- Total structure area: 1,168
- Total interior livable area: 1,168 sqft
Property
Parking
- Parking features: Common
Lot
- Features: Rolling Slope
Details
- Parcel number: 094D A 030.00
Construction
Type & style
- Home type: Condo
- Architectural style: Contemporary,Traditional
- Property subtype: Condominium
- Attached to another structure: Yes
Materials
- Frame
Condition
- Year built: 1984
Utilities & green energy
- Sewer: Public Sewer
- Water: Public
Community & HOA
Community
- Security: Smoke Detector(s)
- Subdivision: Castlewood
HOA
- Has HOA: Yes
- HOA fee: $80 monthly
Location
- Region: Oak Ridge
Financial & listing details
- Price per square foot: $193/sqft
- Date on market: 7/2/2026
- Listing terms: Cash,Conventional
Estimated market value
Not available
Estimated sales range
Not available
Not available
Price history
| Date | Event | Price |
|---|---|---|
| 8/24/2026 | Price change | $225,000-6.3%$193/sqft |
Source:  East Tennessee Realtors #1346646 Report a problem East Tennessee Realtors #1346646 Report a problem | ||
| 7/2/2026 | Listed for sale | $240,000+209.7%$205/sqft |
Source: eXp Realty #1346646 Report a problem | ||
| 3/29/2024 | Listing removed | -- |
Source: East Tennessee Realtors #1159921 Report a problem | ||
| 10/14/2021 | Listing removed | $77,500$66/sqft |
Source: East Tennessee Realtors #1159921 Report a problem | ||
| 7/16/2021 | Pending sale | $77,500+12.5%$66/sqft |
Source: East Tennessee Realtors #1159921 Report a problem | ||
| 4/9/2020 | Sold | $68,900+4.4%$59/sqft |
Source: East Tennessee Realtors #1109189 Report a problem | ||
| 8/10/2018 | Sold | $66,000-2.9%$57/sqft |
Source: East Tennessee Realtors #1052667 Report a problem | ||
| 3/10/2018 | Listed for sale | $68,000$58/sqft |
Source: Realty Executives Associates #1033357 Report a problem | ||
Public tax history
Tax history is unavailable.
Monthly payment
Est. payment
Payment breakdown
Explore the cost of this home by adjusting the details. Changes won't be saved.Climate risks
Neighborhood: 37830
Nearby schools
Schools provided by the listing agent
- Elementary: Glenwood
- Middle: Jefferson
- High: Oak Ridge
Source: East Tennessee Realtors. This data may not be complete. We recommend contacting the local school district to confirm school assignments for this home.

Similar homes
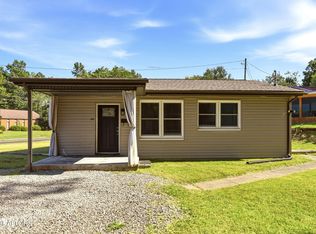
- $227,5002 bd1 ba768 sqft197 Manhattan Ave, Oak Ridge, TN 37830Active
 MLS ID #1353145, Linda Erendson, Realty Executives Associates. East Tennessee Realtors
 - $329,9004 bd2 ba1.7k sqft610 Michigan Ave, Oak Ridge, TN 37830Active
 MLS ID #1353821, Ashley A. Mullins, Realty Executives Associates on the Square. East Tennessee Realtors
 - $279,9002 bd1 ba944 sqft101 Glendale Ln, Oak Ridge, TN 37830Active
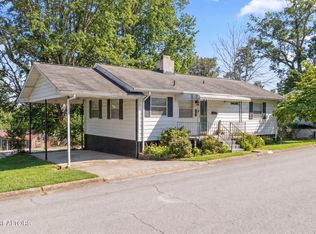 MLS ID #1335029, Missy Sanders, Stephenson Realty & Auction. East Tennessee Realtors
 - $--3 bd2 ba696 sqft9039 Andersonville Pike, Powell, TN 37849AuctionServiceLink Auction
- $292,0002 bd2 ba1.2k sqft124 Salem Rd, Oak Ridge, TN 37830ActiveMLS ID #1346528, Russell Orlowski, Realty Executives Associates. East Tennessee Realtors
- $235,0002 bd2 ba1k sqft617 Idlewood Ln APT D, Knoxville, TN 37923ActiveMLS ID #1355157, Juan Pablo Rodriguez, Realty Executives Associates. East Tennessee Realtors
- $270,0003 bd1 ba1k sqft477 Marlow Cir, Clinton, TN 37716ActiveMLS ID #1348284, Carmen Hilburn, Wallace. East Tennessee Realtors
- $229,9002 bd1 ba816 sqft210 E Spring St, Oliver Springs, TN 37840ActiveMLS ID #1347212, Amy Evans, Realty One Group Anthem. East Tennessee Realtors
- $224,9002 bd2 ba1k sqft709 Skyline Dr, Harriman, TN 37748ActiveMLS ID #1345982, Frankie L. Hawn, Frankie Hawn Realty, LLC. East Tennessee Realtors
- $245,0002 bd2 ba1k sqft9005 Fountain Brook Ln, Knoxville, TN 37923For Sale
 MLS ID #3304468, Cory King. RealTracs MLS as distributed by MLS GRID
 - $239,9002 bd2 ba1k sqft7019 Traditional Dr, Knoxville, TN 37909ActiveMLS ID #1349513, Sandra Trout, Keller Williams West Knoxville. East Tennessee Realtors
- $239,0002 bd1 ba997 sqft205 Shasta Dr, Knoxville, TN 37912ActiveMLS ID #1355351, Guy Hardaway, LPT Realty, LLC. East Tennessee Realtors
- $243,5002 bd3 ba1.1k sqft850 Blue Spruce Way #17, Knoxville, TN 37912ActiveMLS ID #1353956, Sarah Myers, Realty Executives Associates. East Tennessee Realtors
- $229,0003 bd2 ba1.4k sqft3005 Conner Dr APT 7, Knoxville, TN 37918ActiveMLS ID #1338497, Lydia Capps, eXp Realty, LLC. East Tennessee Realtors
- $264,0003 bd2 ba1.2k sqft115 Grey Dove Ln, Powell, TN 37849ActiveMLS ID #1354296, Ashleigh Ferrebee, Keller Williams Realty. East Tennessee Realtors
- $234,9002 bd2 ba996 sqft8059 Intervale Way, Powell, TN 37849ActiveMLS ID #1340892, Dani Wilson, Southern Charm Homes. East Tennessee Realtors
- $274,9002 bd2 ba1.6k sqft5032 Griffins Gate Ln, Knoxville, TN 37912ActiveMLS ID #1356009, Amanda Gail Shaw, Keller Williams. East Tennessee Realtors
- $269,0002 bd1 ba660 sqft1509 Highland Ave APT A203, Knoxville, TN 37916ActiveMLS ID #1344875, Ha Ngoc Nguyen, United Real Estate Solutions. East Tennessee Realtors
- $269,9002 bd2 ba1.1k sqft8553 Wisteria Way, Knoxville, TN 37931ActiveMLS ID #1355962, Sara Price, The Price Agency, Realty Executives. East Tennessee Realtors
- $295,0002 bd2 ba1.4k sqft5709 Lyons View Pike APT 1318, Knoxville, TN 37919ActiveMLS ID #1350042, Richard Smith, BHHS Dean-Smith Realty. East Tennessee Realtors
