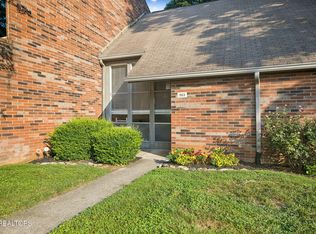
Welcome to this charming 2-bedroom, 1.5-bath condo offering a functional floor plan and plenty of potential! The main level features a spacious living room and dining area combination, a galley-style kitchen complete with a pantry, refreshed painted cabinetry, beautiful butcher block countertops, and a convenient half bath for guests.
Upstairs, you'll find the primary bedroom with generous closet space and direct access to the shared full bathroom. The second bedroom, located at the front of the home, also offers ample closet space. The laundry room is conveniently located on the second floor, and the stackable washer and dryer will convey with the property.
Step outside to enjoy your own private, fenced patio--perfect for relaxing, entertaining, or enjoying your morning coffee. This unit also offers a storage unit space in the walk-in crawlspace area.
Enjoy the convenience of a designated parking space along with guest parking available on the premises. Ideally located just minutes from I-40, a variety of restaurants, shopping, and UT Campus and downtown Knoxville, this condo offers easy access to everything you need. This property is one you won't want to miss!
This home offers a wonderful opportunity to add your personal touches. While it could use a little TLC, it has been priced accordingly. Seller will make no repairs. Whether you're a first-time buyer, investor, or someone looking for an affordable home to customize, this condo is full of potential! Note: There is a cat in the home. Do not let out. Keep all exterior doors closed at all times.
For sale
$249,900
7019 Traditional Dr, Knoxville, TN 37909
2beds
1,080sqft
Condominium
Built in 1967
-- sqft lot
$-- Zestimate®
$231/sqft
$255/mo HOA
What's special
Functional floor planGalley-style kitchenRefreshed painted cabinetryBeautiful butcher block countertops
- 26 days |
- 742 |
- 52 |
Likely to sell faster than
Zillow last checked:
Listing updated:
Listed by:
Sandra Trout 865-966-5005,
Keller Williams West Knoxville 865-966-5005
Source: East Tennessee Realtors,MLS#: 1349513
Facts & features
Interior
Bedrooms & bathrooms
- Bedrooms: 2
- Bathrooms: 2
- Full bathrooms: 1
- 1/2 bathrooms: 1
Heating
- Central, Natural Gas, Electric
Cooling
- Central Air, Ceiling Fan(s)
Appliances
- Included: Dishwasher, Disposal, Dryer, Microwave, Range, Refrigerator, Self Cleaning Oven, Washer
Features
- Pantry
- Flooring: Laminate, Carpet, Tile
- Windows: Drapes
- Basement: Walk-Out Access,Crawl Space
- Has fireplace: No
- Fireplace features: None
Interior area
- Total structure area: 1,080
- Total interior livable area: 1,080 sqft
Property
Parking
- Parking features: On Street, Designated Parking
- Has uncovered spaces: Yes
Lot
- Size: 435 Square Feet
- Features: Level
Details
- Parcel number: 120CD02601H
Construction
Type & style
- Home type: Condo
- Architectural style: Traditional
- Property subtype: Condominium
- Attached to another structure: Yes
Materials
- Wood Siding, Block, Frame
Condition
- Year built: 1967
Utilities & green energy
- Sewer: Public Sewer
- Water: Public
Community & HOA
Community
- Security: Smoke Detector(s)
- Subdivision: Williamsburg Townhomes Unit 7019
HOA
- Has HOA: Yes
- Services included: Pest Control, Maintenance Structure, Insurance, Trash, Sewer, Maintenance Grounds, Water
- HOA fee: $255 monthly
Location
- Region: Knoxville
Financial & listing details
- Price per square foot: $231/sqft
- Tax assessed value: $175,400
- Annual tax amount: $681
- Date on market: 7/25/2026
- Listing terms: Cash,Conventional
Estimated market value
Not available
Estimated sales range
Not available
Not available
Price history
| Date | Event | Price |
|---|---|---|
| 7/25/2026 | Listed for sale | $249,900+10.3%$231/sqft |
Source:  East Tennessee Realtors #1349513 Report a problem East Tennessee Realtors #1349513 Report a problem | ||
| 12/22/2022 | Sold | $226,600+111.8%$210/sqft |
Source: Public Record Report a problem | ||
| 3/24/2021 | Listing removed | -- |
Source: Owner Report a problem | ||
| 6/25/2017 | Listing removed | $1,075$1/sqft |
Source: Owner Report a problem | ||
| 6/21/2017 | Listed for rent | $1,075+2.4%$1/sqft |
Source: Owner Report a problem | ||
| 5/9/2017 | Listing removed | $1,050$1/sqft |
Source: Owner Report a problem | ||
| 4/24/2017 | Listed for rent | $1,050$1/sqft |
Source: Owner Report a problem | ||
| 3/25/2008 | Sold | $106,990+7.1%$99/sqft |
Source: Public Record Report a problem | ||
| 1/25/2007 | Sold | $99,900+41.7%$93/sqft |
Source: Public Record Report a problem | ||
| 1/27/2003 | Sold | $70,500$65/sqft |
Source: Public Record Report a problem | ||
Public tax history
| Year | Property taxes | Tax assessment |
|---|---|---|
| 2025 | $681 | $43,850 |
| 2024 | $681 | $43,850 |
| 2023 | $681 | $43,850 |
| 2022 | $681 +26.6% | $43,850 +72.8% |
| 2021 | $538 | $25,375 -75% |
| 2020 | $538 | $101,500 |
| 2019 | $538 | $101,500 |
| 2018 | $538 -53.7% | -- |
| 2017 | $1,163 -13.5% | $25,375 |
| 2016 | $1,344 | -- |
| 2015 | $1,344 | -- |
| 2014 | $1,344 +7.2% | -- |
| 2013 | $1,254 +12% | -- |
| 2012 | $1,119 | -- |
| 2011 | $1,119 | $23,225 |
| 2010 | $1,119 | $23,225 |
| 2009 | $1,119 +13.9% | $23,225 +29.9% |
| 2008 | $983 +0% | $17,875 |
| 2007 | $983 | $17,875 |
| 2006 | $983 | $17,875 |
| 2005 | $983 +28.3% | $17,875 +40.2% |
| 2004 | $766 +6.2% | $12,750 |
| 2003 | $722 | $12,750 |
| 2002 | -- | $12,750 |
| 2001 | -- | $12,750 +8.3% |
| 2000 | -- | $11,775 |
Find assessor info on the county website
Monthly payment
Est. payment
Payment breakdown
Explore the cost of this home by adjusting the details. Changes won't be saved.Climate risks
Neighborhood: West Hills
Nearby schools
GreatSchools rating
- 6/10West Hills Elementary SchoolGrades: PK-5Distance: 0.8 mi
- 6/10Bearden Middle SchoolGrades: 6-8Distance: 1 mi
- 8/10West High SchoolGrades: 9-12Distance: 3 mi
Schools provided by the listing agent
- Elementary: West Hills
- Middle: Bearden
- High: West
Source: East Tennessee Realtors. This data may not be complete. We recommend contacting the local school district to confirm school assignments for this home.
- $256,8002 bd2 ba1k sqft7017 Traditional Dr, Knoxville, TN 37909Off Market
- $257,1002 bd2 ba1k sqft7015 Traditional Dr, Knoxville, TN 37909Off Market
- $356,8002 bd2 ba1k sqft7013 Traditional Dr, Knoxville, TN 37909Off Market
- $269,9002 bd2 ba1k sqft7021 Traditional Dr, Knoxville, TN 37909For Sale

- $302,4002 bd1 ba1k sqft7021 Traditional Dr NW, Knoxville, TN 37909Off Market
- $256,8002 bd2 ba1k sqft7011 Traditional Dr, Knoxville, TN 37909Off Market
- $270,0002 bd2 ba1k sqft7009 Traditional Dr, Knoxville, TN 37909Off Market
- $256,8002 bd2 ba1k sqft7023 Traditional Dr, Knoxville, TN 37909Off Market
A local agent can set up tours, give advice and negotiate with sellers.
Similar homes
- $269,9002 bd2 ba1k sqft7021 Traditional Dr, Knoxville, TN 37909For Sale
 MLS ID #1347516, Ryan Fogarty, Realty Executives Associates. East Tennessee Realtors
 - $250,0002 bd2 ba1k sqft9005 Fountain Brook Ln, Knoxville, TN 37923For Sale

 MLS ID #3304468, Cory King. RealTracs MLS as distributed by MLS GRID
 - $229,9002 bd2 ba1.3k sqft503 Canberra Dr #D2, Knoxville, TN 37923For Sale
 MLS ID #1348147, Debra Powers, Southland Realtors, Inc. East Tennessee Realtors
 - $295,0002 bd2 ba1.4k sqft5709 Lyons View Pike APT 1318, Knoxville, TN 37919For Sale
 MLS ID #1350042, Richard Smith, BHHS Dean-Smith Realty. East Tennessee Realtors
 - $292,0002 bd3 ba1.4k sqft4031 Heather Ct, Knoxville, TN 37919For SaleMLS ID #1351410, Karon Taylor, Wallace. East Tennessee Realtors
- $275,0003 bd1 ba975 sqft4117 Lonas Dr, Knoxville, TN 37909For SaleMLS ID #1338090, Stephanie Howard, Engel & Volkers Knoxville. East Tennessee Realtors
- $279,9003 bd3 ba1.6k sqft804 Olde Pioneer Trl APT 165, Knoxville, TN 37923For SaleMLS ID #1343982, Dwight Price, The Dwight Price Group Realty Executives Associates. East Tennessee Realtors
- $249,0003 bd1 ba954 sqft2401 Chillicothe St, Knoxville, TN 37921For SaleMLS ID #1344072, Yahya Alshawi, EXIT Realty Pros TN. East Tennessee Realtors
- $324,9002 bd2 ba1.3k sqft1900 Cherokee Bluff Dr, Knoxville, TN 37920For SaleMLS ID #1334588, Leanna Abney, Prime Mountain Properties. East Tennessee Realtors
- $269,0002 bd1 ba660 sqft1509 Highland Ave APT A203, Knoxville, TN 37916For SaleMLS ID #1344875, Ha Ngoc Nguyen, United Real Estate Solutions. East Tennessee Realtors
- $179,9001 bd1 ba928 sqft435 Canberra Dr, Knoxville, TN 37923For SaleMLS ID #1340063, Ed Harrison, United Real Estate Solutions. East Tennessee Realtors
- $344,9002 bd2 ba1.4k sqft1954 Cherokee Bluff Dr, Knoxville, TN 37920For SaleMLS ID #1340827, Marian Epps, Realty Executives Associates. East Tennessee Realtors
- $299,0002 bd1 ba1.2k sqft2401 Maryville Pike, Knoxville, TN 37920For SaleMLS ID #1347902, Nikki Heightchew, Keller Williams Realty. East Tennessee Realtors
- $224,7092 bd2 ba1.1k sqft900 W Emerald Ave, Knoxville, TN 37921For SaleMLS ID #1349478, Stephanie Ison, Your Home Sold Guaranteed Real. East Tennessee Realtors
- $280,0003 bd1 ba1.2k sqft5721 NW Davida Rd, Knoxville, TN 37912For SaleMLS ID #1350537, Megan Wells, Wallace. East Tennessee Realtors
- $315,0002 bd3 ba1.4k sqft4043 Heather Ct, Knoxville, TN 37919For SaleMLS ID #1329985, Kathy Pryputniewicz, Redfin. East Tennessee Realtors
- $230,0002 bd2 ba1.2k sqft6904 Kings Crossing Way, Knoxville, TN 37918For SaleMLS ID #1347297, Cheryl A Richey, The House Store. East Tennessee Realtors
- $249,9002 bd1 ba874 sqft2000 Seminole Ave, Knoxville, TN 37915For SaleMLS ID #1350688, Katie M Beeler, Knox Native Real Estate. East Tennessee Realtors
- $289,9002 bd2 ba1.2k sqft4522 Shamus Way, Knoxville, TN 37918For SaleMLS ID #1346280, Dillon Fields, Elite Realty. East Tennessee Realtors
- $299,9993 bd2 ba1.2k sqft209 N Laurel Cir, Knoxville, TN 37912For SaleMLS ID #3510721, Brandi Crass. RealTracs MLS as distributed by MLS GRID
