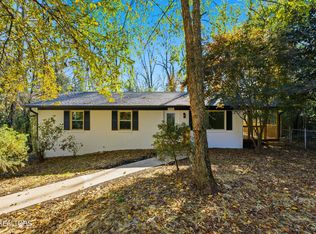
Tucked away on 1.27 wooded acres across two parcels, this one-of-a-kind property offers the peace, privacy, and natural beauty that's becoming increasingly difficult to find. As you make your way down the unique tree-lined driveway, the woods open to reveal a hidden oasis that feels miles away from it all. A beautiful creek meanders through the property, wrapping around the fire pit, creating the perfect setting to unwind while listening to the gentle sound of flowing water beneath the canopy of mature trees. With no visible neighbors and complete privacy from the road, you'll enjoy a secluded setting where nature takes center stage. The beautifully updated 2-bedroom, 1-bath home complements its surroundings with comfortable living spaces and thoughtful improvements throughout. In 2023, the home underwent an extensive remodel that included a beautifully redesigned kitchen, updated bathroom, new flooring, electrical, plumbing, HVAC, and finishes, creating a move-in-ready home that gives you peace of mind for the future. The remodeled kitchen features stainless steel appliances that are only two years old and flows seamlessly into the spacious and inviting living room. A bright sunroom offers a peaceful place to enjoy the surrounding woodland views year-round. Step outside to the oversized covered front porch, completed this year, where you can sip your morning coffee, watch the wildlife, or simply take in the peaceful beauty of the property. Additional outdoor features include a covered concrete patio, 2-car carport, and storage shed, providing ample room for entertaining, hobbies, and storage. Recent exterior improvements include new siding, gutters, a covered front porch, and a foyer addition (2026), adding both curb appeal and functionality. Whether you're searching for a full-time residence, a weekend escape, or simply a home where the land is every bit as special as the house itself, this rare property delivers a lifestyle that's hard to replicate. From evenings around the fire beside the creek to mornings spent on the porch surrounded by nothing but the sights and sounds of nature, this is more than a home--it's a place to truly get away from it all.
Pending - continue to show
Price cut: $10K (8/4)
$299,000
2401 Maryville Pike, Knoxville, TN 37920
2beds
1,246sqft
Single Family Residence
Built in 1950
1.27 Acres Lot
$-- Zestimate®
$240/sqft
$-- HOA
What's special
Wooded acresUpdated bathroomStorage shedNew sidingOversized covered front porchStainless steel appliancesCanopy of mature trees
- 51 days
- 1,621
- 157
Zillow last checked:
Listing updated:
Listed by:
Nikki Heightchew 865-742-2962,
Keller Williams Realty 865-862-8318
Source: East Tennessee Realtors,MLS#: 1347902
Facts & features
Interior
Bedrooms & bathrooms
- Bedrooms: 2
- Bathrooms: 1
- Full bathrooms: 1
Heating
- Zoned, Electric
Cooling
- Ceiling Fan(s), Zoned
Appliances
- Included: Dishwasher, Dryer, Microwave, Range, Refrigerator, Washer
Features
- Flooring: Carpet
- Windows: Windows - Vinyl
- Basement: Crawl Space
- Has fireplace: No
- Fireplace features: None
Interior area
- Total structure area: 1,246
- Total interior livable area: 1,246 sqft
Property
Parking
- Total spaces: 2
- Parking features: Main Level
- Carport spaces: 2
Features
- Has view: Yes
- View description: Country Setting, Trees/Woods
- Waterfront features: Creek
Lot
- Size: 1.27 Acres
- Dimensions: 203 x 287 x IRR
- Features: Private, Wooded
Details
- Additional structures: Storage
- Parcel number: 135CC003
Construction
Type & style
- Home type: SingleFamily
- Architectural style: Traditional
- Property subtype: Single Family Residence
Materials
- Stone, Vinyl Siding, Block, Frame
Condition
- Year built: 1950
Utilities & green energy
- Sewer: Septic Tank
- Water: Public
Community & HOA
Community
- Security: Smoke Detector(s)
Location
- Region: Knoxville
Financial & listing details
- Price per square foot: $240/sqft
- Tax assessed value: $57,500
- Annual tax amount: $223
- Date on market: 8/12/2026
Estimated market value
Not available
Estimated sales range
Not available
Not available
Price history
| Date | Event | Price |
|---|---|---|
| 8/29/2026 | Pending sale | $299,000$240/sqft |
Source:  East Tennessee Realtors #1347902 Report a problem East Tennessee Realtors #1347902 Report a problem | ||
| 8/12/2026 | Listed for sale | $299,000$240/sqft |
Source: East Tennessee Realtors #1347902 Report a problem | ||
| 8/7/2026 | Pending sale | $299,000$240/sqft |
Source: East Tennessee Realtors #1347902 Report a problem | ||
| 8/4/2026 | Price change | $299,000-3.2%$240/sqft |
Source: East Tennessee Realtors #1347902 Report a problem | ||
| 7/20/2026 | Price change | $309,000-4.9%$248/sqft |
Source: East Tennessee Realtors #1347902 Report a problem | ||
| 7/11/2026 | Listed for sale | $325,000+87.3%$261/sqft |
Source: East Tennessee Realtors #1347902 Report a problem | ||
| 6/23/2022 | Sold | $173,555-3.6%$139/sqft |
Source:  RealTracs MLS as distributed by MLS GRID #3075895 Report a problem RealTracs MLS as distributed by MLS GRID #3075895 Report a problem | ||
| 5/23/2022 | Pending sale | $179,990$144/sqft |
Source: East Tennessee Realtors #1190207 Report a problem | ||
| 5/20/2022 | Price change | $179,9900%$144/sqft |
Source: East Tennessee Realtors #1190207 Report a problem | ||
| 5/13/2022 | Listed for sale | $179,999$144/sqft |
Source: East Tennessee Realtors #1190207 Report a problem | ||
| 5/9/2022 | Pending sale | $179,999-16.3%$144/sqft |
Source: East Tennessee Realtors #1190207 Report a problem | ||
| 5/5/2022 | Price change | $215,000+19.4%$173/sqft |
Source:  GSMAR, GSMMLS #249174 Report a problem GSMAR, GSMMLS #249174 Report a problem | ||
| 5/5/2022 | Listed for sale | $179,999$144/sqft |
Source: East Tennessee Realtors #1190207 Report a problem | ||
Public tax history
| Year | Property taxes | Tax assessment |
|---|---|---|
| 2025 | $223 | $14,375 |
| 2024 | $223 | $14,375 |
| 2023 | $223 | $14,375 |
| 2022 | $223 -10.4% | $14,375 +22.6% |
| 2021 | $249 | $11,725 -75% |
| 2020 | $249 | $46,900 |
| 2019 | $249 | $46,900 -53.2% |
| 2018 | $249 | $100,300 +755.4% |
| 2017 | $249 +2% | $11,725 |
| 2016 | $244 | -- |
| 2015 | $244 | -- |
| 2014 | $244 -0.1% | -- |
| 2013 | $244 -41.9% | -- |
| 2012 | $421 | -- |
| 2011 | $421 | $8,725 |
| 2010 | $421 | $8,725 |
| 2009 | $421 +0.3% | $8,725 +14.4% |
| 2008 | $419 +0% | $7,625 |
| 2007 | $419 | $7,625 |
| 2006 | $419 | $7,625 |
| 2005 | $419 +4.1% | $7,625 +13.8% |
| 2004 | $403 +6.2% | $6,700 |
| 2003 | $379 | $6,700 |
| 2002 | -- | $6,700 |
| 2001 | -- | $6,700 +20.7% |
| 2000 | -- | $5,550 |
Find assessor info on the county website
Monthly payment
Est. payment
Payment breakdown
Explore the cost of this home by adjusting the details. Changes won't be saved.Climate risks
Neighborhood: 37920
Nearby schools
Schools provided by the listing agent
- Elementary: Mount Olive
- Middle: South Doyle
- High: South Doyle
Source: East Tennessee Realtors. This data may not be complete. We recommend contacting the local school district to confirm school assignments for this home.

Similar homes
- $342,0004 bd2 ba1.7k sqft1516 Smallman Rd, Knoxville, TN 37920Active

 MLS ID #1353825, Breanna Weaver, Realty Executives Associates. East Tennessee Realtors
 - $288,0003 bd1 ba1.3k sqft5711 Cilla Rd, Knoxville, TN 37920Active
 MLS ID #1347682, Michael Wood, Weichert REALTORS Advantage Plus. East Tennessee Realtors
 - $320,5003 bd2 ba1.7k sqft4400 Wells Rd, Knoxville, TN 37920Active
 MLS ID #1349654, Desi Quayle, Keller Williams. East Tennessee Realtors
 - $350,0003 bd2 ba1.3k sqft4300 Woodlawn Pike, Knoxville, TN 37920Active
 MLS ID #1350720, Mandy Knouff, Wallace Nelson Real Estate. East Tennessee Realtors
 - $299,0003 bd2 ba1.3k sqft1623 Dunbar St, Knoxville, TN 37921For Sale
 MLS ID #3511151, Cory King. RealTracs MLS as distributed by MLS GRID
 - $275,0003 bd2 ba950 sqft2329 Peachtree St, Knoxville, TN 37920ActiveMLS ID #1343337, Connie McNamara, Keller Williams West Knoxville. East Tennessee Realtors
- $350,0003 bd2 ba1.5k sqft1812 E Governor John Sevier Hwy, Knoxville, TN 37920ActiveMLS ID #1350871, Kara Edenfield, Keller Williams Signature. East Tennessee Realtors
- $299,0003 bd1 ba1.3k sqft6411 Bob Varner Rd, Knoxville, TN 37918ActiveMLS ID #1351619, Stephen Beech, Wallace. East Tennessee Realtors
- $342,0003 bd3 ba1.2k sqft1214 Michaels Ln, Knoxville, TN 37912ActiveMLS ID #1352585, Sara Hurst, Adam Wilson Realty. East Tennessee Realtors
- $325,0003 bd2 ba1.4k sqft2951 Cecil Ave, Knoxville, TN 37917For SaleMLS ID #3521049, Chris Ball. RealTracs MLS as distributed by MLS GRID
- $429,9003 bd5 ba1.7k sqft2917 Barber Hill Ln, Knoxville, TN 37920ActiveMLS ID #1334581, Heather Ackermann, Realty Executives Associates. East Tennessee Realtors
- $249,9002 bd2 ba984 sqft2100 Brice St, Knoxville, TN 37917ActiveMLS ID #1353397, Harlan Jones, Realty One Group Ascend. East Tennessee Realtors
- $335,0002 bd2 ba1.4k sqft4812 Central Avenue Pike, Knoxville, TN 37912ActiveMLS ID #1350059, Haley Humphries, Knox Native Real Estate. East Tennessee Realtors
- $397,0003 bd2 ba1.8k sqft7112 Bonny Kate Dr, Knoxville, TN 37920ActiveMLS ID #1343214, Tiana Winter, Realty Executives Associates. East Tennessee Realtors
- $260,0003 bd1 ba1.1k sqft1815 Fay St, Knoxville, TN 37921ActiveMLS ID #1352589, Hila Gaw-Urwin, Wallace Nelson Real Estate. East Tennessee Realtors
- $329,9003 bd2 ba1.4k sqft5705 Wassman Rd, Knoxville, TN 37912ActiveMLS ID #1350981, Joey English, Realty Executives Associates. East Tennessee Realtors
- $299,9004 bd2 ba1.5k sqft727 Witt Pl, Knoxville, TN 37915ActiveMLS ID #1346002, Quinn Epperly, Real Broker. East Tennessee Realtors
- $275,0003 bd1 ba975 sqft4117 Lonas Dr, Knoxville, TN 37909ActiveMLS ID #1338090, Stephanie Howard, Engel & Volkers Knoxville. East Tennessee Realtors
- $299,9003 bd2 ba1.3k sqft313 Eldorado Cir, Seymour, TN 37865For SaleMLS ID #3306601, Madeline Blom. RealTracs MLS as distributed by MLS GRID
