Option for the seller to pay some closing costs or a buy-down.
Great location: minutes away from UT. Renovated and move-in ready! This beautifully updated 3-bedroom, 1-bath home offers modern finishes while maintaining its charm. Recent renovations include brand-new flooring throughout, new energy-efficient windows, fresh interior and exterior paint, updated lighting and fixtures, countertops, and numerous additional improvements that make this home feel like new.
The spacious layout provides comfortable living, while the large decks and yard offer plenty of outdoor space to enjoy. Conveniently located just minutes from Downtown Knoxville, the University of Tennessee, shopping, dining, and major interstates.
NOW OFFERING:
The seller is offering Choice Home Warranty, the Ultimate Plan, up to $660 in coverage. Schedule your private showing.
Active
Price cut: $5K (10/5)
$234,900
1815 Fay St, Knoxville, TN 37921
3beds
1,171sqft
Single Family Residence, Residential
Built in 1920
5,662 Square Feet Lot
$-- Zestimate®
$201/sqft
$-- HOA
What's special
Modern finishesBrand-new flooring throughoutLarge decksUpdated lighting and fixturesSpacious layoutNew energy-efficient windows
- 10 days
- 370
- 44
Zillow last checked:
Listing updated:
Listed by:
Hila Gaw-Urwin 865-805-8317,
Wallace Nelson Real Estate 865-982-0500
Source: RealTracs MLS as distributed by MLS GRID,MLS#: 3602024
Facts & features
Interior
Bedrooms & bathrooms
- Bedrooms: 3
- Bathrooms: 1
- Full bathrooms: 1
- Main level bedrooms: 3
Bedroom 1
- Features: Walk-In Closet(s)
- Level: Walk-In Closet(s)
Dining room
- Features: Formal
- Level: Formal
Other
- Features: Utility Room
- Level: Utility Room
Heating
- Central, Electric, Natural Gas
Cooling
- Central Air
Appliances
- Included: Range, Refrigerator
- Laundry: Washer Hookup, Electric Dryer Hookup
Features
- Walk-In Closet(s)
- Basement: Crawl Space
- Number of fireplaces: 1
Interior area
- Total structure area: 1,171
- Total interior livable area: 1,171 sqft
- Finished area above ground: 1,171
Video & virtual tour
Property
Parking
- Parking features: On Street
- Has uncovered spaces: Yes
Features
- Levels: One
- Stories: 1
- Patio & porch: Deck, Porch, Covered
Lot
- Size: 5,662 Square Feet
- Dimensions: 50 x 110 x IRR
- Features: Level
- Topography: Level
Details
- Parcel number: 094IL005
- Special conditions: Standard
Construction
Type & style
- Home type: SingleFamily
- Architectural style: Traditional
- Property subtype: Single Family Residence, Residential
Materials
- Vinyl Siding, Other, Brick
Condition
- New construction: No
- Year built: 1920
Utilities & green energy
- Sewer: Public Sewer
- Water: Public
- Utilities for property: Electricity Available, Natural Gas Available, Water Available
Community & HOA
Community
- Security: Smoke Detector(s)
- Subdivision: Middlebrook Hgts Pt 21
Location
- Region: Knoxville
Financial & listing details
- Price per square foot: $201/sqft
- Tax assessed value: $109,800
- Annual tax amount: $1,018
- Date on market: 9/28/2026
- Electric utility on property: Yes
Estimated market value
Not available
Estimated sales range
Not available
Not available
Price history
| Date | Event | Price |
|---|---|---|
| 10/5/2026 | Price change | $234,900-2.1%$201/sqft |
Source:  East Tennessee Realtors #1352589 Report a problem East Tennessee Realtors #1352589 Report a problem | ||
| 9/15/2026 | Price change | $239,900-4%$205/sqft |
Source: East Tennessee Realtors #1352589 Report a problem | ||
| 9/4/2026 | Price change | $249,900-3.9%$213/sqft |
Source: East Tennessee Realtors #1352589 Report a problem | ||
| 8/22/2026 | Listing removed | $1,900$2/sqft |
Source: Zillow Rentals Report a problem | ||
| 8/21/2026 | Listed for sale | $260,000+73.3%$222/sqft |
Source: East Tennessee Realtors #1352589 Report a problem | ||
| 7/22/2026 | Listed for rent | $1,900$2/sqft |
Source: Zillow Rentals Report a problem | ||
| 6/5/2026 | Sold | $150,000-11.7%$128/sqft |
Source: East Tennessee Realtors #1339708 Report a problem | ||
| 5/16/2026 | Contingent | $169,900$145/sqft |
Source:  RealTracs MLS as distributed by MLS GRID #3190642 Report a problem RealTracs MLS as distributed by MLS GRID #3190642 Report a problem | ||
| 5/16/2026 | Pending sale | $169,900$145/sqft |
Source: East Tennessee Realtors #1339708 Report a problem | ||
| 5/6/2026 | Listed for sale | $169,900+296%$145/sqft |
Source: East Tennessee Realtors #1339708 Report a problem | ||
| 11/23/2005 | Sold | $42,900+75.1%$37/sqft |
Source: Public Record Report a problem | ||
| 6/6/2005 | Sold | $24,500$21/sqft |
Source: Public Record Report a problem | ||
Public tax history
| Year | Property taxes | Tax assessment |
|---|---|---|
| 2025 | $427 | $27,450 |
| 2024 | $427 | $27,450 |
| 2023 | $427 | $27,450 |
| 2022 | $427 +46.7% | $27,450 +100% |
| 2021 | $291 | $13,725 -75% |
| 2020 | $291 | $54,900 |
| 2019 | $291 | $54,900 |
| 2018 | $291 -53.7% | -- |
| 2017 | $629 +4.4% | $13,725 |
| 2016 | $603 | -- |
| 2015 | $603 | -- |
| 2014 | $603 +7.2% | -- |
| 2013 | $562 +52.7% | -- |
| 2012 | $368 | -- |
| 2011 | $368 | $15,600 |
| 2010 | $368 | $15,600 |
| 2009 | $368 +36.9% | $15,600 +56% |
| 2008 | $269 | $10,000 |
| 2007 | $269 | $10,000 |
| 2006 | $269 | $10,000 |
| 2005 | $269 -40.3% | $10,000 +33.3% |
| 2004 | $451 +6.2% | $7,500 |
| 2003 | $425 | $7,500 +4.5% |
| 2002 | -- | $7,175 |
| 2001 | -- | $7,175 +5.5% |
| 2000 | -- | $6,800 |
Find assessor info on the county website
Monthly payment
Est. payment
Payment breakdown
Explore the cost of this home by adjusting the details. Changes won't be saved.Climate risks
Neighborhood: West View
Nearby schools
Schools provided by the listing agent
- Elementary: West View Elementary
- Middle: Bearden Middle School
- High: West High School
Source: RealTracs MLS as distributed by MLS GRID. This data may not be complete. We recommend contacting the local school district to confirm school assignments for this home.
Similar homes
- $235,0002 bd1 ba1k sqft2207 Piedmont St, Knoxville, TN 37921Active
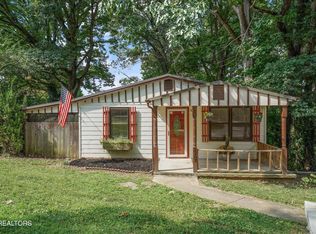
 MLS ID #1355771, Krista Freshour, Honors Real Estate Services LLC. East Tennessee Realtors
 - $254,9003 bd2 ba980 sqft1337 Brookside Ave, Knoxville, TN 37921Active
 MLS ID #1323505, Missy Sanders, Stephenson Realty & Auction. East Tennessee Realtors
 - $299,9004 bd2 ba1.5k sqft1612 Vermont Ave, Knoxville, TN 37921Active
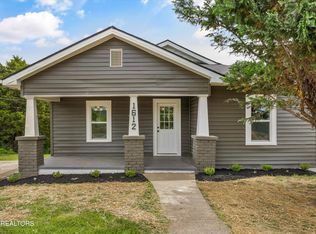 MLS ID #1339843, Adam Albaba, Honors Real Estate Services LLC. East Tennessee Realtors
 - $299,9003 bd1 ba1.2k sqft3103 Spicewood Ln, Knoxville, TN 37921Active
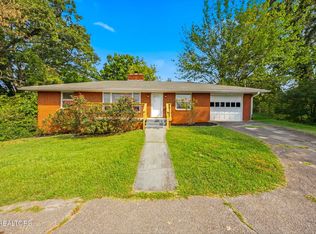 MLS ID #1355899, Lori Walton, MG Rise Real Estate Group. East Tennessee Realtors
 - $294,0003 bd2 ba1.3k sqft1623 Dunbar St, Knoxville, TN 37921For Sale
 MLS ID #3511151, Cory King. RealTracs MLS as distributed by MLS GRID
 - $239,9003 bd1 ba954 sqft507 Broadview Dr, Knoxville, TN 37912ActiveMLS ID #1352893, Lisa Vineyard, Realty Executives Associates. East Tennessee Realtors
- $259,9003 bd2 ba936 sqft2815 London Cir, Knoxville, TN 37917ActiveMLS ID #1357518, Victoria Pack Melhorn, Realty Executives Associates. East Tennessee Realtors
- $335,0003 bd2 ba1.2k sqft5915 Autumn Oaks Ln, Knoxville, TN 37921ActiveMLS ID #1357704, John Dudley, Wallace. East Tennessee Realtors
- $249,9003 bd2 ba1.3k sqft507 E Inskip Dr, Knoxville, TN 37912ActiveMLS ID #1337231, Cooper Denton, United Real Estate Solutions. East Tennessee Realtors
- $275,0003 bd2 ba1.5k sqft1608 Wilder Pl, Knoxville, TN 37915ActiveMLS ID #1357526, Julia Beets, Keller Williams Signature. East Tennessee Realtors
- $259,0003 bd2 ba1.3k sqft1612 Wilder Pl, Knoxville, TN 37915ActiveMLS ID #1354853, Yan Xu, The House Store. East Tennessee Realtors
- $269,9003 bd2 ba1.1k sqft1760 McClung Ave, Knoxville, TN 37920ActiveMLS ID #1355144, Jessica Mace, Realty Executives Associates. East Tennessee Realtors
- $317,9992 bd2 ba1.2k sqft1810 Reynolds St, Knoxville, TN 37921ActiveMLS ID #1351036, Stephanie Ison, Your Home Sold Guaranteed Real. East Tennessee Realtors
- $290,0003 bd2 ba1.1k sqft1009 Oaklett Dr, Knoxville, TN 37912ActiveMLS ID #1357589, Sara Hurst, Adam Wilson Realty. East Tennessee Realtors
- $259,0002 bd1 ba1k sqft616 Mitchell Dr, Knoxville, TN 37912For SaleMLS ID #3545782, Cory King. RealTracs MLS as distributed by MLS GRID
- $239,0002 bd1 ba816 sqft4505 W Martin Mill Pike, Knoxville, TN 37920ActiveMLS ID #1355186, Samuel Henard, Realty Executives Associates. East Tennessee Realtors
- $229,9002 bd2 ba920 sqft130 Oglewood Ave, Knoxville, TN 37917ActiveMLS ID #1342387, Corey Belden, Realty Executives Associates. East Tennessee Realtors
- $200,0002 bd1 ba994 sqft1735 Nickerson Ave, Knoxville, TN 37917For SaleMLS ID #3213651, Dan Carlson. RealTracs MLS as distributed by MLS GRID
- $259,9002 bd2 ba1k sqft7553 Chatham Cir, Knoxville, TN 37909ActiveMLS ID #1357667, Robbie Baker, eXp Realty, LLC. East Tennessee Realtors
