Some homes have a backyard. This one has a greenway.
Welcome to South Knoxville, where outdoor adventure, local dining, and downtown convenience come together. Backing directly to the future South Knoxville Rail Trail, this updated ranch places a 3.8-mile greenway, public art walk, and direct connection to Kern's Food Hall and Ijams Nature Center just steps from your back door.
Inside, you'll find nearly 1,000 square feet thoughtfully arranged to maximize both comfort and functionality. The bright living room welcomes you with hardwood flooring, abundant natural light, and an open flow into the eat-in kitchen. The kitchen offers generous cabinet space, a breakfast bar, and room for everyday dining, making it a practical hub for daily life and entertaining alike.
The home features three bedrooms (or two and a very cozy office) and one-and-a-half baths, including a private half bath conveniently located off the laundry area. Hardwood floors extend through much of the living space and bedrooms, while updated fixtures and finishes help create a move-in-ready feel throughout. The oversized laundry and mudroom area provides exceptional storage and flexibility rarely found in homes of this size.
Outside, the fenced backyard offers plenty of room for pets, gardening, entertaining, or simply enjoying the privacy of your own outdoor retreat. Mature trees provide shade, while the attached garage, covered parking, and extended driveway offer abundant parking and storage options. The property backs directly to the future South Knoxville Rail Trail, creating an unmatched opportunity to enjoy direct access to one of the city's most ambitious greenway projects while living minutes from downtown, Ijams, the Urban Wilderness, and the South Waterfront.
Located just minutes from downtown Knoxville, the University of Tennessee, local breweries, restaurants, river access, and miles of hiking and biking trails, this home delivers the lifestyle buyers are searching for. Whether you're a first-time buyer, downsizing, or looking for an investment in one of Knoxville's fastest-growing areas, this South Knoxville gem deserves a closer look.
Active
Price cut: $15K (7/2)
$295,000
2329 Peachtree St, Knoxville, TN 37920
3beds
950sqft
Single Family Residence
Built in 1955
9,147 Square Feet Lot
$-- Zestimate®
$311/sqft
$-- HOA
What's special
Attached garageMove-in-ready feel throughoutRoom for everyday diningBreakfast barAbundant natural lightMature trees provide shadeCovered parking
- 86 days
- 581
- 57
Zillow last checked:
Listing updated:
Listed by:
Connie McNamara,
Keller Williams West Knoxville 865-966-5005,
Brian Becker 954-256-2608,
Keller Williams West Knoxville
Source: East Tennessee Realtors,MLS#: 1343337
Facts & features
Interior
Bedrooms & bathrooms
- Bedrooms: 3
- Bathrooms: 2
- Full bathrooms: 1
- 1/2 bathrooms: 1
Heating
- Central, Electric
Cooling
- Central Air
Appliances
- Included: Range, Refrigerator, Self Cleaning Oven
Features
- Eat-in Kitchen
- Flooring: Laminate, Hardwood, Tile
- Basement: Crawl Space
- Has fireplace: No
- Fireplace features: None
Interior area
- Total structure area: 950
- Total interior livable area: 950 sqft
Property
Parking
- Total spaces: 1
- Parking features: Off Street, Garage Door Opener, Designated Parking, Attached, Main Level
- Attached garage spaces: 1
Features
- Has view: Yes
- View description: Country Setting, Trees/Woods
Lot
- Size: 9,147 Square Feet
- Dimensions: 62' x 142' x 66' x 155'
- Features: Level
Details
- Parcel number: 109DL004
Construction
Type & style
- Home type: SingleFamily
- Architectural style: Traditional
- Property subtype: Single Family Residence
Materials
- Vinyl Siding, Brick
Condition
- Year built: 1955
Utilities & green energy
- Sewer: Public Sewer
- Water: Public
Community & HOA
Community
- Security: Smoke Detector(s)
- Subdivision: Peachtree Add
Location
- Region: Knoxville
Financial & listing details
- Price per square foot: $311/sqft
- Tax assessed value: $188,400
- Annual tax amount: $732
- Date on market: 6/4/2026
Estimated market value
Not available
Estimated sales range
Not available
Not available
Price history
| Date | Event | Price |
|---|---|---|
| 7/2/2026 | Price change | $295,000-4.8%$311/sqft |
Source:  East Tennessee Realtors #1343337 Report a problem East Tennessee Realtors #1343337 Report a problem | ||
| 6/4/2026 | Listed for sale | $310,000+47.6%$326/sqft |
Source: East Tennessee Realtors #1343337 Report a problem | ||
| 12/17/2021 | Sold | $210,000-12.1%$221/sqft |
Source: East Tennessee Realtors #1166294 Report a problem | ||
| 11/21/2021 | Pending sale | $239,000$252/sqft |
Source: East Tennessee Realtors #1166294 Report a problem | ||
| 11/8/2021 | Price change | $239,000-2.4%$252/sqft |
Source: East Tennessee Realtors #1166294 Report a problem | ||
| 10/1/2021 | Price change | $245,000-7.5%$258/sqft |
Source: East Tennessee Realtors #1166294 Report a problem | ||
| 9/21/2021 | Pending sale | $265,000+235.4%$279/sqft |
Source: East Tennessee Realtors #1166294 Report a problem | ||
| 1/5/2018 | Sold | $79,000+177.2%$83/sqft |
Source: Public Record Report a problem | ||
| 7/9/2013 | Sold | $28,500-4.7%$30/sqft |
Source: East Tennessee Realtors #847963 Report a problem | ||
| 6/7/2013 | Listed for sale | $29,900-49.4%$31/sqft |
Source: HOWARD SENTELL #847963 Report a problem | ||
| 4/16/2013 | Sold | $59,051-13.2%$62/sqft |
Source: Public Record Report a problem | ||
| 1/8/2001 | Sold | $68,000+47.8%$72/sqft |
Source: Public Record Report a problem | ||
| 6/4/1996 | Sold | $46,000$48/sqft |
Source: Public Record Report a problem | ||
Public tax history
| Year | Property taxes | Tax assessment |
|---|---|---|
| 2025 | $732 | $47,100 |
| 2024 | $732 | $47,100 |
| 2023 | $732 | $47,100 |
| 2022 | $732 +175.2% | $47,100 +276% |
| 2021 | $266 | $12,525 -75% |
| 2020 | $266 | $50,100 |
| 2019 | $266 | $50,100 +10.4% |
| 2018 | $266 -53.7% | $45,400 +262.5% |
| 2017 | $575 +0.4% | $12,525 |
| 2016 | $572 | -- |
| 2015 | $572 | -- |
| 2014 | $572 +7.2% | -- |
| 2013 | $534 -11.4% | -- |
| 2012 | $603 | -- |
| 2011 | $603 | $12,500 |
| 2010 | $603 | $12,500 |
| 2009 | $603 -12.2% | $12,500 +0.2% |
| 2008 | $686 +0% | $12,475 |
| 2007 | $686 | $12,475 |
| 2006 | $686 | $12,475 |
| 2005 | $686 -25.4% | $12,475 -18.5% |
| 2004 | $920 +6.2% | $15,300 |
| 2003 | $866 | $15,300 +18.8% |
| 2002 | -- | $12,875 |
| 2001 | -- | $12,875 +12.4% |
| 2000 | -- | $11,450 |
Find assessor info on the county website
Monthly payment
Est. payment
Payment breakdown
Explore the cost of this home by adjusting the details. Changes won't be saved.Climate risks
Neighborhood: South Knoxville
Nearby schools
Schools provided by the listing agent
- Elementary: Dogwood
- Middle: South Doyle
- High: South Doyle
Source: East Tennessee Realtors. This data may not be complete. We recommend contacting the local school district to confirm school assignments for this home.

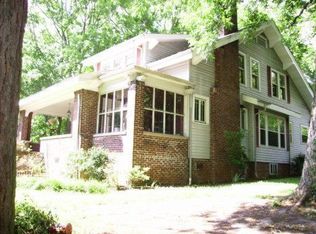
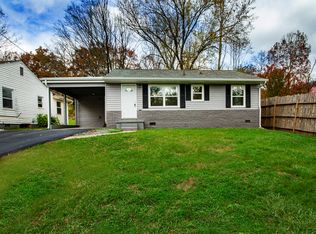
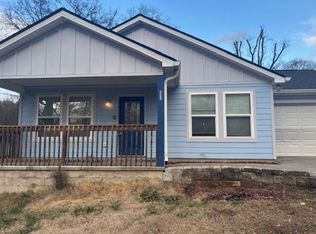
Similar homes
- $295,0003 bd2 ba1k sqft425 W Ford Valley Rd, Knoxville, TN 37920Active
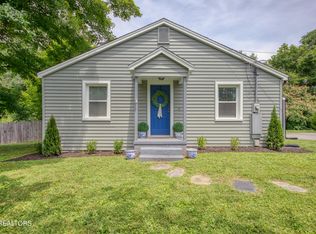
 MLS ID #1345479, Kelly Norris, Castillo Realty. East Tennessee Realtors
 - $279,9003 bd2 ba1k sqft4415 W Martin Mill Pike, Knoxville, TN 37920Active
 MLS ID #1352549, Mercedes Brown, Rooted Realty Co. East Tennessee Realtors
 - $288,0003 bd1 ba1.3k sqft5711 Cilla Rd, Knoxville, TN 37920Active
 MLS ID #1347682, Michael Wood, Weichert REALTORS Advantage Plus. East Tennessee Realtors
 - $269,9903 bd1 ba999 sqft515 Goldfinch Ave, Knoxville, TN 37920Active
 MLS ID #1350969, Emily Stevens, Realty Executives Associates. East Tennessee Realtors
 - $350,0003 bd2 ba1.3k sqft4300 Woodlawn Pike, Knoxville, TN 37920ActiveMLS ID #1350720, Mandy Knouff, Wallace Nelson Real Estate. East Tennessee Realtors
- $282,5003 bd1 ba1.4k sqft711 Brown Rd, Knoxville, TN 37920ActiveMLS ID #1349719, Clark Smith, Honeycomb Realty, LLC. East Tennessee Realtors
- $295,0003 bd2 ba1.3k sqft2428 Lawson Ave, Knoxville, TN 37917ActiveMLS ID #1352563, Hope Till, Wallace. East Tennessee Realtors
- $284,0002 bd1 ba800 sqft322 Henry Haynes Rd, Knoxville, TN 37920ActiveMLS ID #1352267, Tracy J Southard, Realty Executives Associates. East Tennessee Realtors
- $364,9003 bd2 ba1.2k sqft3608 Decatur Dr, Knoxville, TN 37920ActiveMLS ID #1339074, Debbie Billings, Heritage Realty. East Tennessee Realtors
- $275,0003 bd1 ba1.2k sqft2705 Spencer St, Knoxville, TN 37917ActiveMLS ID #1352361, Mike Durham, Keyo Homes. East Tennessee Realtors
- $299,0003 bd1 ba1.3k sqft6411 Bob Varner Rd, Knoxville, TN 37918ActiveMLS ID #1351619, Stephen Beech, Wallace. East Tennessee Realtors
- $369,9002 bd1 ba1.1k sqft925 Maryville Pike, Knoxville, TN 37920ActiveMLS ID #1353004, Isabella Saldivia, eXp Realty, LLC. East Tennessee Realtors
- $299,0003 bd2 ba1.3k sqft1332 Beaumont Ave, Knoxville, TN 37921ActiveMLS ID #1333155, Mark Moussa, eXp Realty, LLC. East Tennessee Realtors
- $275,0003 bd1 ba975 sqft4117 Lonas Dr, Knoxville, TN 37909ActiveMLS ID #1338090, Stephanie Howard, Engel & Volkers Knoxville. East Tennessee Realtors
- $299,9003 bd2 ba1.3k sqft313 Eldorado Cir, Seymour, TN 37865For Sale
 MLS ID #3306601, Madeline Blom. RealTracs MLS as distributed by MLS GRID
 - $279,9902 bd1 ba800 sqft3706 Fairmont Blvd, Knoxville, TN 37917ActiveMLS ID #1342849, Jaylynn Stringer, Knox Native Real Estate. East Tennessee Realtors
- $349,0003 bd2 ba1.2k sqft2125 Harris Rd, Knoxville, TN 37924ActiveMLS ID #1350979, Rachel Ray Honeycutt, Realty Executives Associates. East Tennessee Realtors
- $299,0003 bd1 ba1.1k sqft6412 Walnut Breeze Ln, Knoxville, TN 37918ActiveMLS ID #1351229, Whitney Walker-McGhee, Walker Realty Group, LLC. East Tennessee Realtors
- $342,0003 bd3 ba1.2k sqft1214 Michaels Ln, Knoxville, TN 37912ActiveMLS ID #1352585, Sara Hurst, Adam Wilson Realty. East Tennessee Realtors
- $260,0003 bd1 ba1.1k sqft1815 Fay St, Knoxville, TN 37921ActiveMLS ID #1352589, Hila Gaw-Urwin, Wallace Nelson Real Estate. East Tennessee Realtors
