Welcome Home! This beautifully maintained end-unit condo offers the perfect combination of comfort, style, and convenience. Featuring 2 spacious bedrooms and 2 full bathrooms, this inviting home boasts an open floor plan filled with abundant natural light and soaring cathedral ceilings.
The well-appointed kitchen includes a breakfast bar that flows seamlessly into the dining and living areas, making it ideal for entertaining. Relax by the cozy gas fireplace or unwind on the private screened patio. Primary bedroom features a generous walk-in closet, and the dedicated laundry room adds everyday convenience.
Additional highlights include a spacious 2-car garage and low-maintenance living in a desirable location. Conveniently situated just minutes from shopping, restaurants, and interstate access, this condo offers everything you need to feel right at home.
Don't miss your opportunity to own this exceptional property--schedule your private showing today!
Professional Pictures will be uploaded Monday/Tuesday
For sale
$299,900
7113 Allison Way, Knoxville, TN 37918
2beds
1,318sqft
:
Get pre-qualified$2,064/mo
Condominium
Built in 1999
-- sqft lot
$-- Zestimate®
$228/sqft
$155/mo HOA
What's special
Cozy gas fireplaceOpen floor planPrivate screened patioBreakfast barWell-appointed kitchenAbundant natural lightSpacious bedrooms
- 29 days |
- 875 |
- 34 |
Likely to sell faster than
Zillow last checked:
Listing updated:
Listed by:
Nikitia Thompson 865-382-3540,
Realty Executives-Nikitia Thompson Realty 865-862-5446
Source: East Tennessee Realtors,MLS#: 1346189
Facts & features
Interior
Bedrooms & bathrooms
- Bedrooms: 2
- Bathrooms: 2
- Full bathrooms: 2
Heating
- Central, Natural Gas, Electric
Cooling
- Central Air
Appliances
- Included: Dishwasher, Disposal, Microwave, Refrigerator, Self Cleaning Oven
Features
- Walk-In Closet(s), Cathedral Ceiling(s), Pantry, Eat-in Kitchen
- Flooring: Laminate, Carpet, Parquet
- Basement: Slab
- Number of fireplaces: 1
- Fireplace features: Gas, Gas Log
Interior area
- Total structure area: 1,318
- Total interior livable area: 1,318 sqft
Property
Parking
- Total spaces: 2
- Parking features: Off Street, Garage Door Opener, Detached, Main Level
- Garage spaces: 2
Features
- Exterior features: Prof Landscaped
- Has view: Yes
- View description: Other, City
Lot
- Size: 4,356 Square Feet
- Features: Zero Lot Line, Level
Details
- Parcel number: 057 10803J
Construction
Type & style
- Home type: Condo
- Architectural style: Traditional
- Property subtype: Condominium
- Attached to another structure: Yes
Materials
- Vinyl Siding, Brick, Frame
Condition
- Year built: 1999
Utilities & green energy
- Sewer: Public Sewer
- Water: Public
Community & HOA
Community
- Subdivision: Allison Park Condos Unit 9
HOA
- Has HOA: Yes
- HOA fee: $155 monthly
Location
- Region: Knoxville
Financial & listing details
- Price per square foot: $228/sqft
- Tax assessed value: $157,200
- Annual tax amount: $611
- Date on market: 6/27/2026
Estimated market value
Not available
Estimated sales range
Not available
Not available
Price history
| Date | Event | Price |
|---|---|---|
| 6/27/2026 | Listed for sale | $299,900+130.7%$228/sqft |
Source:  East Tennessee Realtors #1346189 Report a problem East Tennessee Realtors #1346189 Report a problem | ||
| 5/1/2018 | Sold | $130,000+5.8%$99/sqft |
Source: Public Record Report a problem | ||
| 5/2/2008 | Sold | $122,900+22.9%$93/sqft |
Source: Public Record Report a problem | ||
| 10/15/2001 | Sold | $100,000$76/sqft |
Source: Public Record Report a problem | ||
Public tax history
| Year | Property taxes | Tax assessment |
|---|---|---|
| 2025 | $611 | $39,300 |
| 2024 | $611 | $39,300 |
| 2023 | $611 | $39,300 |
| 2022 | $611 -2.4% | $39,300 +33.1% |
| 2021 | $626 | $29,525 -75% |
| 2020 | $626 | $118,100 |
| 2019 | $626 | $118,100 |
| 2018 | $626 -13.9% | $118,100 +300% |
| 2017 | $727 -51.4% | $29,525 |
| 2016 | $1,497 | -- |
| 2015 | $1,497 | -- |
| 2014 | $1,497 +7.2% | -- |
| 2013 | $1,396 -5.1% | -- |
| 2012 | $1,471 | -- |
| 2011 | $1,471 | $30,525 |
| 2010 | $1,471 | $30,525 |
| 2009 | $1,471 +0.6% | $30,525 +14.8% |
| 2008 | $1,463 | $26,600 |
| 2007 | $1,463 | $26,600 |
| 2006 | $1,463 | $26,600 |
| 2005 | $1,463 +0.8% | $26,600 +10.1% |
| 2004 | $1,451 +6.2% | $24,150 |
| 2003 | $1,367 | $24,150 |
| 2002 | -- | $24,150 |
| 2001 | -- | $24,150 +11.5% |
| 2000 | -- | $21,650 |
Find assessor info on the county website
Monthly payment
Est. payment
Payment breakdown
Explore the cost of this home by adjusting the details. Changes won't be saved.Climate risks
Neighborhood: 37918
Nearby schools
GreatSchools rating
- 7/10Brickey Mccloud Elementary SchoolGrades: PK-5Distance: 1.8 mi
- 7/10Powell Middle SchoolGrades: 6-8Distance: 3.4 mi
- 5/10Central High SchoolGrades: 9-12Distance: 4 mi
Schools provided by the listing agent
- Elementary: Brickey
- Middle: Powell
- High: Central
Source: East Tennessee Realtors. This data may not be complete. We recommend contacting the local school district to confirm school assignments for this home.
- $305,0002 bd2 ba1.3k sqft7117 Allison Way, Knoxville, TN 37918Sold

- $268,8002 bd2 ba1.2k sqft7111 Allison Way, Knoxville, TN 37918Off Market
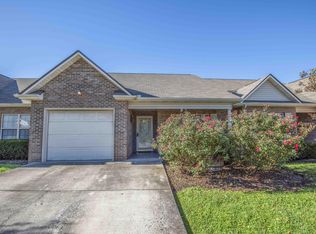
- $278,1002 bd2 ba1.4k sqft7119 Allison Way, Knoxville, TN 37918Off Market
- $316,4002 bd2 ba1.4k sqft7028 High Alpine Ln, Knoxville, TN 37918Off Market
- $--2 bd2 ba1.4k sqft7028 High Alpine Ln #0, Knoxville, TN 37918Off Market
- $308,7002 bd2 ba1.4k sqft7032 High Alpine Ln, Knoxville, TN 37918Off Market
- $333,1003 bd2 ba1.6k sqft7024 High Alpine Ln, Knoxville, TN 37918Off Market
- $304,8002 bd2 ba1.4k sqft7036 High Alpine Ln, Knoxville, TN 37918Off Market
A local agent can set up tours, give advice and negotiate with sellers.
Similar homes
- $299,9002 bd2 ba1.1k sqft7400 Long Shot Ln, Knoxville, TN 37918For Sale

 MLS ID #1347792, Josh Bradley, Wallace. East Tennessee Realtors
 - $314,9002 bd2 ba1.3k sqft7116 Allison Way, Knoxville, TN 37918For Sale
 MLS ID #1342014, Mary Kidwell, Realty Executives Associates. East Tennessee Realtors
 - $279,9002 bd2 ba1.4k sqft7321 Long Shot Ln, Knoxville, TN 37918For Sale
 MLS ID #1345950, Tausha Price, Elite Realty. East Tennessee Realtors
 - $291,9002 bd2 ba1.2k sqft4522 Shamus Way, Knoxville, TN 37918For Sale
 MLS ID #1346280, Dillon Fields, Elite Realty. East Tennessee Realtors
 - $320,0003 bd2 ba1.3k sqft5418 Boulder Way, Knoxville, TN 37918For SaleMLS ID #1349093, Steven Lee Hensley, SCH Real Estate, Realty Executives. East Tennessee Realtors
- $268,0002 bd2 ba1k sqft216 Dalton Place Way, Knoxville, TN 37912For SaleMLS ID #1348962, Jennifer Scates, Wallace Jennifer Scates Group. East Tennessee Realtors
- $310,0002 bd2 ba1.1k sqft4448 Broadmeadow Way, Knoxville, TN 37912For SaleMLS ID #1347451, DeAnna Catlett, McDonald Realty, LLC. East Tennessee Realtors
- $284,5002 bd2 ba1.2k sqft731 High Point Way, Knoxville, TN 37912For Sale
 MLS ID #3229091, Megan Collins. RealTracs MLS as distributed by MLS GRID
 - $277,4002 bd2 ba1k sqft611 High Point Way, Knoxville, TN 37912For SaleMLS ID #1345453, Katie M Beeler, Knox Native Real Estate. East Tennessee Realtors
- $330,0002 bd2 ba1.3k sqft2605 Knob Creek Ln, Knoxville, TN 37912For SaleMLS ID #1344052, Martha Riordan, MR10 Realty. East Tennessee Realtors
- $285,0002 bd3 ba1.4k sqft4810 Fountain View Way, Knoxville, TN 37918For SaleMLS ID #1312325, Ryan Fogarty, Realty Executives Associates. East Tennessee Realtors
- $272,0002 bd2 ba1k sqft5141 Spring Petal Way, Knoxville, TN 37912For SaleMLS ID #1339635, Joe Hickman, First Neighborhoods Realty. East Tennessee Realtors
- $235,0002 bd2 ba1.2k sqft6904 Kings Crossing Way, Knoxville, TN 37918For SaleMLS ID #1347297, Cheryl A Richey, The House Store. East Tennessee Realtors
- $294,5672 bd2 ba1.1k sqft5857 Trestle Way, Knoxville, TN 37918For SaleMLS ID #1345194, Stephen Weiler, eXp Realty, LLC. East Tennessee Realtors
- $339,9002 bd2 ba1.3k sqft5940 Round Hill Ln, Knoxville, TN 37912For SaleMLS ID #1333856, Rebekah Hamby, Realty Executives Associates. East Tennessee Realtors
- $309,9002 bd2 ba1.2k sqft7600 Pauline Way, Knoxville, TN 37938For SaleMLS ID #1343894, Rhonda Vineyard, ReMax Preferred Properties, In. East Tennessee Realtors
- $339,0002 bd2 ba1.2k sqft4528 Shamus Way, Knoxville, TN 37918For SaleMLS ID #1322263, Melissa Browder, EXIT TLC Realty. East Tennessee Realtors
- $389,9003 bd2 ba1.6k sqft1600 Maremont Rd, Knoxville, TN 37918For SaleMLS ID #1347759, Angie Gibson, Realty Executives Associates. East Tennessee Realtors
- $349,9002 bd2 ba1.6k sqft5240 Tazewell Pointe Way, Knoxville, TN 37918For SaleMLS ID #1334653, Rhonda Vineyard, ReMax Preferred Properties, In. East Tennessee Realtors
- $323,0003 bd2 ba1.5k sqft7113 Winter Oaks Way #13, Knoxville, TN 37918For SaleMLS ID #1321559, Lacy Mellon, Realty Executives South. East Tennessee Realtors
