Enjoy peaceful country living with convenient access to the city in this completely renovated 3-bedroom, 2-bathroom home in Mascot, just 20 minutes from downtown Knoxville. The updated interior features fresh, neutral finishes, LVP flooring, recessed lighting, and spacious living areas throughout. The renovated kitchen offers white cabinetry, stainless steel appliances, and plenty of counter and storage space. The main-level primary suite adds everyday convenience and features a beautifully renovated bathroom with a double vanity, modern fixtures, and a tiled tub/shower surround. Two additional bedrooms and a second full bathroom upstairs provide plenty of space for family, guests, or a home office. Outside, the covered front porch offers a welcoming place to relax and enjoy the country setting, while the oversized covered carport provides exceptional parking with room for four or more vehicles. Completely updated and move-in ready, this home combines a peaceful setting with easy access to downtown Knoxville.
Active
$349,000
2127 Shipetown Rd, Mascot, TN 37806
3beds
2,277sqft
Single Family Residence
Built in 1899
0.39 Acres Lot
$-- Zestimate®
$153/sqft
$-- HOA
What's special
Main-level primary suiteCovered front porchUpdated interiorStainless steel appliancesBeautifully renovated bathroomTwo additional bedroomsRenovated kitchen
- 41 days
- 684
- 134
Zillow last checked:
Listing updated:
Listed by:
Bedros Bozdogan 865-388-6223,
Keller Williams Realty 865-694-5904
Source: East Tennessee Realtors,MLS#: 1351873
Facts & features
Interior
Bedrooms & bathrooms
- Bedrooms: 3
- Bathrooms: 2
- Full bathrooms: 2
Heating
- Central, Propane, Electric
Cooling
- Central Air, Ceiling Fan(s)
Appliances
- Included: Dishwasher, Disposal, Microwave, Range, Refrigerator, Self Cleaning Oven
Features
- Walk-In Closet(s), Eat-in Kitchen
- Flooring: Carpet, Tile
- Windows: Windows - Vinyl
- Basement: Crawl Space
- Has fireplace: No
- Fireplace features: None
Interior area
- Total structure area: 2,277
- Total interior livable area: 2,277 sqft
Property
Parking
- Total spaces: 4
- Parking features: Off Street
- Carport spaces: 4
Lot
- Size: 0.39 Acres
- Features: Corner Lot, Irregular Lot, Level
Details
- Parcel number: 042JD01501
Construction
Type & style
- Home type: SingleFamily
- Architectural style: Traditional
- Property subtype: Single Family Residence
Materials
- Vinyl Siding, Block, Frame
Condition
- Year built: 1899
Utilities & green energy
- Sewer: Public Sewer
- Water: Public
Community & HOA
Community
- Security: Smoke Detector(s)
Location
- Region: Mascot
Financial & listing details
- Price per square foot: $153/sqft
- Tax assessed value: $162,200
- Annual tax amount: $630
- Date on market: 8/14/2026
Estimated market value
Not available
Estimated sales range
Not available
Not available
Price history
| Date | Event | Price |
|---|---|---|
| 8/14/2026 | Listed for sale | $349,000+118.1%$153/sqft |
Source:  East Tennessee Realtors #1351873 Report a problem East Tennessee Realtors #1351873 Report a problem | ||
| 11/26/2025 | Sold | $160,000+28.1%$70/sqft |
Source: Public Record Report a problem | ||
| 11/1/2018 | Sold | $124,900$55/sqft |
Source: Public Record Report a problem | ||
| 9/5/2018 | Pending sale | $124,900$55/sqft |
Source: Keller Williams Realty Knoxville-West #1054852 Report a problem | ||
| 9/1/2018 | Listed for sale | $124,900+38.8%$55/sqft |
Source: Keller Williams Realty Knoxville-West #1054852 Report a problem | ||
| 10/29/2007 | Sold | $90,000$40/sqft |
Source: Public Record Report a problem | ||
Public tax history
| Year | Property taxes | Tax assessment |
|---|---|---|
| 2025 | $630 | $40,550 |
| 2024 | $630 | $40,550 |
| 2023 | $630 | $40,550 |
| 2022 | $630 +22.8% | $40,550 +67.6% |
| 2021 | $513 | $24,200 -75% |
| 2020 | $513 | $96,800 |
| 2019 | $513 | $96,800 |
| 2018 | $513 | $96,800 +300% |
| 2017 | $513 +6.7% | $24,200 |
| 2016 | $481 | -- |
| 2015 | $481 | -- |
| 2014 | $481 -0.1% | -- |
| 2013 | $481 -6.9% | -- |
| 2012 | $517 | -- |
| 2011 | $517 | $21,900 |
| 2010 | $517 -5.4% | $21,900 -5.4% |
| 2009 | $546 +27.5% | $23,150 +45.4% |
| 2008 | $428 | $15,925 |
Find assessor info on the county website
Monthly payment
Est. payment
Payment breakdown
Explore the cost of this home by adjusting the details. Changes won't be saved.Climate risks
Neighborhood: 37806
Nearby schools
Schools provided by the listing agent
- Elementary: East Knox County
- Middle: Carter
- High: Carter
Source: East Tennessee Realtors. This data may not be complete. We recommend contacting the local school district to confirm school assignments for this home.
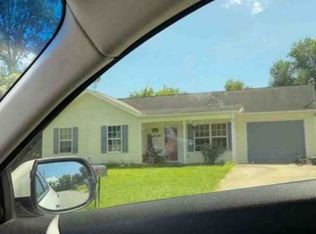
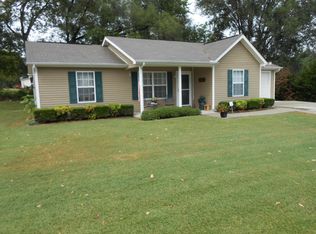
Similar homes
- $334,9003 bd2 ba2k sqft6553 E Garwood Cir, Knoxville, TN 37918Active

 MLS ID #1356649, Ashley Tatum, Webb Properties, LLC. East Tennessee Realtors
 - $349,5003 bd2 ba2k sqft5001 Buffat Mill Rd, Knoxville, TN 37914Active
 MLS ID #1344477, Kevin Dyke, Realty Executives Associates. East Tennessee Realtors
 - $398,0003 bd2 ba1.6k sqft2319 Norris Ln, Knoxville, TN 37924For Sale
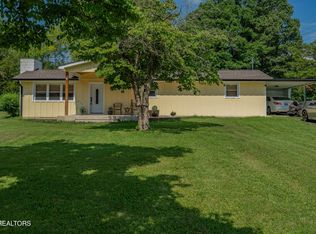
 MLS ID #3326086, Brandon LeMaster. RealTracs MLS as distributed by MLS GRID
 - $370,0004 bd2 ba1.8k sqft6701 Wilson Dr, Knoxville, TN 37924Active
 MLS ID #1353665, Chris Wrede, United Real Estate Solutions. East Tennessee Realtors
 - $399,0003 bd2 ba1.4k sqft6617 Washington Pike, Knoxville, TN 37918For SaleMLS ID #3541203, Randi Smith. RealTracs MLS as distributed by MLS GRID
- $455,0003 bd2 ba1.5k sqft10732 Richland Rd, Blaine, TN 37806ActiveMLS ID #1336252, Andy Pifer, Honors Real Estate Services LLC. East Tennessee Realtors
- $350,0003 bd3 ba2.7k sqft2411 Fenwood Dr, Knoxville, TN 37918ActiveMLS ID #1352790, Matthew Peters, Hustle Realty. East Tennessee Realtors
- $339,9003 bd2 ba1.5k sqft3725 Lucinda Dr, Knoxville, TN 37918ActiveMLS ID #1351832, Abbott Mary, Capstone Realty Group. East Tennessee Realtors
- $329,0003 bd2 ba1.6k sqft242 Oak St, Maynardville, TN 37807ActiveMLS ID #1347704, Mackenna Lecroy, United Real Estate Solutions. East Tennessee Realtors
- $310,0004 bd2 ba2.1k sqft6604 Duke Rd, Knoxville, TN 37918ActiveMLS ID #1353643, Joyce Frye, Wallace. East Tennessee Realtors
- $359,9004 bd2 ba2.1k sqft2086 Hickory Valley Rd, Maynardville, TN 37807ActiveMLS ID #1332742, Mark Moussa, eXp Realty, LLC. East Tennessee Realtors
- $389,0003 bd2 ba1.1k sqft4390 McCloud Rd, Knoxville, TN 37938ActiveMLS ID #1352113, Alyssa Renee Champagne, Prime Mountain Properties. East Tennessee Realtors
- $399,9003 bd2 ba2.1k sqft5617 Briercliff Rd, Knoxville, TN 37918ActiveMLS ID #1350809, Katie M Beeler, Knox Native Real Estate. East Tennessee Realtors
- $314,9003 bd2 ba1.1k sqft459 Water Oak Dr, Seymour, TN 37865For SaleMLS ID #3307491, Charity Brown. RealTracs MLS as distributed by MLS GRID
- $384,9003 bd2 ba1.7k sqft1311 Rosalyn Dr, Knoxville, TN 37914ActiveMLS ID #1351017, Dave McGinnis, Wallace. East Tennessee Realtors
- $299,9003 bd2 ba1.4k sqft6301 Strawberry Plains Pike, Knoxville, TN 37914ActiveMLS ID #1340191, Steven Hardison, Realty Executives Associates. East Tennessee Realtors
- $375,0003 bd2 ba1.2k sqft3114 Vera Dr, Knoxville, TN 37917ActiveMLS ID #1345004, Hilmar Castillo, Castillo Realty. East Tennessee Realtors
- $384,9003 bd2 ba1.8k sqft913 W Beaver Creek Dr, Powell, TN 37849ActiveMLS ID #1352776, Brooklyn Justice, Southland Realtors, Inc. East Tennessee Realtors
- $365,0003 bd2 ba1.6k sqft5728 Kentwood Rd, Knoxville, TN 37912ActiveMLS ID #1351068, Teri Jo Fox, The Knox Fox Real Estate Group. East Tennessee Realtors
- $384,9002 bd2 ba2k sqft757 Sundial Way, Seymour, TN 37865For SaleMLS ID #3509910, Dustin Weaver. RealTracs MLS as distributed by MLS GRID
